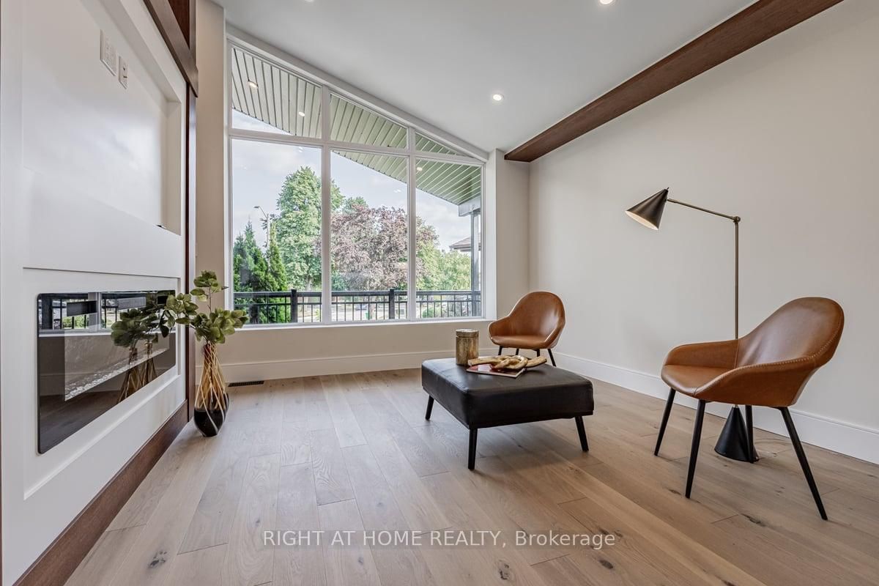
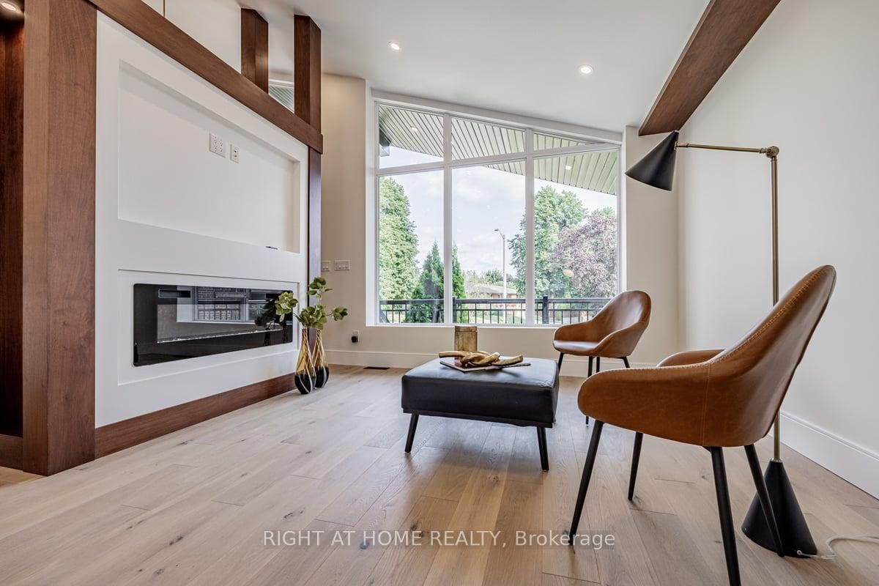
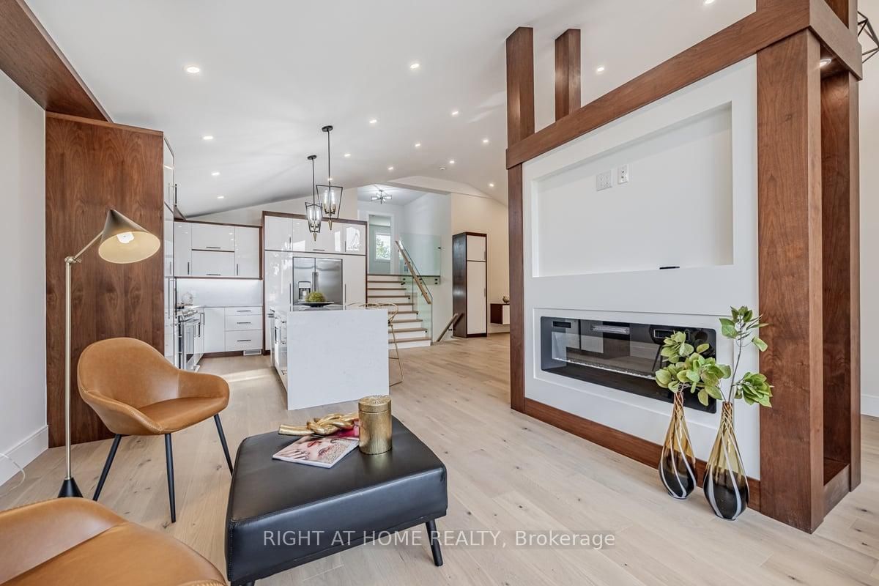
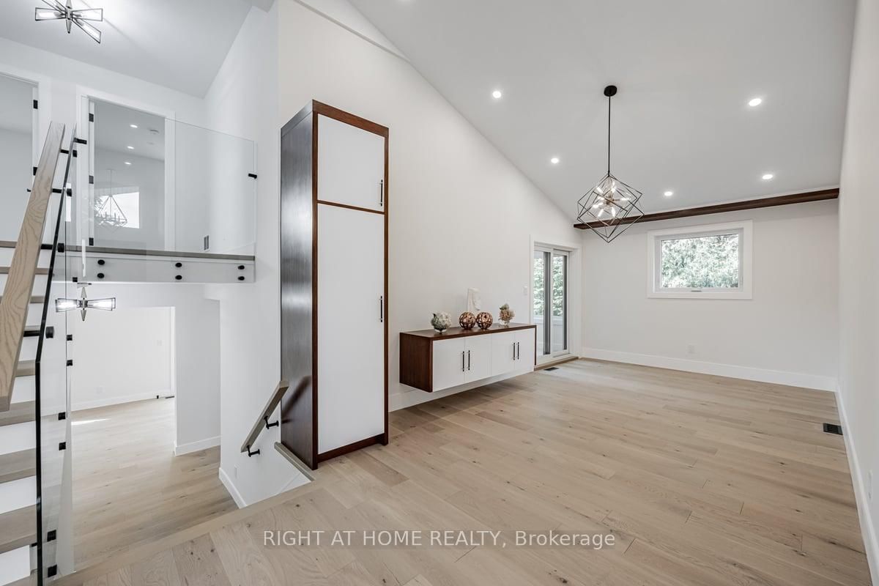
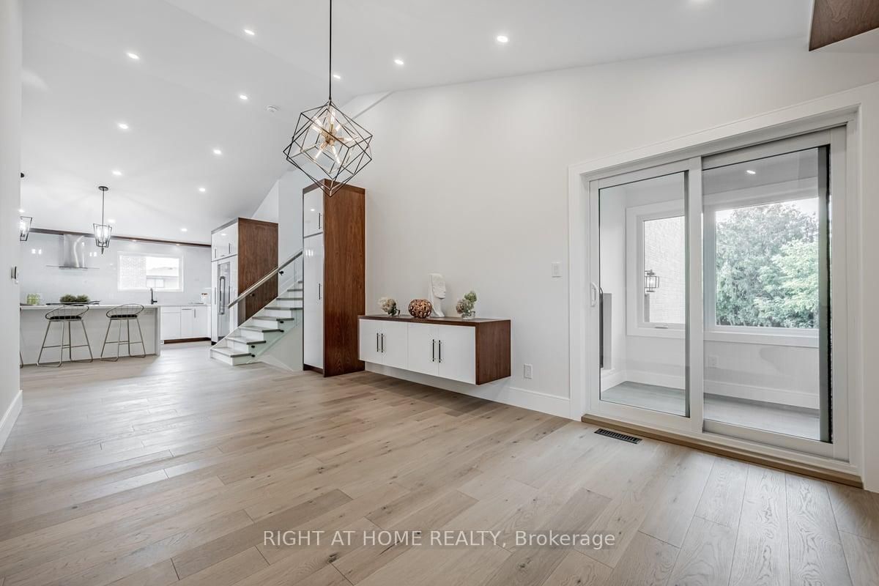
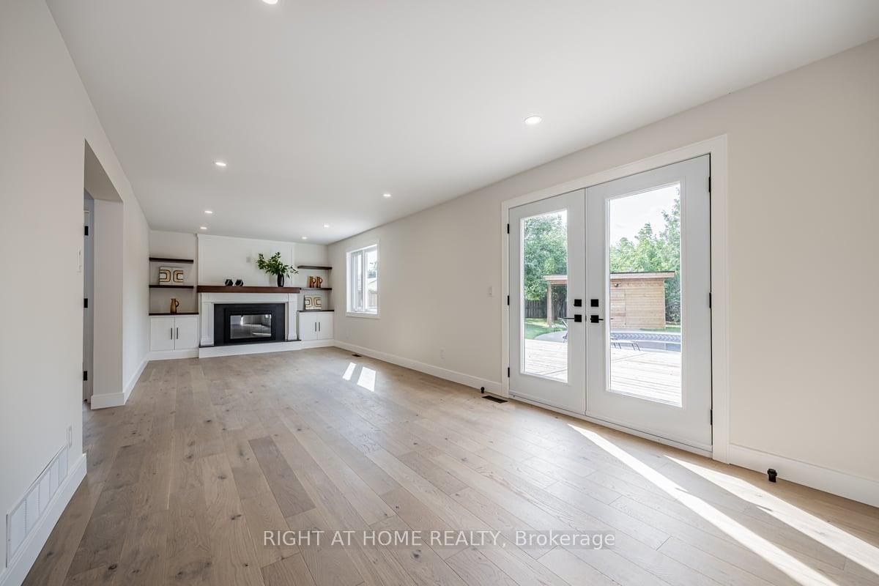
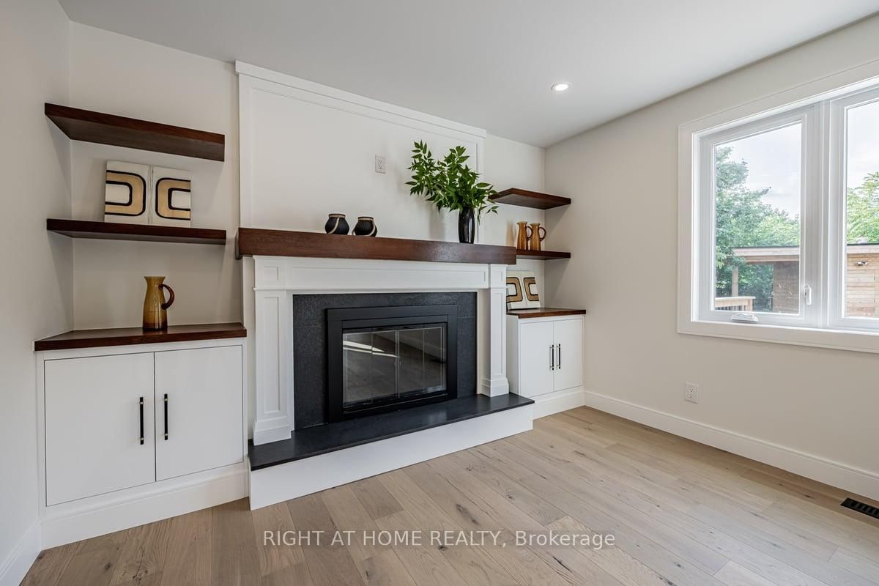

Living (3.96 × 4.64)
Open Concept · Fireplace Insert
Level: Main

Applewood, Mississauga, Ontario L4Y 2H9
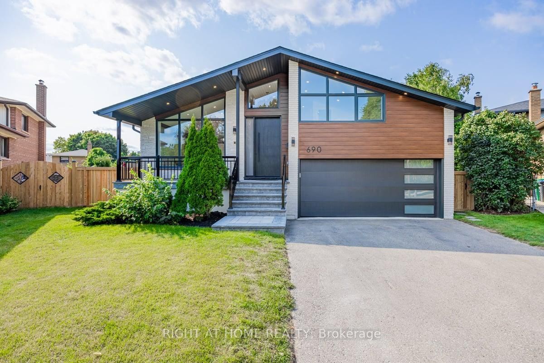
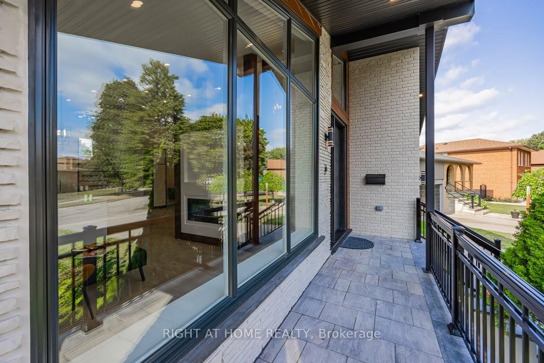
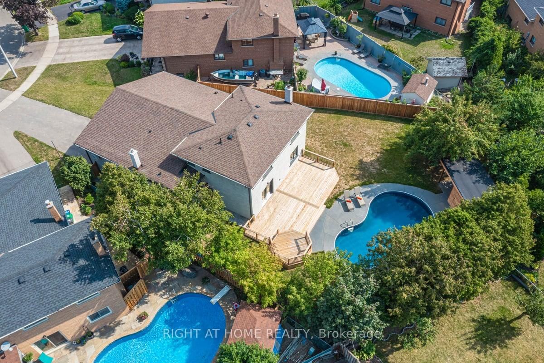
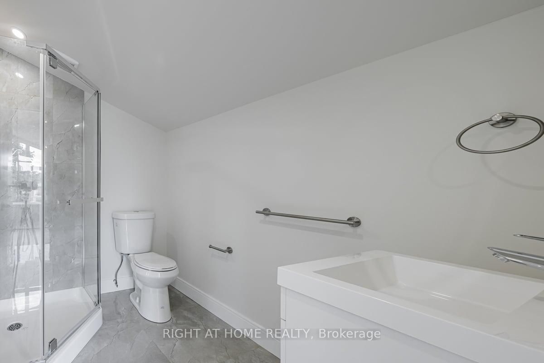
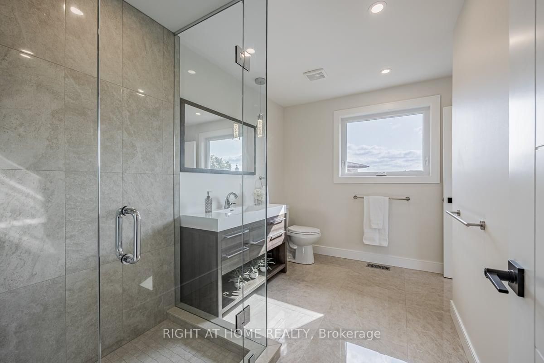
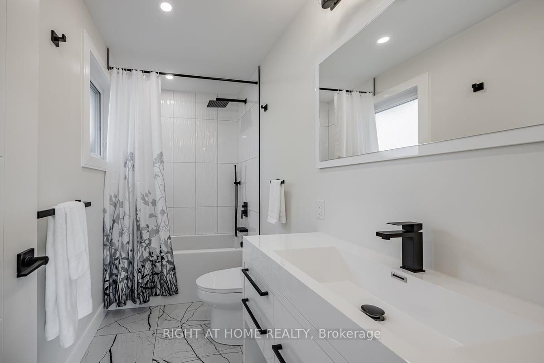
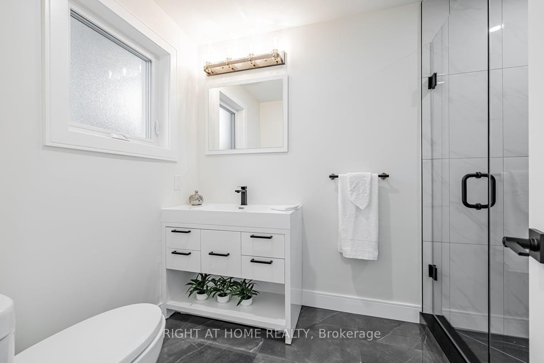
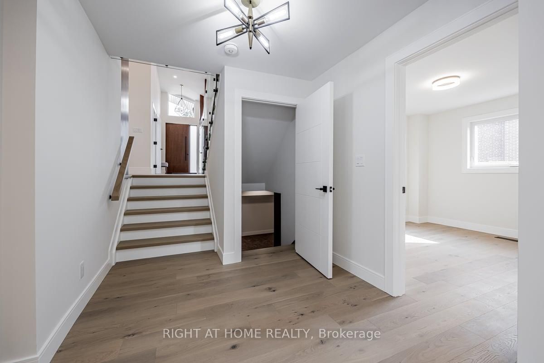
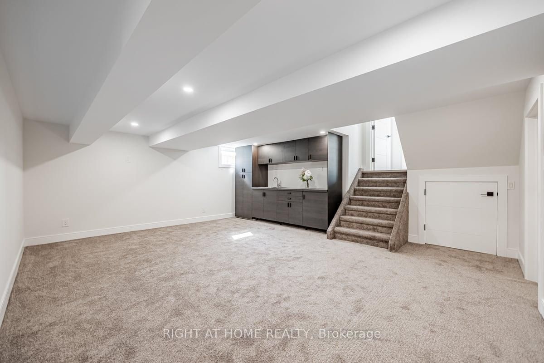
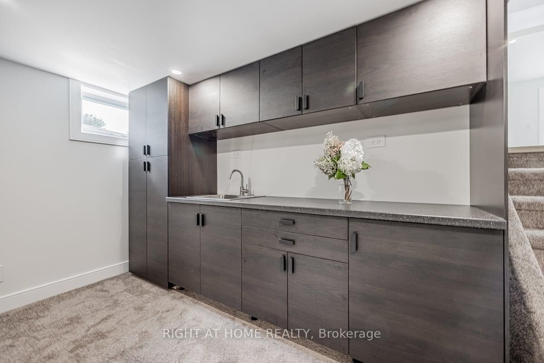
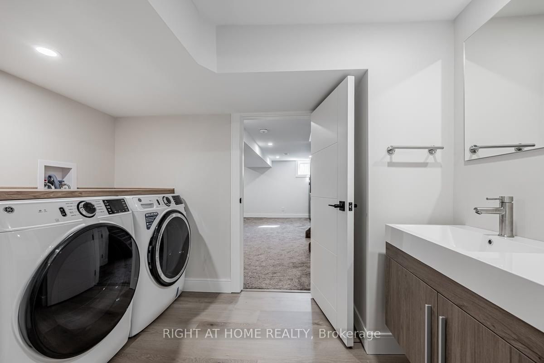
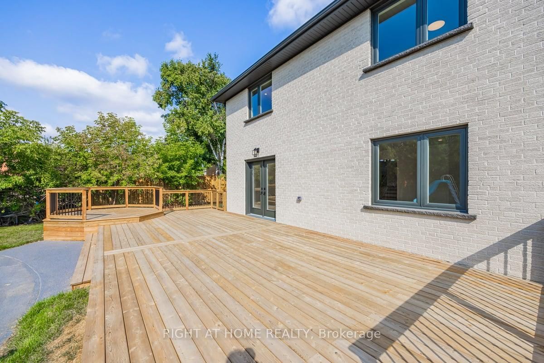
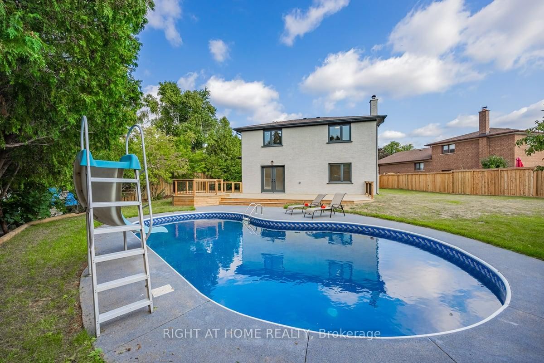
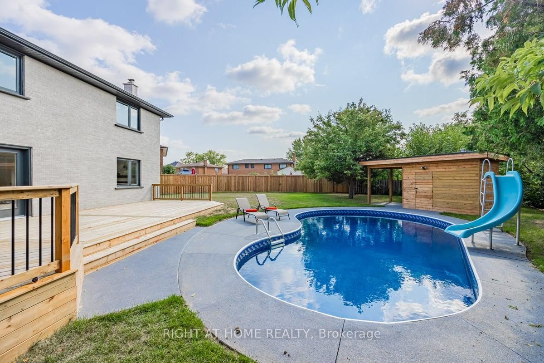
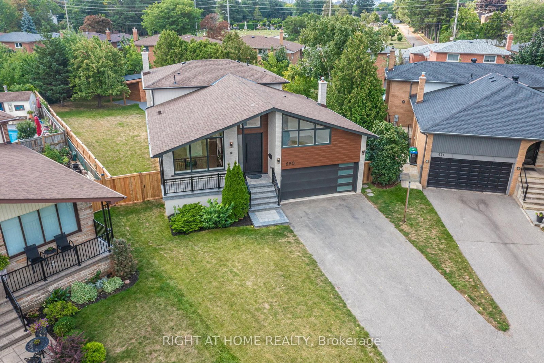
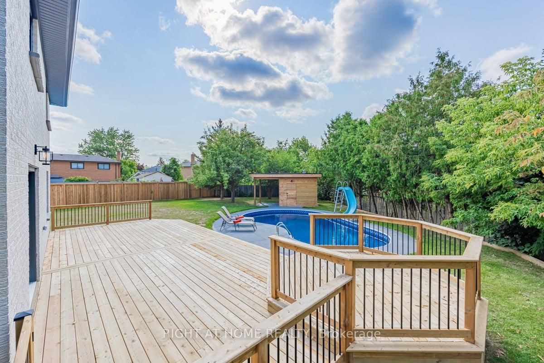
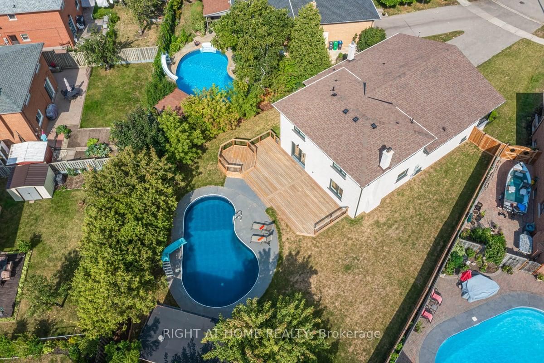
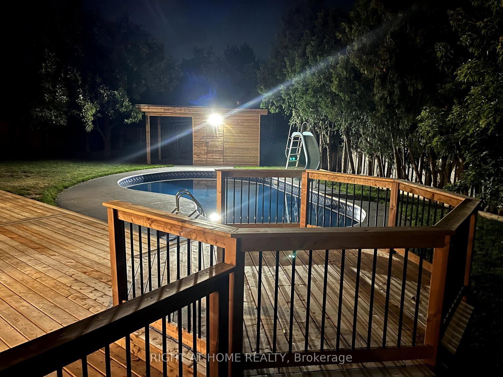
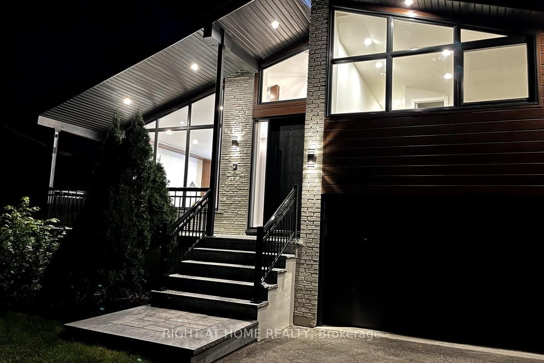
Street's Largest Pie Lot! Swimming Pool! 2 Car Garage & Driveway for 6 Cars! Bonus Office/Guest/Teenage Rm Above Garage w/ 3Pc Bath & Ductless Heating and Cooling Wall Unit System. Modern/Energy Efficient. Engineered Hardwood Floor, Glass Railing Staircase, Foam Insulation, Windows, Solid Doors, Elect Wiring & 200 Amp El Box, Plumbing, CAC, Entrance & Garage Door, Elegant White Kitchen with Wooden Elements, High End Cafe Appl, XL Modern Waterfall Island. Prime Bdrm W/4Pc Bath and Lg Custom Walk-In Closet Orgnr. Family Rm w/Gas Fireplace and Walk Out to Private Oasis Backyard. New Deck Featuring Hex Dining Area w/Overlook Pool. Bright Office/Sunroom with Sliding Door. Finished Basmt w/Kitchenette and L Rm. Top-Notch Finishes! Excellent Schools, Trillium Hospital, Library, Recr Center, Square One, Costco, Banks, Dog Park, Tennis Courts. One Bus to GO Station and Toronto Kipling Station. Exit to QEW, 403. Turn this Property Into Your Dream Home!
Buy/Sell history for 690 Hillman Cres, Mississauga, Ontario
Sale history on this site covers the last 2 years, the window permitted under the TRREB MLS® VOW agreement.
| Date Start | Date End | List Price | Price | Event | Listing ID |
|---|---|---|---|---|---|
| N/A | N/A | $7,900 | N/A | For Lease | W13660258 |
Estimated value requires sign in
AI market estimates use sold comparables and are available after you sign in and accept MLS® VOW terms.
Open Concept · Fireplace Insert
Level: Main
Centre Island · Custom Counter
Level: Main
Formal Rm · W/O To Sunroom
Level: Main
Large Window · Sliding Doors
Level: Main
4 Pc Ensuite · W/I Closet
Level: 2nd
3 Pc Ensuite · Large Closet
Level: 2nd
3 Pc Ensuite · Cathedral Ceiling
Level: Upper
Large Window · Separate Rm
Level: Ground
O/Looks Pool · Fireplace
Level: Ground
B/I Bar · Broadloom
Level: Bsmt
Above Grade Window · Broadloom
Level: Bsmt
Comparable sales require sign in
Closing prices and sold comps are available to registered visitors who accept MLS® VOW terms on this site.
Mortgage tools apply to sale listings.
Expand Neighbourhood demographics to load Statistics Canada census charts.
Expand Market details to load neighbourhood price and activity trends.
$7,900/mo
$7,900/mo
CAD
Estimated market value
The trademarks MLS®, Multiple Listing Service® and the associated logos are owned by CREA and identify the quality of services provided by real estate professionals who are members of CREA.