


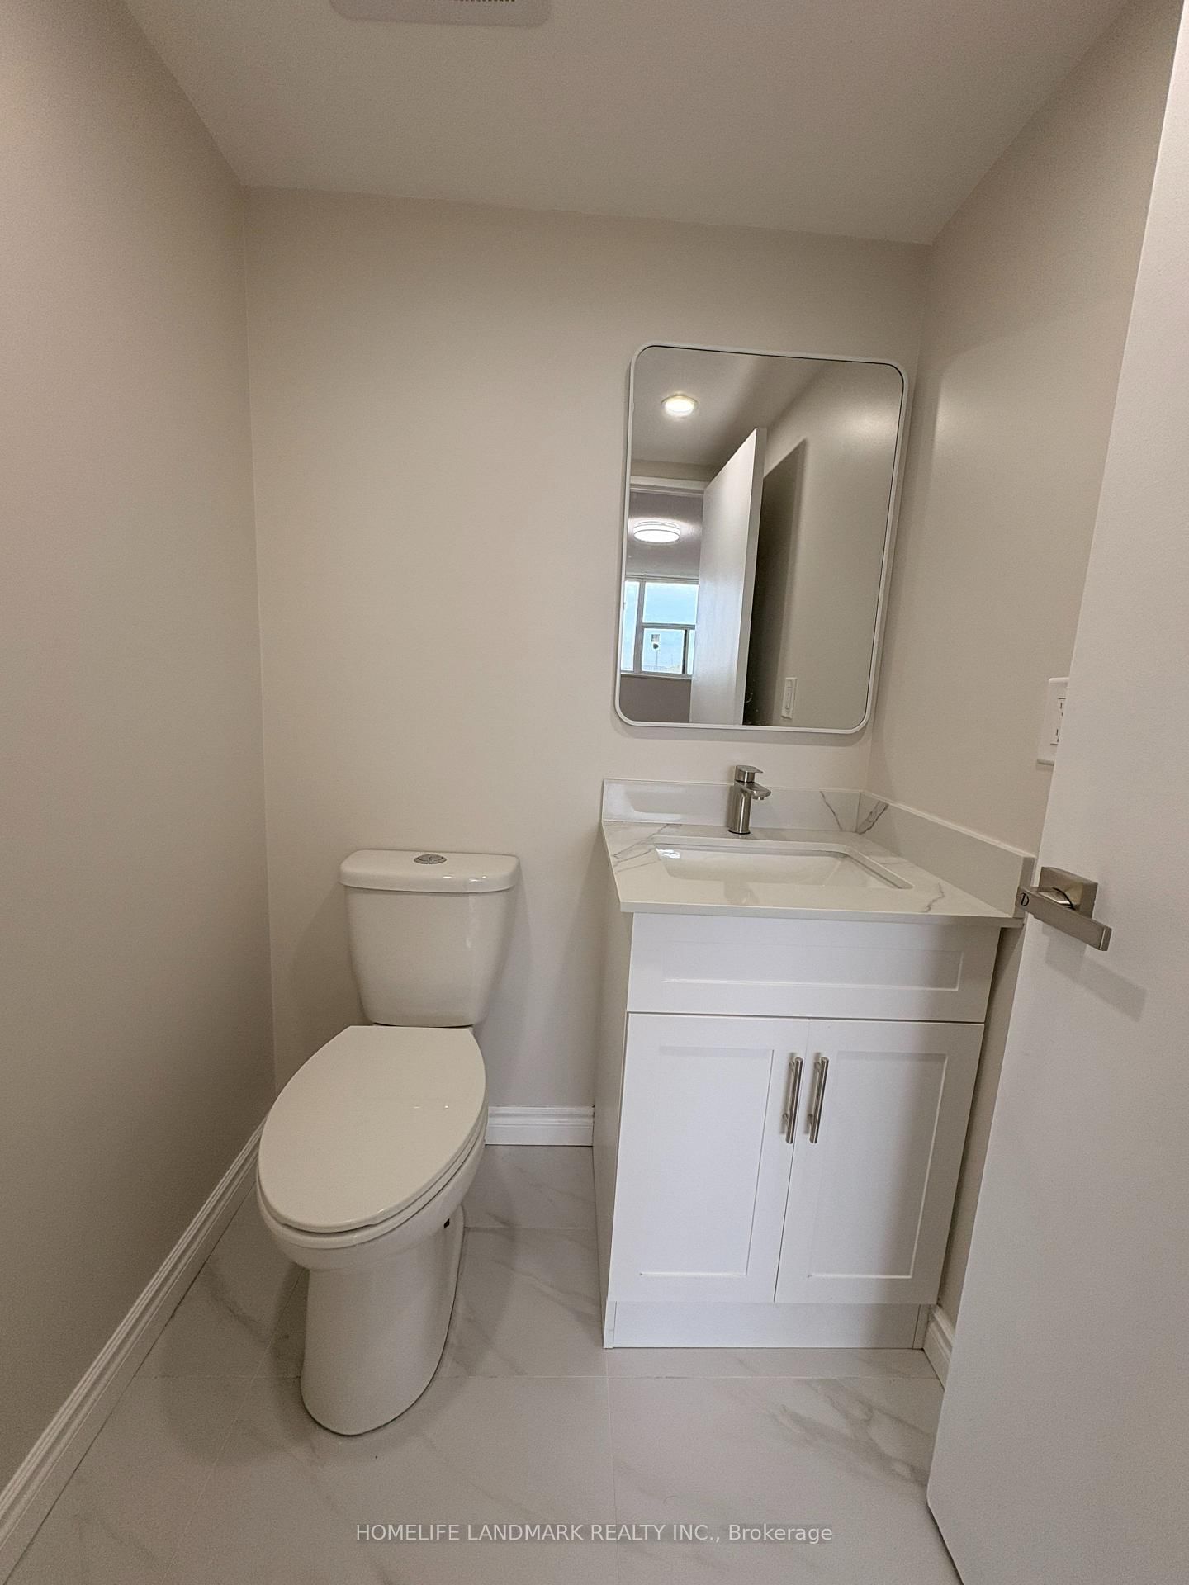
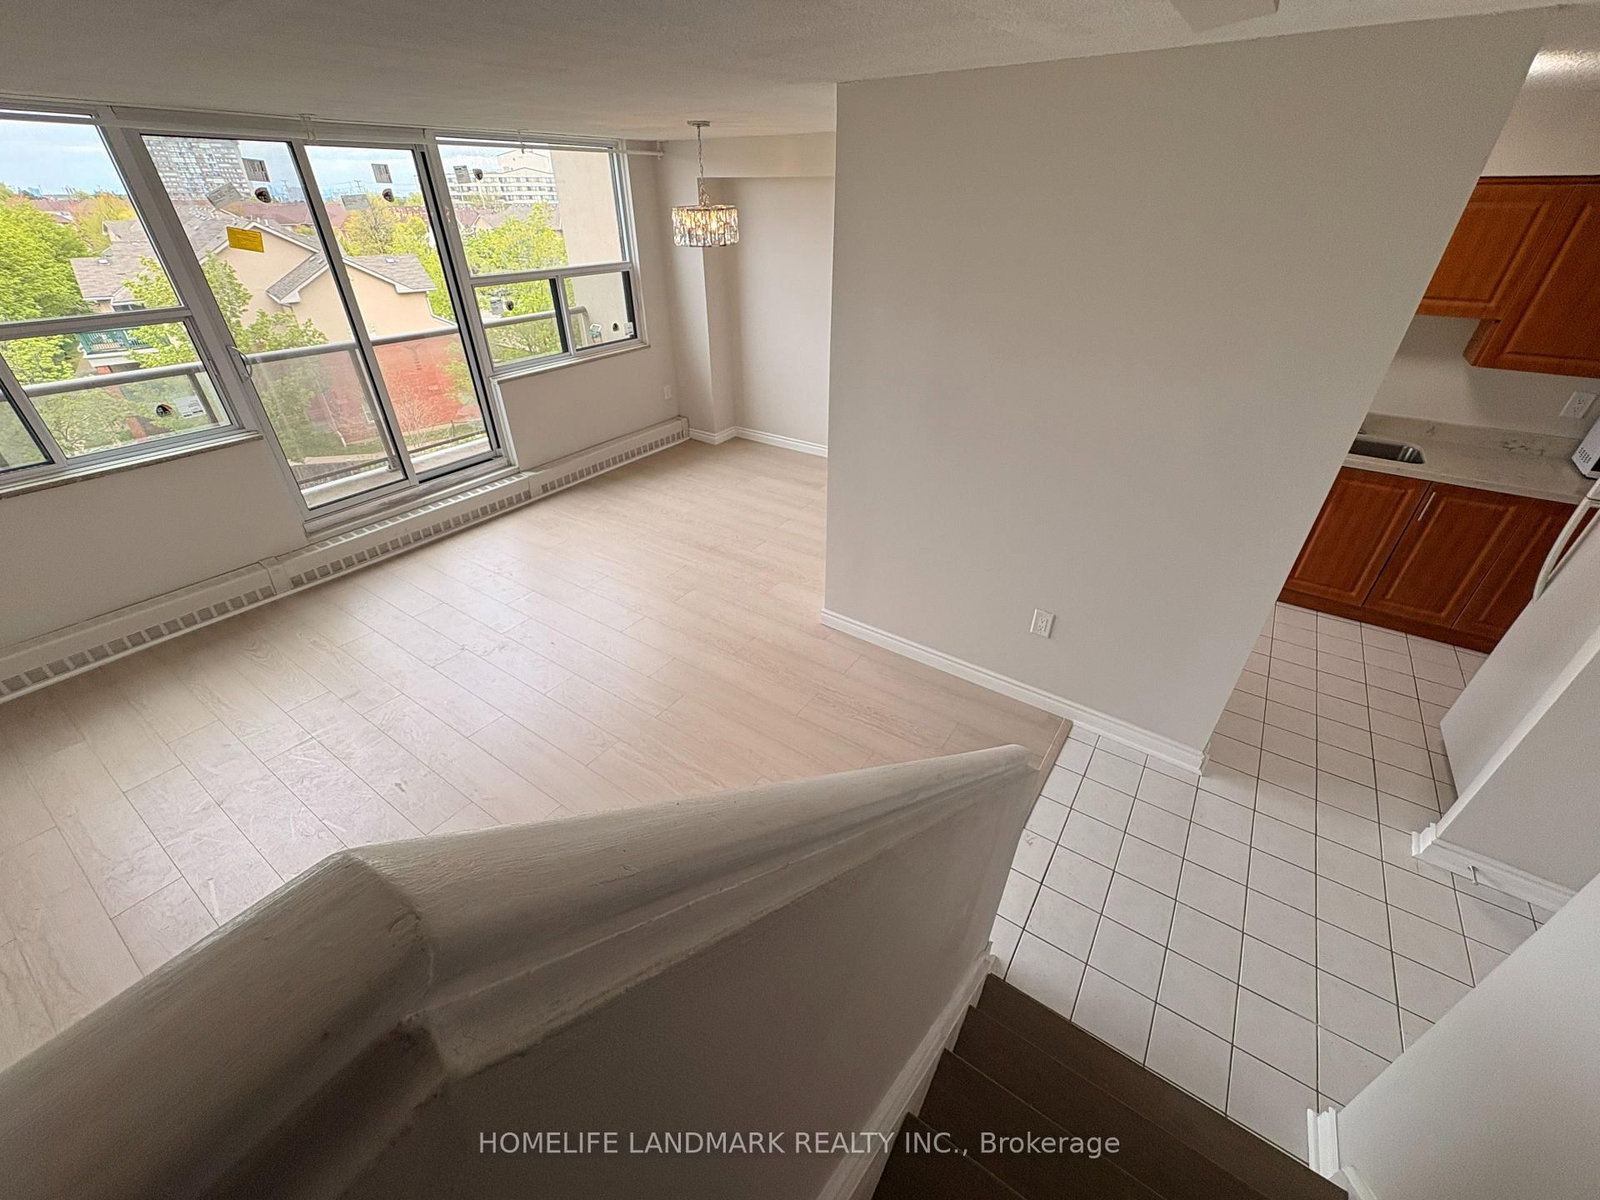


Living (0.0 × 0.0)
Laminate · W/O To Balcony · Combined W/Dining
Level: Main

Erindale, Mississauga, Ontario L5C 2T7
Welcome To This Bright And Spacious 3-Bedroom, 2-Bathroom Two-Storey Condo In A Convenient Mississauga Location! Freshly Painted Throughout With Brand New Flooring, This Move-In Ready Unit Features A Functional Layout Perfect For Families, First-Time Buyers, Or Investors. The Main Level Offers A Large Living And Dining Area Filled With Natural Light, A Well-Appointed Kitchen, And A Primary Bedroom With Convenient 2-Piece Ensuite. The Upper Level Includes Two Additional Bedrooms, A Full Bathroom, And An In-Suite Laundry Area. Enjoy The Open Concept Feel, Large Windows, And Updated Finishes Throughout. Conveniently Located Close To Schools, Parks, Shopping, Public Transit, Major Highways, And Everyday Amenities.
Listing activity for 327-1050 Stainton Dr, Mississauga, Ontario
| Date Start | Date End | List Price | Price | Event | Listing ID |
|---|---|---|---|---|---|
| N/A | N/A | $399,000 | N/A | For Sale | W13646568 |
Laminate · W/O To Balcony · Combined W/Dining
Level: Main
Laminate · Window · Closet
Level: Upper
Ceramic Floor · Separate Rm
Level: Upper
Ceramic Floor · Granite Counter · Updated
Level: Main
Laminate · Window · Closet
Level: Upper
Laminate · 2 Pc Ensuite · W/I Closet
Level: Main
Laminate · Open Concept · Combined W/Living
Level: Main
Monthly Payment
$1,830
Total monthly payment
$1,995
Break-even down payment
100%
Expand Neighbourhood demographics to load Statistics Canada census charts.
$399,000
$399,000
CAD
Estimate unavailable
Connect directly with Kishan Patel.
The trademarks MLS®, Multiple Listing Service® and the associated logos are owned by CREA and identify the quality of services provided by real estate professionals who are members of CREA.