




Dining (4.62 × 4.77)
Open Concept · Wet Bar · hardwood floor
Level: Main

Lorne Park, Mississauga, Ontario L5H 3J6
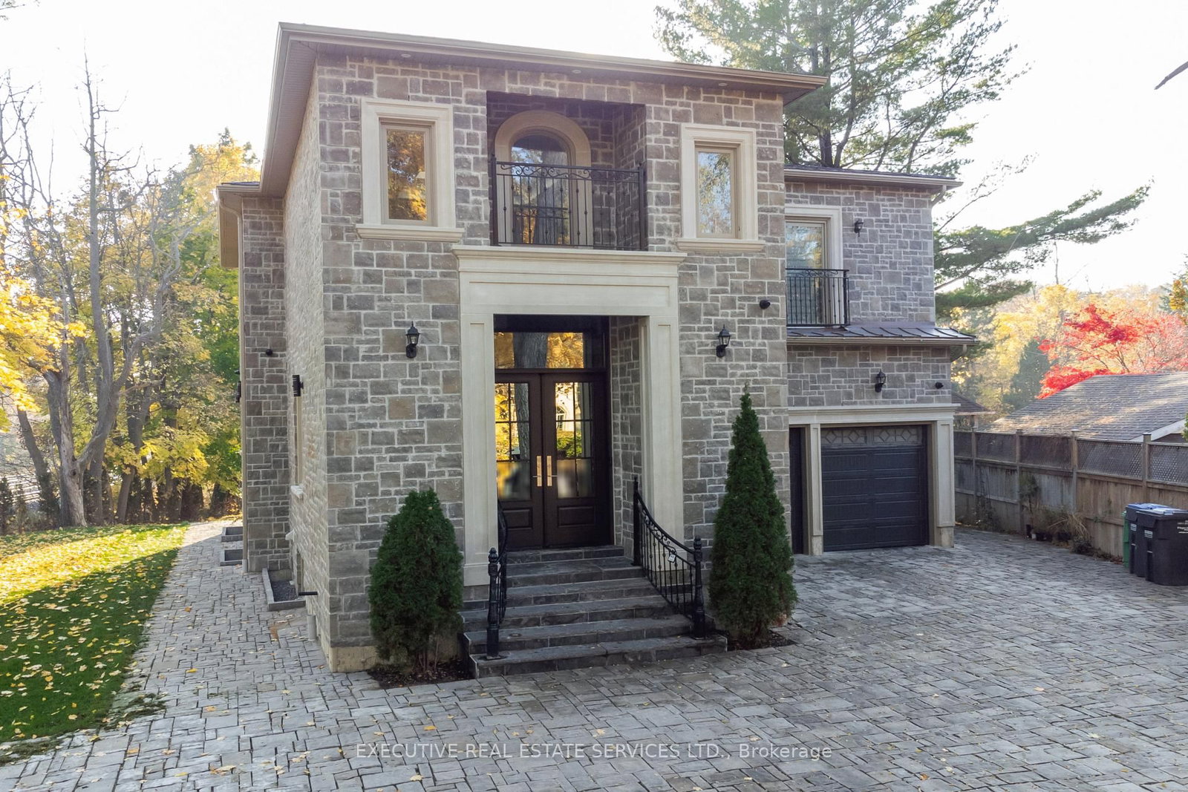
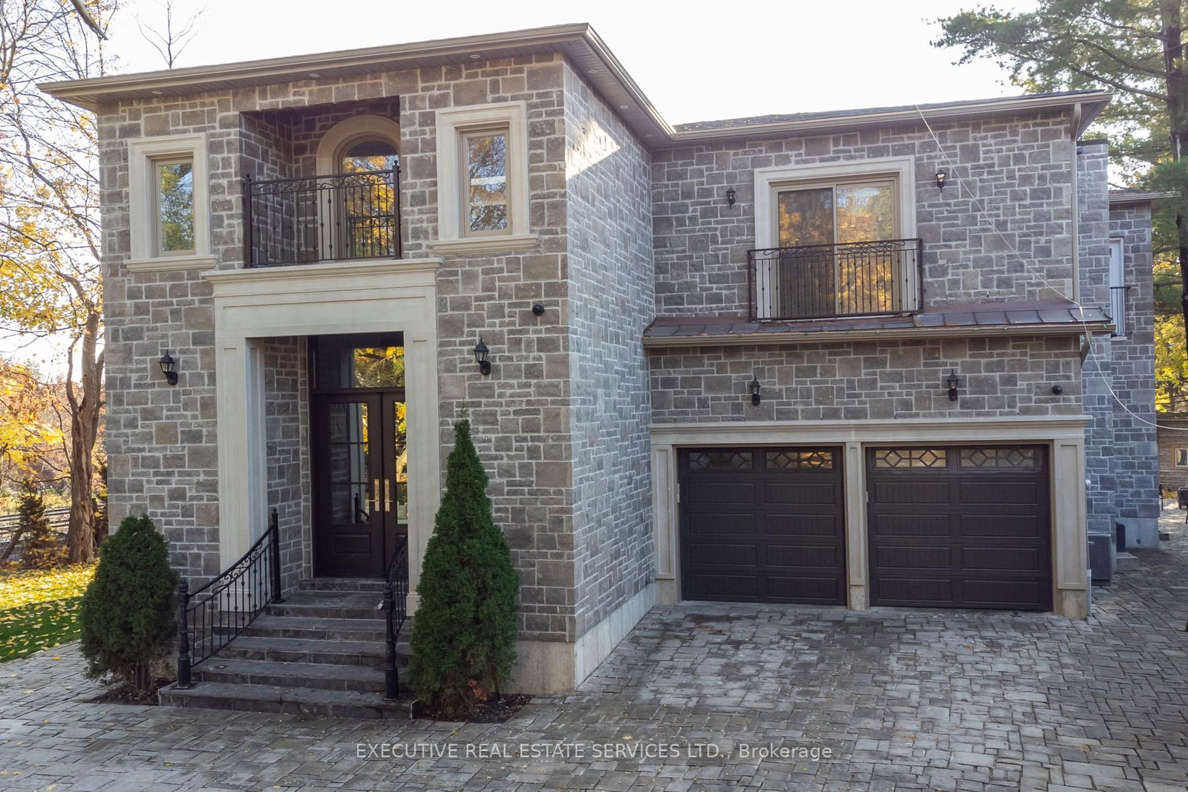
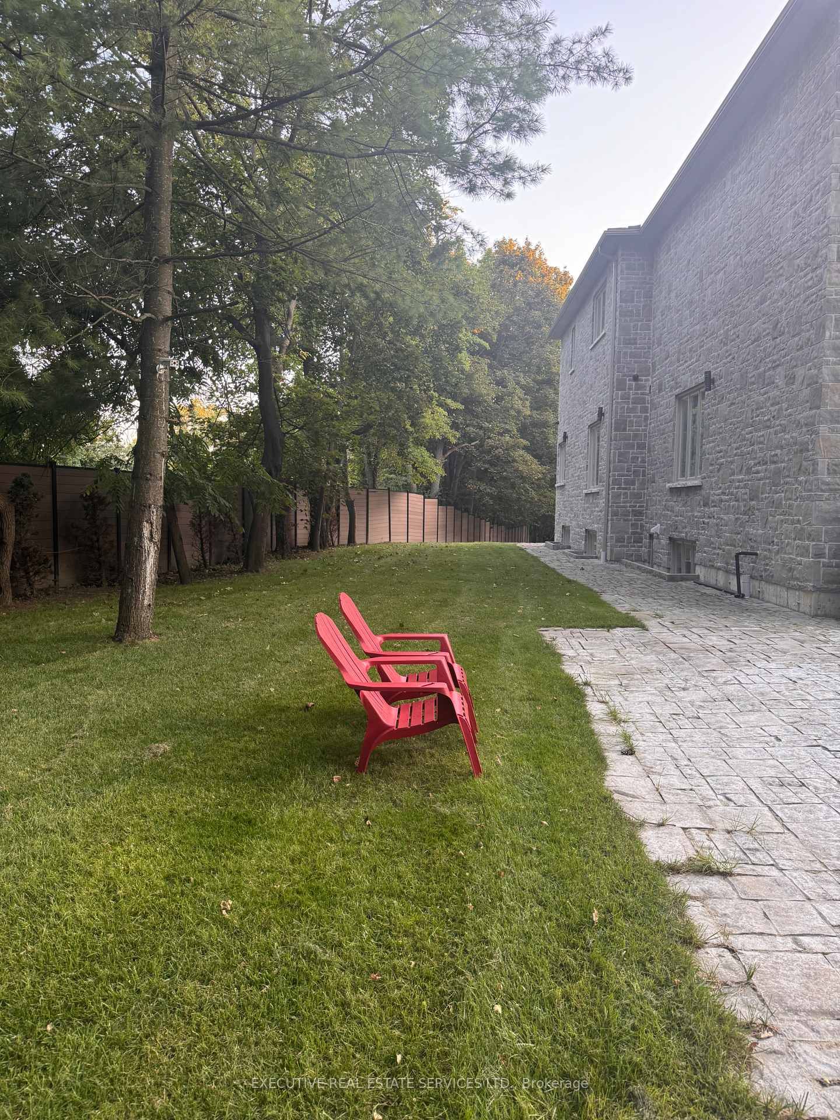
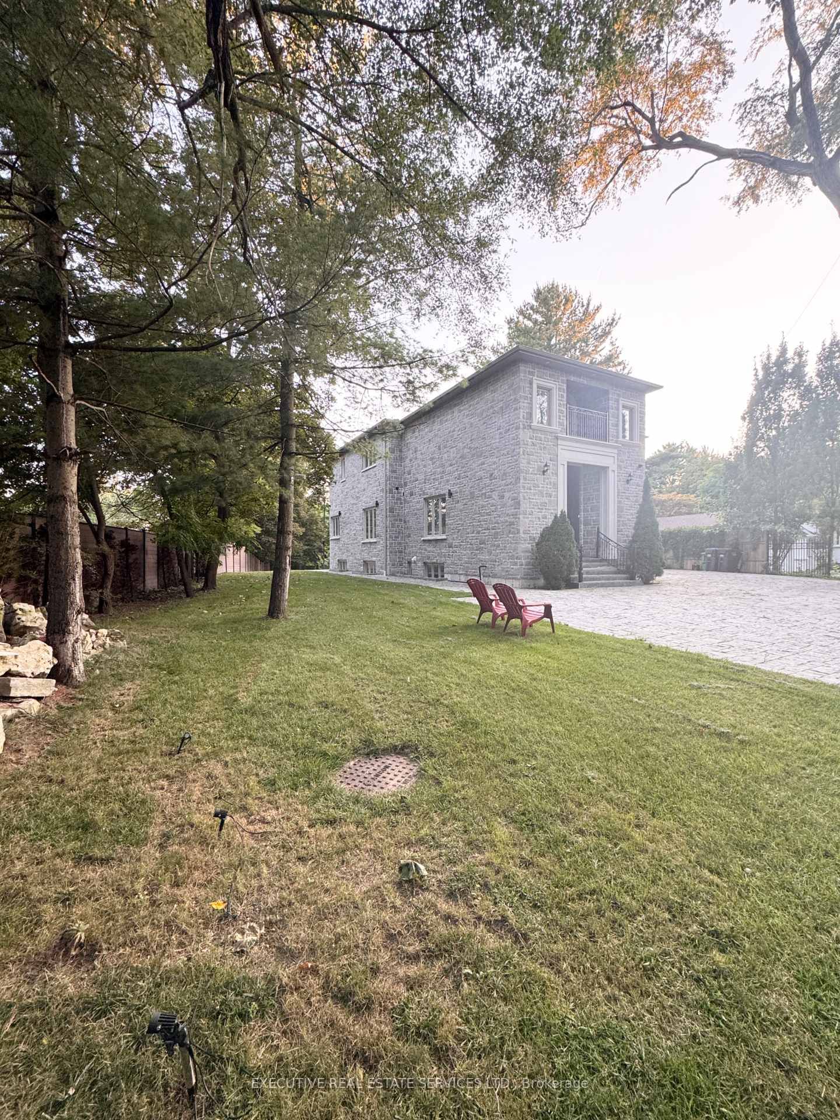
Architecturally striking and impeccably finished, this exceptional Lorne Park estate offers nearly 6,500 sq ft of luxurious living with soaring 10-ft ceilings on the main and lower levels. Thoughtfully designed for modern living and elevated entertaining, the home features integrated surround sound, 5+3 bedrooms, 8 bathrooms, radiant-heated hardwood and porcelain flooring, and a seamless open-concept layout uniting all principal rooms.A dramatic 20+ ft foyer sets a grand tone, flowing into an elegant dining room with coved ceilings, LED accent lighting, and a sophisticated wet bar with quartz counters and marble backsplash. This opens into a chef-inspired eat-in kitchen with a large centre island, premium stainless appliances, and a built-in Sub-Zero fridge, leading to a sun-filled family room with backyard walk-out.The main floor also offers a private guest bedroom with 3-pc ensuite, a powder room, and a mudroom with interior garage access. Upstairs, the primary retreat impresses with a large walk-in closet and spa-like 5-pc ensuite featuring a waterfall shower, heated floors, and his-and-hers vanities. Two more bedrooms boast their own 3-pc ensuites, plus laundry and a self-contained nanny suite with separate entrance.The lower level delivers a spacious rec room, second kitchen, three additional bedrooms, and its own private side entrance - ideal for multi-generational living or added income potential.Set on a rare, deep lot backing onto Glen Road, this estate carries exceptional future value, with the coveted potential to sever into two separate parcels - a once-in-a-generation opportunity in one of Lorne Park's most sought-after enclaves.
Buy/Sell history for 1138 Garden Rd, Mississauga, Ontario
Sale history on this site covers the last 2 years, the window permitted under the TRREB MLS® VOW agreement.
| Date Start | Date End | List Price | Price | Event | Listing ID |
|---|---|---|---|---|---|
| N/A | N/A | $2,499,000 | N/A | Pc | W13628656 |
Estimated value requires sign in
AI market estimates use sold comparables and are available after you sign in and accept MLS® VOW terms.
Open Concept · Wet Bar · hardwood floor
Level: Main
Open Concept · W/O To Patio · Tile Floor
Level: Main
O/Looks Dining · Pot Lights · hardwood floor
Level: Main
W/I Closet · 5 Pc Ensuite · Skylight
Level: 2nd
B/I Closet · 3 Pc Ensuite · hardwood floor
Level: Main
Double Closet · 3 Pc Ensuite · hardwood floor
Level: 2nd
W/I Closet · 3 Pc Ensuite · hardwood floor
Level: 2nd
Closet · 3 Pc Ensuite · Side Door
Level: 2nd
Closet · 3 Pc Ensuite · hardwood floor
Level: Bsmt
B/I Closet · Above Grade Window · hardwood floor
Level: Bsmt
Combined W/Kitchen · Pot Lights · Porcelain Floor
Level: Bsmt
Comparable sales require sign in
Closing prices and sold comps are available to registered visitors who accept MLS® VOW terms on this site.
Monthly Payment
$11,456
Total monthly payment
$13,540
Break-even down payment
100%
Expand Neighbourhood demographics to load Statistics Canada census charts.
Expand Market details to load neighbourhood price and activity trends.
$2,499,000
$2,499,000
CAD
Estimated market value
The trademarks MLS®, Multiple Listing Service® and the associated logos are owned by CREA and identify the quality of services provided by real estate professionals who are members of CREA.