








Living (3.35 × 6.25)
Combined W/Dining · Broadloom · Open Concept
Level: Main

Cooksville, Mississauga, Ontario L5A 4G5
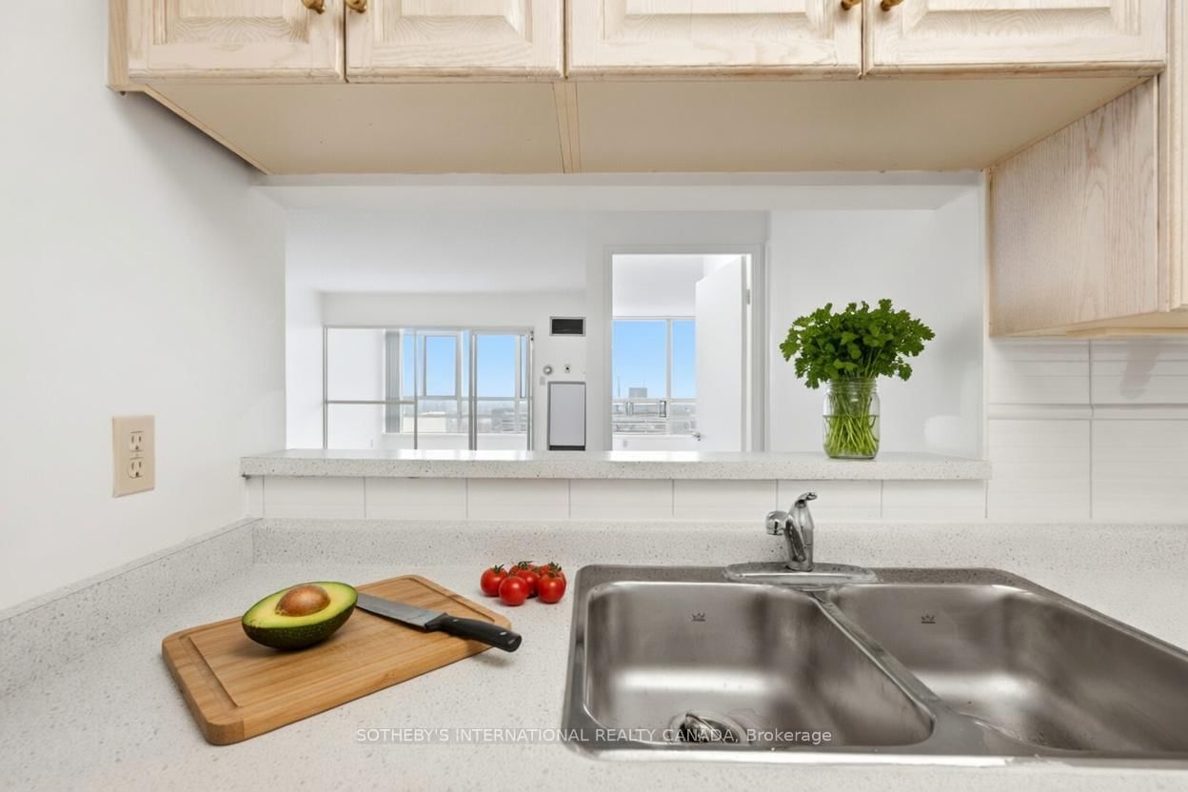
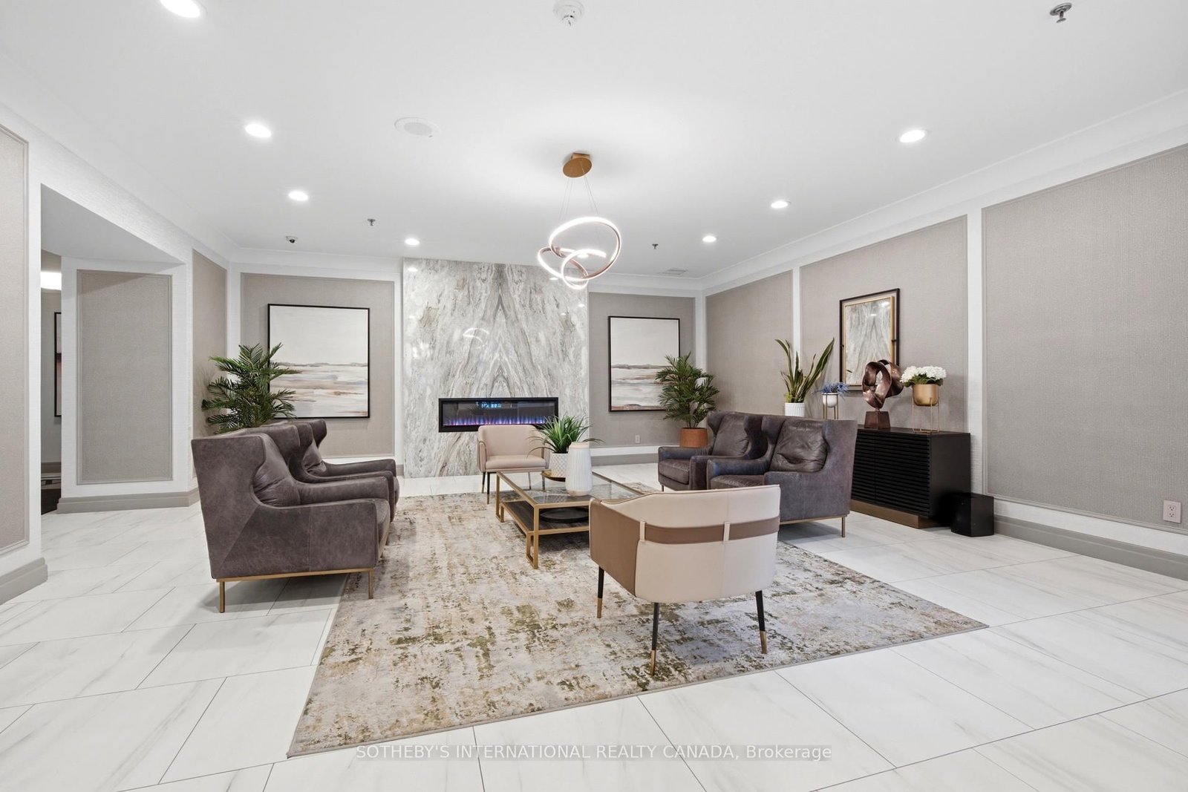
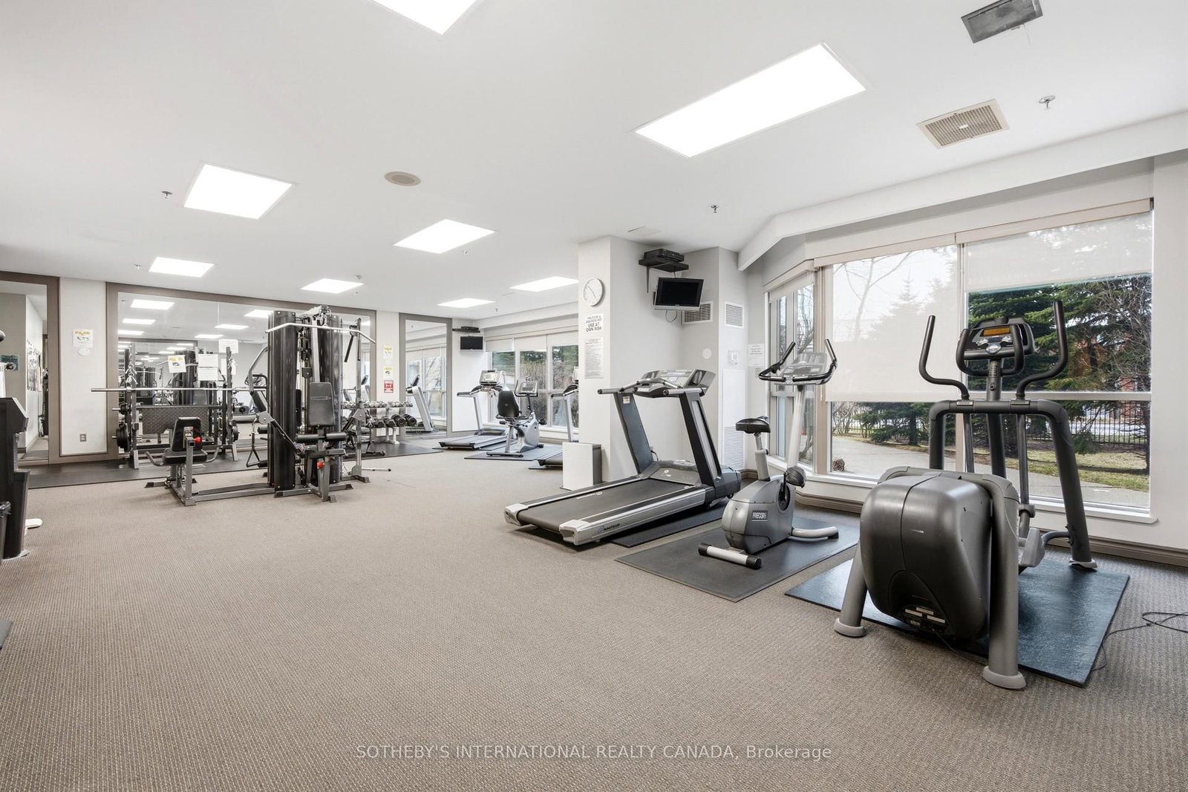
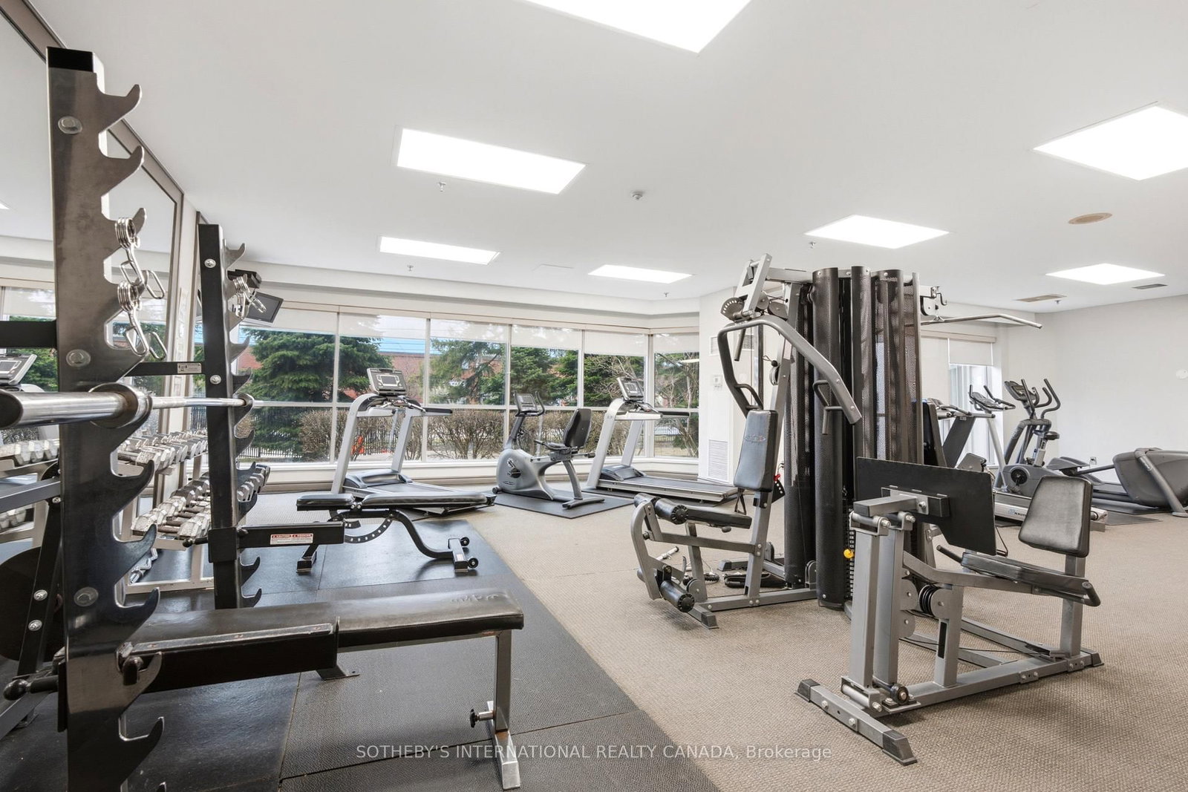
Situated within the prestigious King Gardens residence, this well-appointed 1+1 suite offers a thoughtfully designed open-concept layout, ideal for modern living. The versatile den provides added flexibility, perfect for a home office or guest space, while the overall design emphasizes both comfort and functionality.Ideally located in the heart of Mississauga, residents enjoy convenient access to Trillium Health Partners - Mississauga Hospital, reputable schools, community centres, parks, shopping, and dining. Excellent connectivity to Highways 403, QEW, and 401, along with nearby GO Transit and TTC access, ensures seamless commuting.Maintenance fees are all-inclusive, covering heat, hydro, water, cable TV, internet, central air conditioning, building insurance, parking, and common elements.
Buy/Sell history for 1609-75 King St, Mississauga, Ontario
Sale history on this site covers the last 2 years, the window permitted under the TRREB MLS® VOW agreement.
| Date Start | Date End | List Price | Price | Event | Listing ID |
|---|---|---|---|---|---|
| N/A | N/A | $329,900 | N/A | Pc | W12994182 |
Estimated value requires sign in
AI market estimates use sold comparables and are available after you sign in and accept MLS® VOW terms.
Combined W/Dining · Broadloom · Open Concept
Level: Main
Combined W/Living · Broadloom · Open Concept
Level: Main
Level: Main
Level: Main
Ceramic Floor
Level: Main
Comparable sales require sign in
Closing prices and sold comps are available to registered visitors who accept MLS® VOW terms on this site.
Monthly Payment
$1,513
Total monthly payment
$1,684
Break-even down payment
100%
Expand Neighbourhood demographics to load Statistics Canada census charts.
Expand Market details to load neighbourhood price and activity trends.
$329,900
$329,900
CAD
Estimated market value
The trademarks MLS®, Multiple Listing Service® and the associated logos are owned by CREA and identify the quality of services provided by real estate professionals who are members of CREA.