








Living (6.88 × 3.6)
hardwood floor · Window Flr to Ceil · Crown Moulding
Level: Main

Erin Mills, Mississauga, Ontario L5L 5S4
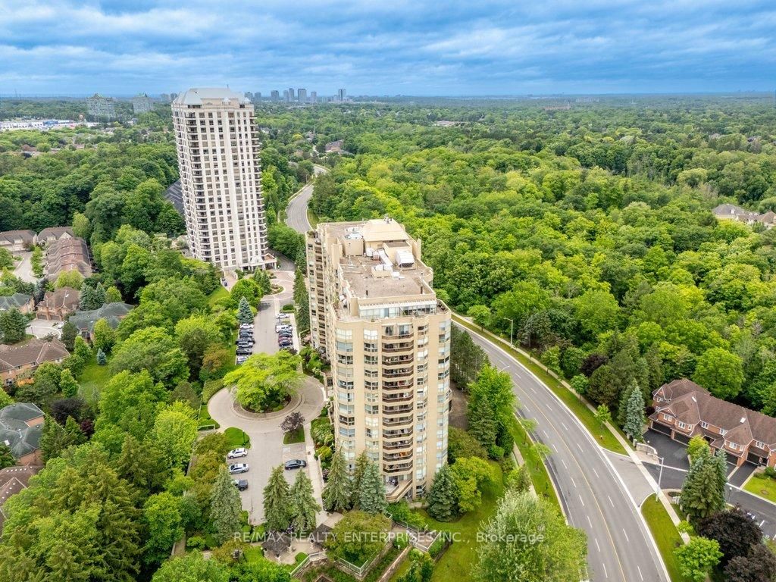
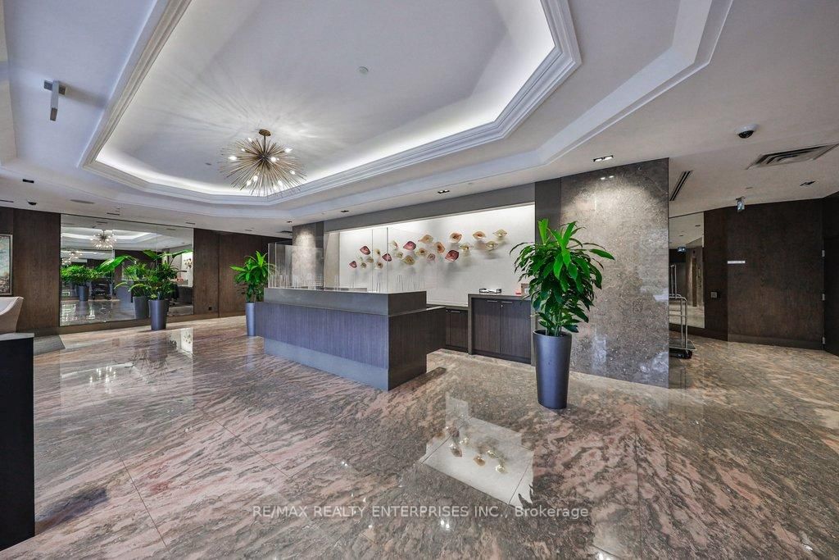
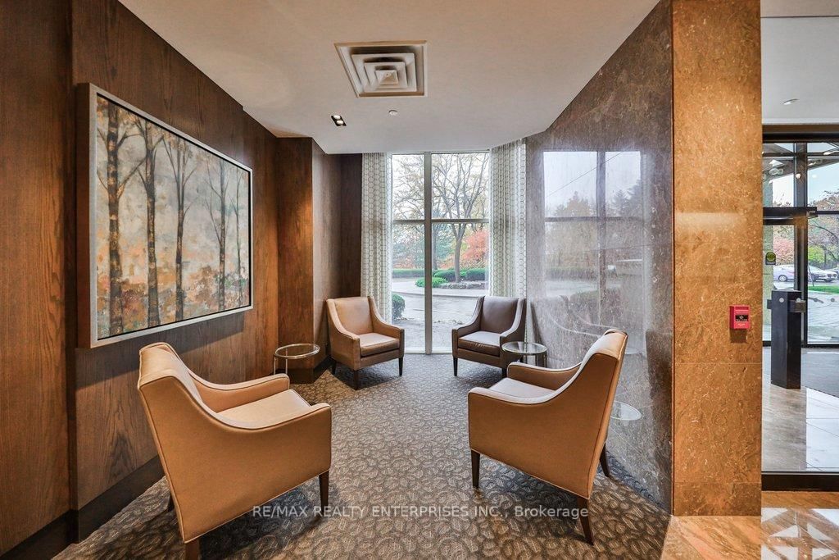
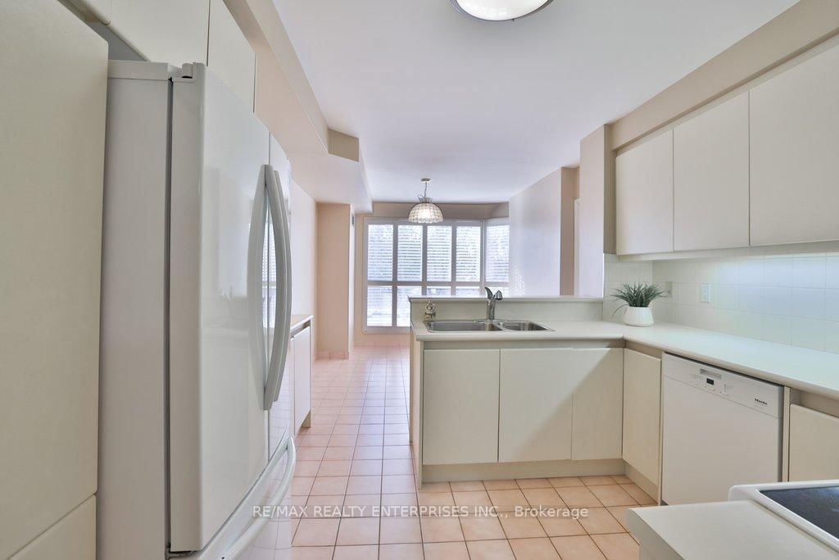
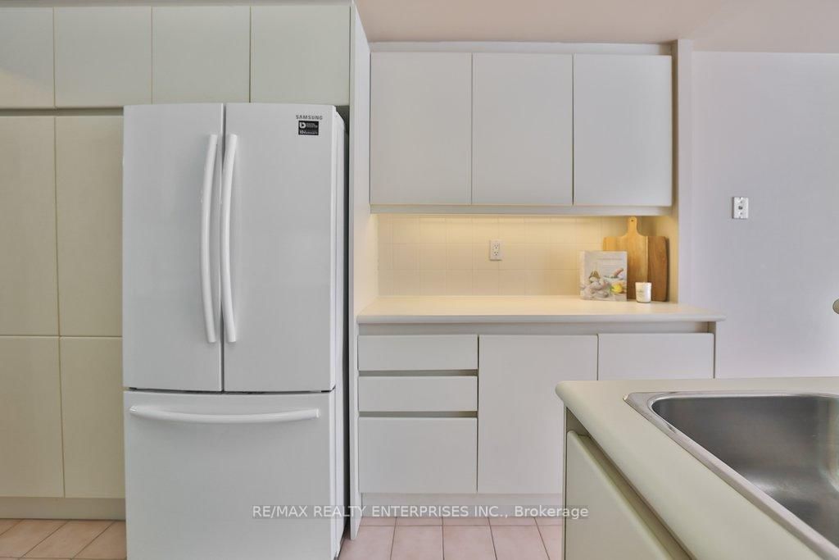
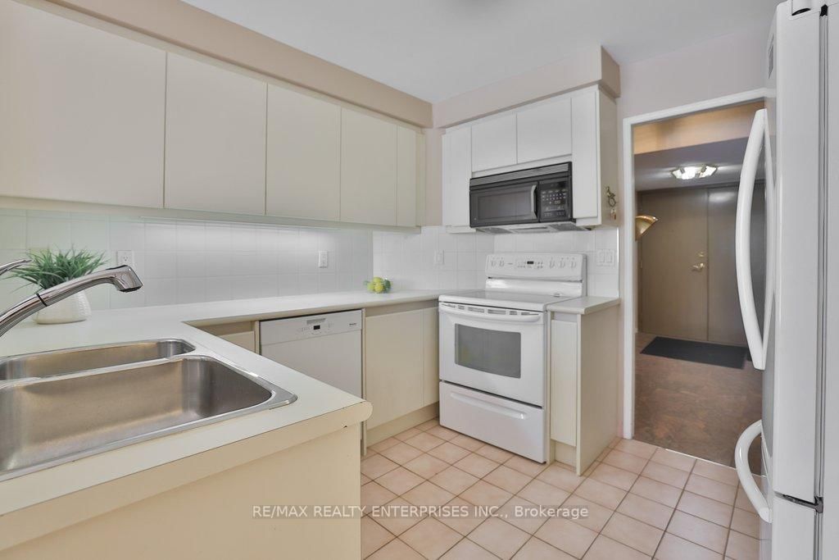
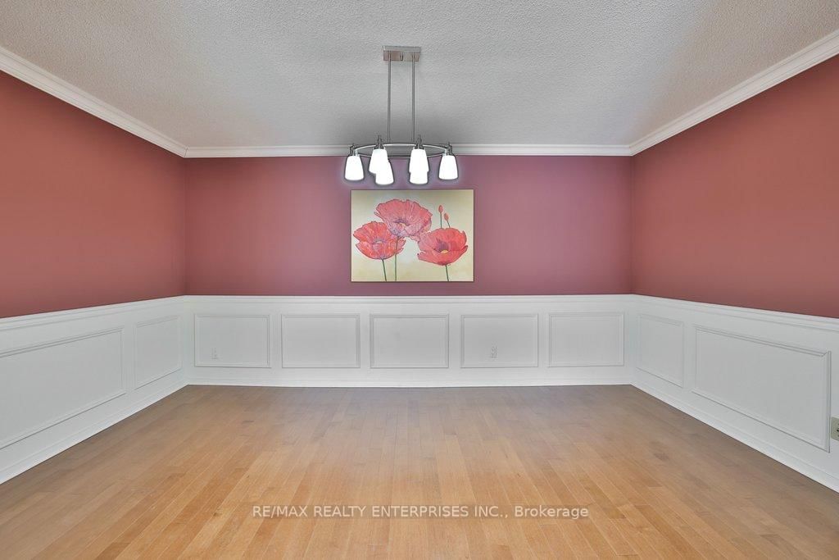
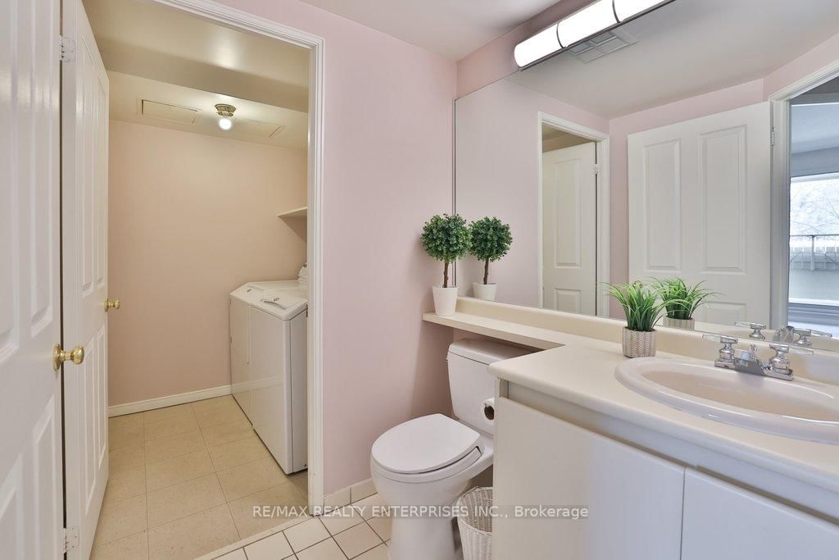
Take advantage of 2016 pricing!!! Welcome to Granite Gates surrounded by forests and walking trails. Rightfully one of the most desired Condos in Miss to downsize to without compromise. All primary rooms provide loads of natural light in this West facing unit. Enter the home to a formal foyer and a great floor plan with plenty of space and extra linen/storage closets. Enjoy the beautiful forest views from your floor to ceiling windows throughout the Condo. The residence has the feel of a bungalow and offers an exceptional number of well-appointed principal rooms, allowing you to tailor each space to suit your lifestyle. A generously sized formal dining room is ideal for hosting memorable gatherings, or it may be effortlessly transformed into an elegant den or private retreat. The primary suite is a luxurious haven, featuring a spacious walk-in closet and ensuite with double vanities, a separate spa-inspired soaking tub, a glass-enclosed walk-in shower, and a heat lamp for added comfort. Maintenance fees cover utilities for all inclusive lifestyle living. Residents enjoy a full suite of luxury amenities including a recently renovated saltwater indoor pool, jacuzzi, sauna, fitness centre, billiards room, library, and stylish party room. Social gatherings are frequently enjoyed by residents, should you wish to take part. This is a very well managed building. Spotless and friendly! Unit 211 comes with a Prime parking spot right beside the ramp/door to elevator and a large locker.
Buy/Sell history for 211-1800 The Collegeway, Mississauga, Ontario
Sale history on this site covers the last 2 years, the window permitted under the TRREB MLS® VOW agreement.
| Date Start | Date End | List Price | Price | Event | Listing ID |
|---|---|---|---|---|---|
| N/A | N/A | $799,000 | N/A | Pc | W12743338 |
Estimated value requires sign in
AI market estimates use sold comparables and are available after you sign in and accept MLS® VOW terms.
hardwood floor · Window Flr to Ceil · Crown Moulding
Level: Main
hardwood floor · Separate Rm · Wainscoting
Level: Main
Breakfast Bar · West View · Combined W/Kitchen
Level: Main
Window Flr to Ceil · California Shutters · West View
Level: Main
French Doors · W/O To Terrace
Level: Main
hardwood floor · Ensuite Bath · California Shutters
Level: Main
Window Flr to Ceil · Double Closet · California Shutters
Level: Main
Level: Main
Comparable sales require sign in
Closing prices and sold comps are available to registered visitors who accept MLS® VOW terms on this site.
Monthly Payment
$3,663
Total monthly payment
$4,144
Break-even down payment
100%
Expand Neighbourhood demographics to load Statistics Canada census charts.
Expand Market details to load neighbourhood price and activity trends.
$799,000
$799,000
CAD
Estimated market value
Connect directly with Kishan Patel.
The trademarks MLS®, Multiple Listing Service® and the associated logos are owned by CREA and identify the quality of services provided by real estate professionals who are members of CREA.