






2nd Br (3.06 × 3.29)
Laminate · East View · Large Closet
Level: Ground

Willowdale East, Toronto, Ontario M2N 0G5
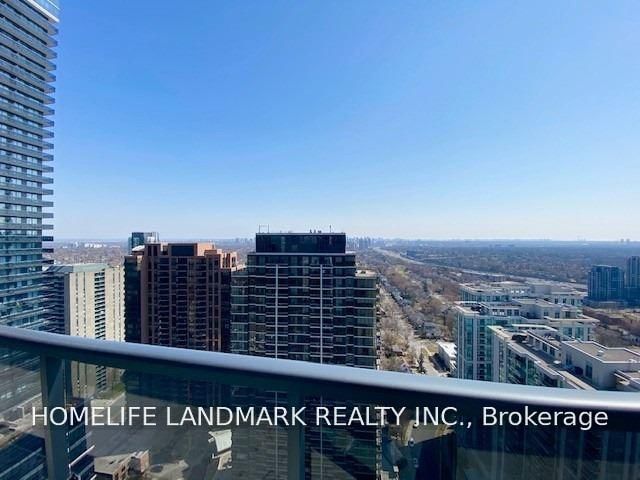
Conveniently Located! Highlighting a 2-Bedroom / 2 Full-Bath Suite in The Highly Sought After Hullmark Centre Condominium, An Expansive Living & Dining Entertaining Space, 9' High Ceiling, Laminate Floor Throughout, Modern Kitchen Includes Top Of The Line Integrated Appliances with Plenty of Storage, Private Balcony Showcases Unobstructed East View & Downtown Skyline, Massive Walk-In Closet In 4-Pc Master Ensuite, World Class Amenities Incl: Health Club, Theatre, Billiards, Whirlpool, Steam Sauna, Outdoor Pool, Hot Tub & Cabanas, Bbq Area, 24-HR Concierge; Indoor and direct Access To Subway Lines(Line 1 & Line 4), Unbeatable Location Is Just Steps To Shopping & Restaurants Of Yonge & Sheppard, Longos, Food Basics, Sheppard Centre, Parks, Easy Highway Access.
Listing activity for 3107-2 Anndale Dr, Toronto, Ontario
| Date Start | Date End | List Price | Price | Event | Listing ID |
|---|---|---|---|---|---|
| N/A | N/A | $3,150 | N/A | For Lease | C13698834 |
Laminate · East View · Large Closet
Level: Ground
Laminate · Modern Kitchen · B/I Appliances
Level: Ground
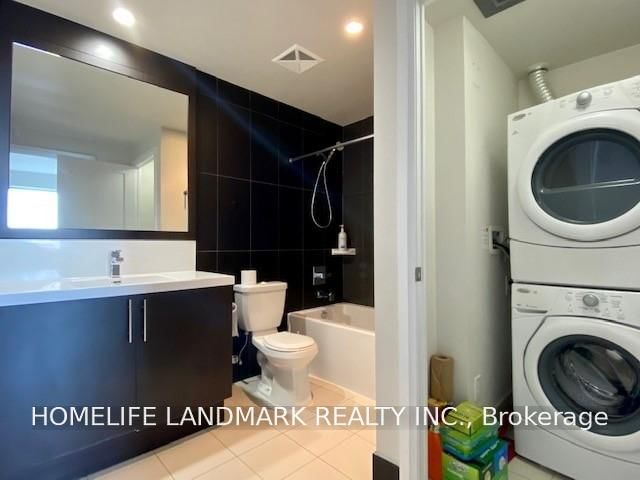
Laminate · 4 Pc Ensuite · W/I Closet
Level: Ground
Laminate · Open Concept · Combined W/Kitchen
Level: Ground
Laminate · W/O To Balcony · East View
Level: Ground
Mortgage tools apply to sale listings.
Expand Neighbourhood demographics to load Statistics Canada census charts.
$3,150/mo
$3,150/mo
CAD
Estimate unavailable
Connect directly with Kishan Patel.
The trademarks MLS®, Multiple Listing Service® and the associated logos are owned by CREA and identify the quality of services provided by real estate professionals who are members of CREA.