


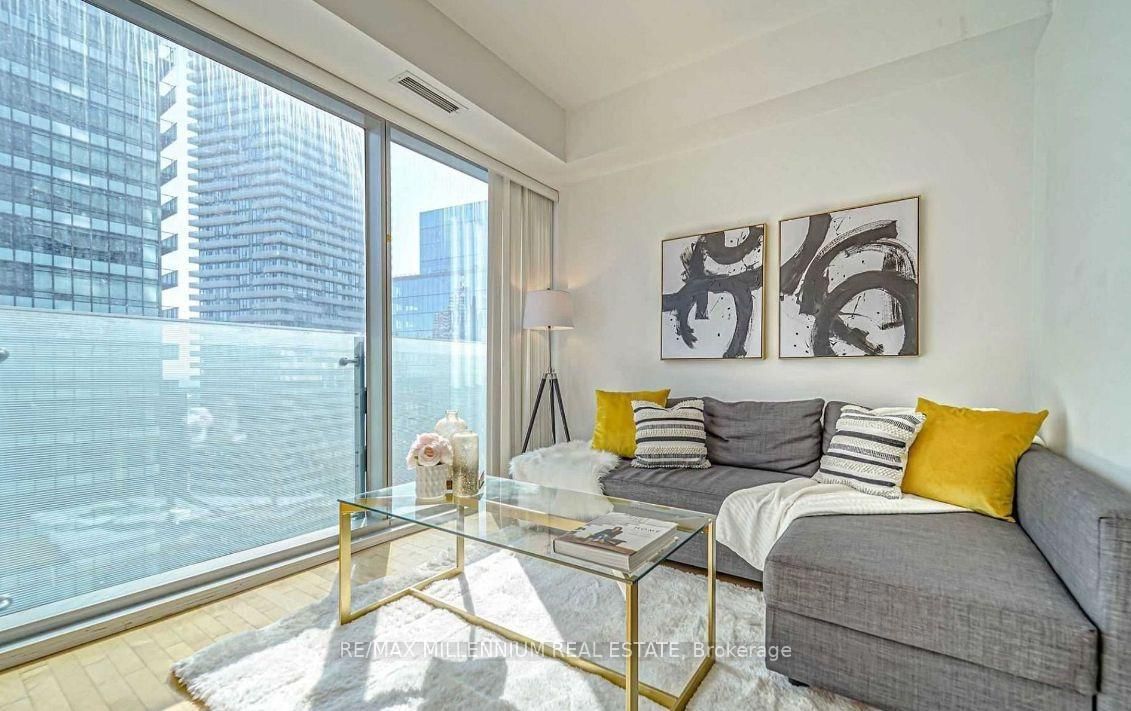


Living (3.32 × 5.31)
Combined W/Dining · hardwood floor
Level: Ground

Waterfront Communities C1, Toronto, Ontario M5J 2Z2
Luxurious 1 Bdrm +Den Condo With 579 Sft, 9Ft Ceiling.Located At The Heart Of Entertainment &Financial Districts, Facing East, Union Station, Access To Everything! Amazing South East View Of Lake Ontario & Waterfront. Lots Of Upgrades.
Listing activity for 3612-14 York St, Toronto, Ontario
| Date Start | Date End | List Price | Price | Event | Listing ID |
|---|---|---|---|---|---|
| N/A | N/A | $2,450 | N/A | For Lease | C13698824 |
Combined W/Dining · hardwood floor
Level: Ground
Combined W/Dining · Open Concept · hardwood floor
Level: Ground
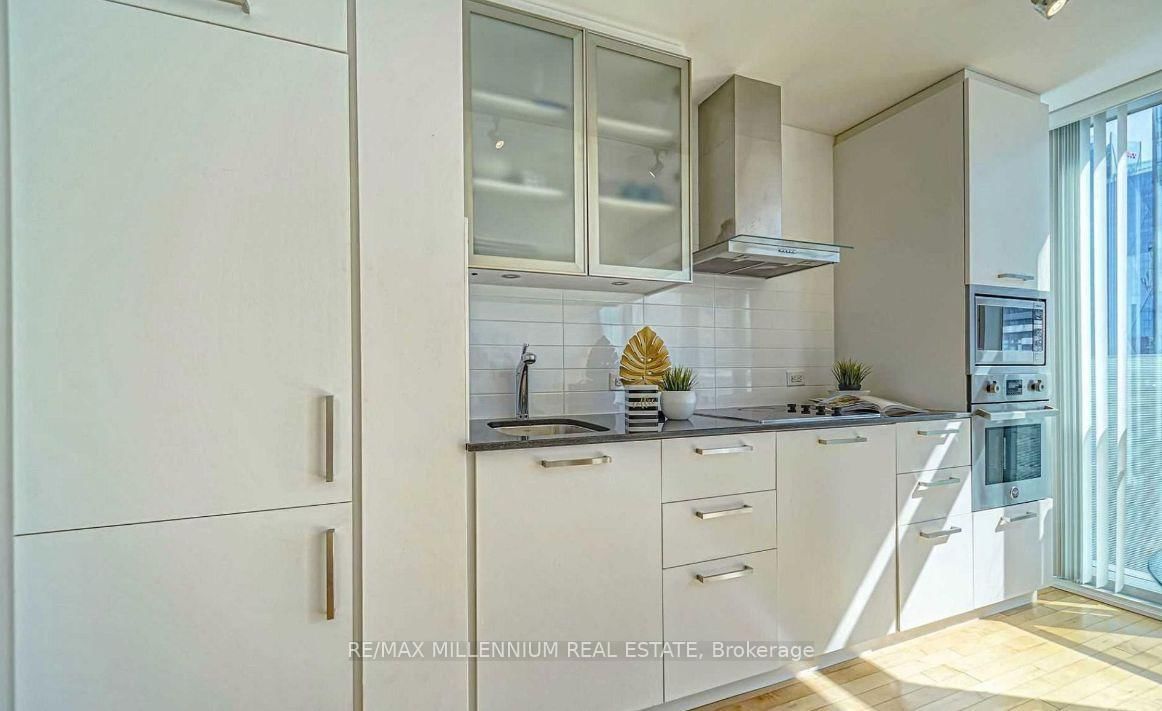
Stainless Steel Appl · Granite Counter · hardwood floor
Level: Ground
Semi Ensuite · Laminate · Mirrored Closet
Level: Ground
Open Concept · hardwood floor
Level: Ground
Mortgage tools apply to sale listings.
Expand Neighbourhood demographics to load Statistics Canada census charts.
$2,450/mo
$2,450/mo
CAD
Estimate unavailable
Connect directly with Kishan Patel.
The trademarks MLS®, Multiple Listing Service® and the associated logos are owned by CREA and identify the quality of services provided by real estate professionals who are members of CREA.