

Living (3.33 × 3.61)
Combined W/Kitchen · W/O To Balcony · hardwood floor
Level: Main

Bay Street Corridor, Toronto, Ontario M5S 0A5
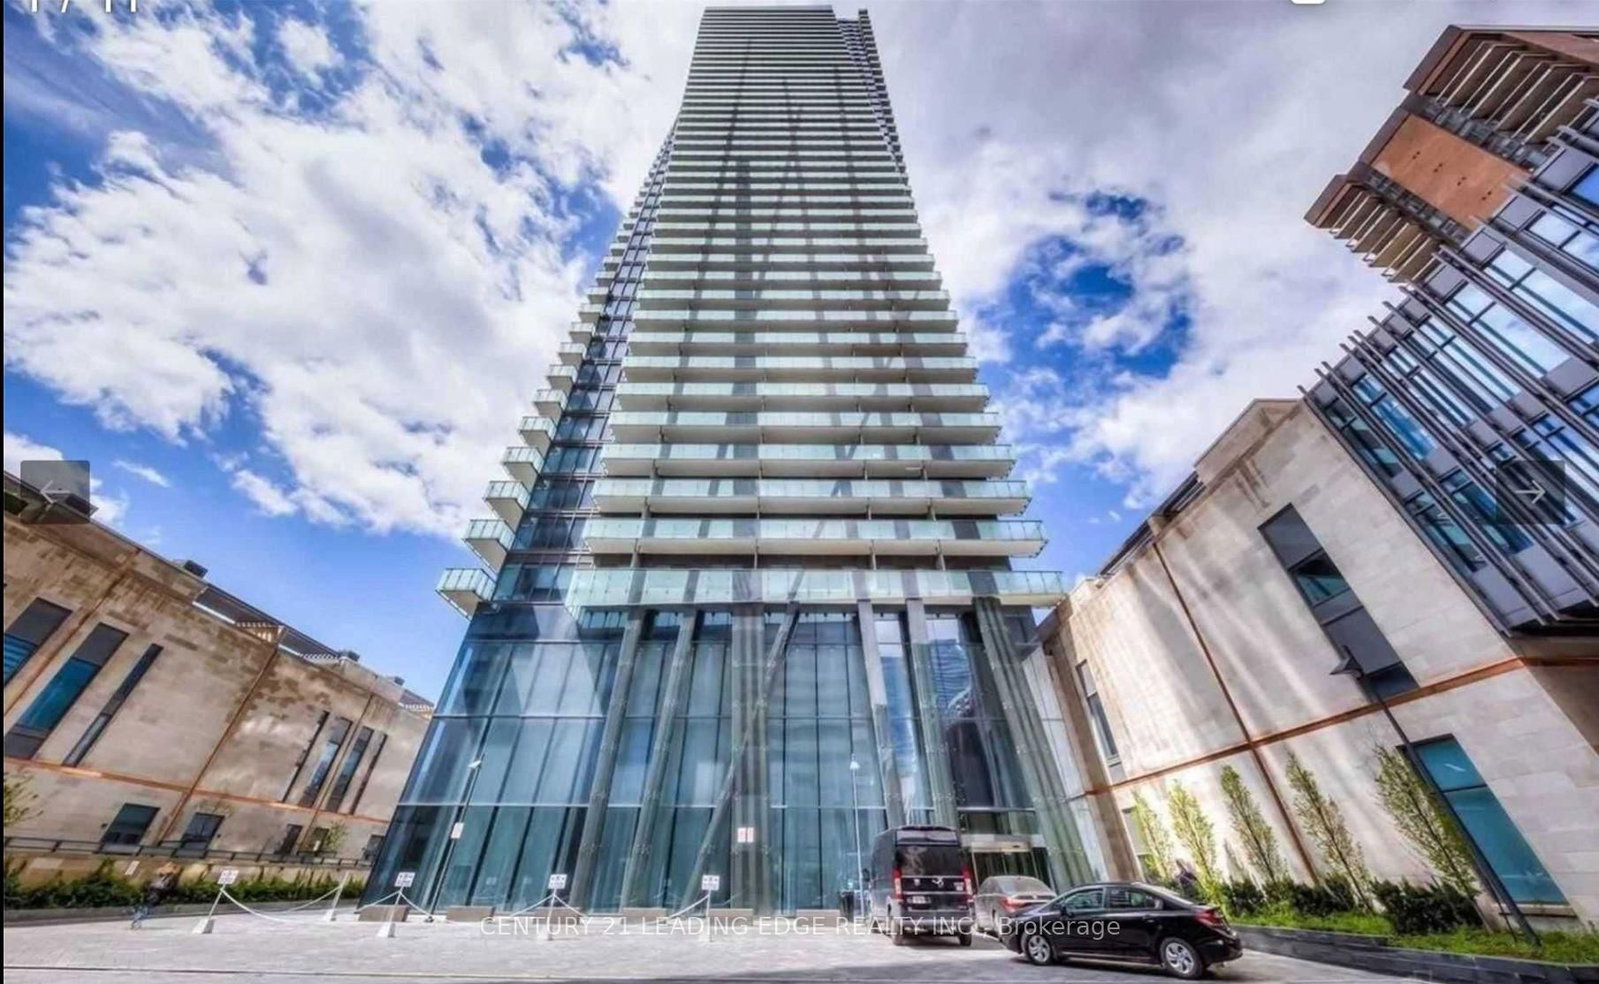
Unfurnished/Open Concept Studio Unit Located At This Iconic Address In The Heart Of Downtown Toronto, Perfectly Positioned At The Edge Of The University Of Toronto Campus And Steps From The World-Renowned Yorkville Neighbourhood. This Rare Unfurnished Studio Unit Is The Only One Currently Available In The Building, Offering A Blank Canvas To Furnish And Style Entirely To Your Own Design Aesthetics. Enjoy Breathtaking Panoramic Views To The South, West, And North, Including Sweeping Vistas Of The City Skyline And Glimpses Of The Lake A True Visual Masterpiece From Every Angle. The Thoughtfully Designed Layout Features Sleek Built-In Appliances, Maximizing Space And Functionality An Ideal Setup For Students, Professionals, Or Anyone Seeking Sophisticated Urban Living. High Ceilings, Floor-To-Ceiling Windows, And Premium Finishes Throughout Create An Elevated Living Experience In One Of The City's Most Sought-After Towers. Just Steps From Transit, U Of T, Queens Park, And The Luxury Shopping And Dining Of Yorkville, This Is Downtown Living At Its Finest.
Listing activity for 4505-1080 Bay St, Toronto, Ontario
| Date Start | Date End | List Price | Price | Event | Listing ID |
|---|---|---|---|---|---|
| N/A | N/A | $2,300 | N/A | Pc | C13698966 |
Combined W/Kitchen · W/O To Balcony · hardwood floor
Level: Main
Combined W/Living · W/O To Balcony · hardwood floor
Level: Main
Mortgage tools apply to sale listings.
Expand Neighbourhood demographics to load Statistics Canada census charts.
$2,300/mo
$2,300/mo
CAD
Estimate unavailable
Connect directly with Kishan Patel.
The trademarks MLS®, Multiple Listing Service® and the associated logos are owned by CREA and identify the quality of services provided by real estate professionals who are members of CREA.