



Kitchen (5.79 × 3.05)
hardwood floor · B/I Appliances · Open Concept
Level: Main

Streetsville, Mississauga, Ontario L5M 1V9
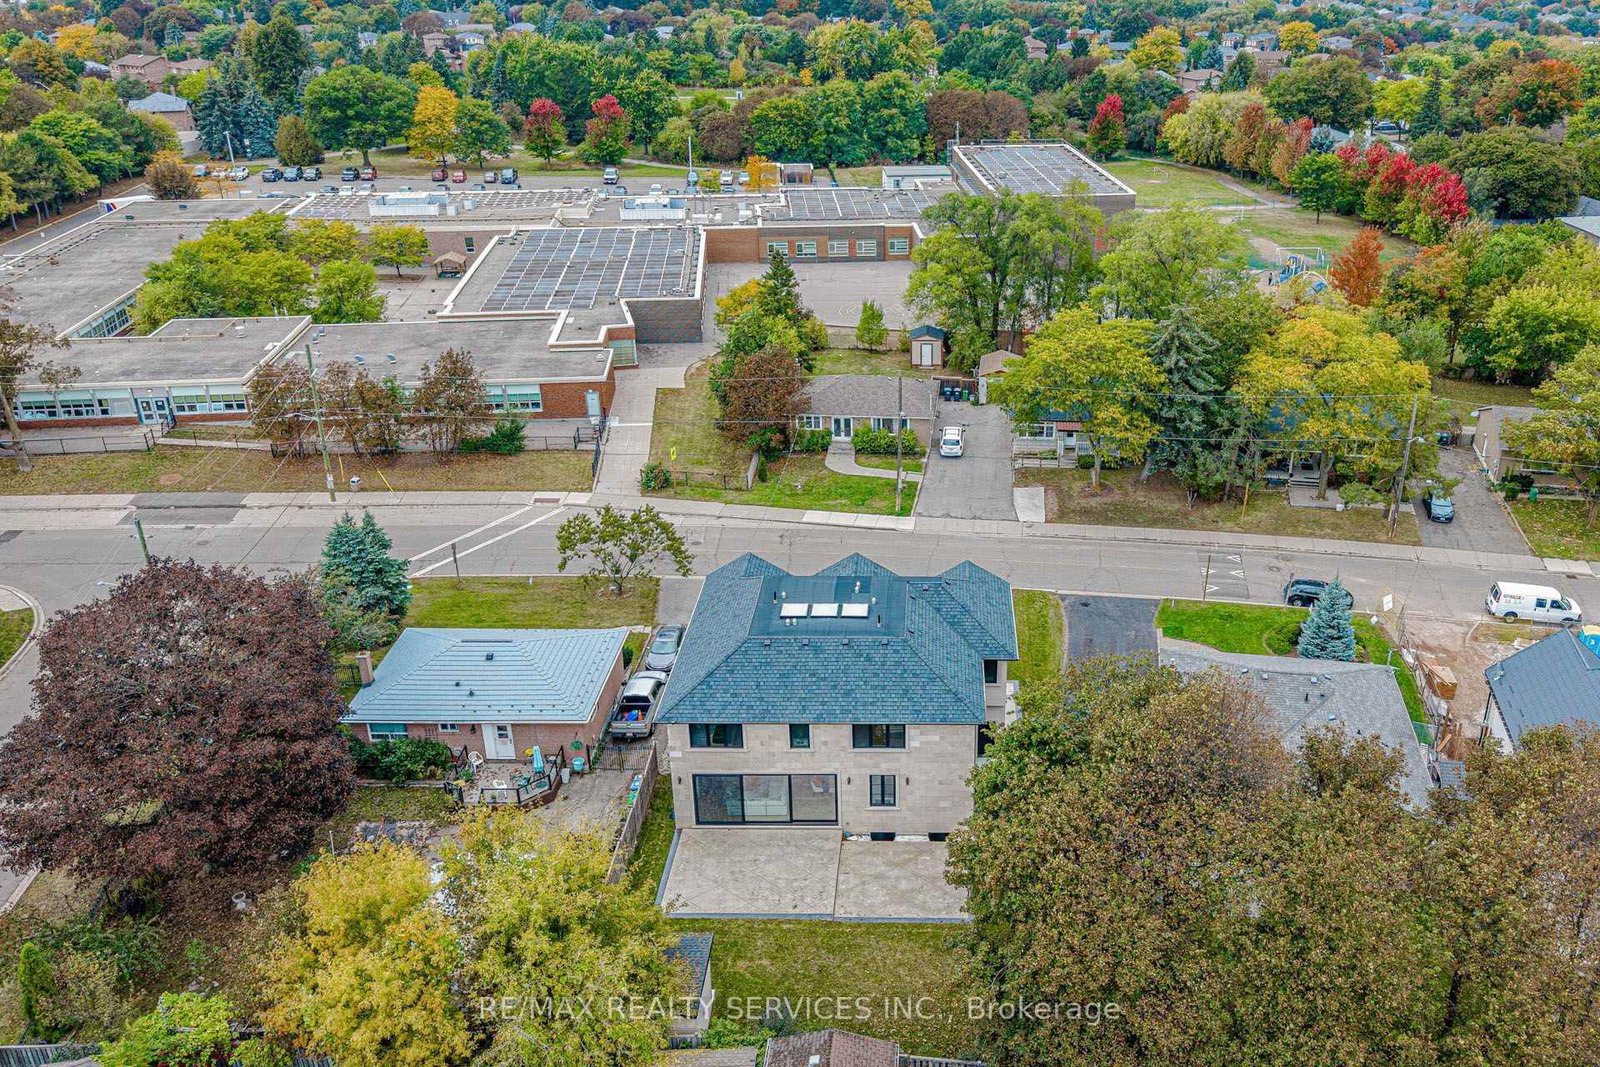
Stunning custom-built luxury home offering ~5,500 sq. ft. of finished living space (including a bright, walk-up basement) on an expansive 70' x 120' lot. Exuding timeless elegance, the exterior is clad in natural Bavarian limestone and features a beautifully finished stamped-concrete driveway and patio. The thoughtfully designed interior features 4 bedrooms, 4.5 bathrooms, separate formal living and dining rooms, and an effortless elevator providing access to all three levels. At the heart of the home is a massive open-concept gourmet kitchen and family room, complemented by a dedicated butler's kitchen and a highly functional mudroom. Built to the highest standards, the property is equipped with spray foam insulation and premium triple-pane European tilt-and-turn windows for maximum energy efficiency and comfort. The bright, expansive lower level boasts an abundance of natural light via a walk-up staircase with a glass door, featuring a private vault, a full bathroom, wall-to-wall closets, and a massive open-concept area perfect for a home theatre, gym, or recreation room. A true masterpiece blending unparalleled craftsmanship with modern functionality.
Buy/Sell history for 94 Vista Blvd, Mississauga, Ontario
Sale history on this site covers the last 2 years, the window permitted under the TRREB MLS® VOW agreement.
| Date Start | Date End | List Price | Price | Event | Listing ID |
|---|---|---|---|---|---|
| N/A | N/A | $3,198,000 | N/A | For Sale | W13859760 |
Estimated value requires sign in
AI market estimates use sold comparables and are available after you sign in and accept MLS® VOW terms.
hardwood floor · B/I Appliances · Open Concept
Level: Main
hardwood floor · Sliding Doors · Fireplace
Level: Main
hardwood floor · Window
Level: Main
hardwood floor · Large Window
Level: Main
Porcelain Floor · Stainless Steel Appl · Window
Level: Main
hardwood floor · 5 Pc Ensuite · W/I Closet
Level: 2nd
hardwood floor · 3 Pc Ensuite · B/I Closet
Level: 2nd
hardwood floor · Semi Ensuite · W/I Closet
Level: 2nd
hardwood floor · Semi Ensuite · W/I Closet
Level: 2nd
Vinyl Floor · Window · Glass Doors
Level: Bsmt
Vinyl Floor · Closet
Level: Bsmt
Comparable sales require sign in
Closing prices and sold comps are available to registered visitors who accept MLS® VOW terms on this site.
Monthly Payment
$14,660
Total monthly payment
$16,229
Break-even down payment
100%
Expand Neighbourhood demographics to load Statistics Canada census charts.
Expand Market details to load neighbourhood price and activity trends.
$3,198,000
$3,198,000
CAD
Estimated market value
The trademarks MLS®, Multiple Listing Service® and the associated logos are owned by CREA and identify the quality of services provided by real estate professionals who are members of CREA.