




Kitchen (2.84 × 4.57)
Ceramic Floor · Eat-In Kitchen · Pantry
Level: Main

Erindale, Mississauga, Ontario L5C 1G4
Fantastic Opportunity To Own A 5 Level Backsplit With Over 1774 Square Feet, Not Counting The Basement! This 4+1 Bedroom Home Comes With 3 Full Bathrooms, 2 Kitchens & 2 Laundries. Separate Entrance To A 1 Bedroom Basement Apartment. Features Parquet Hardwood Flooring Through-Out Most Of Upper Levels. Also Has A Main Floor Family Room With Wood Fireplace. The Driveway Holds 3 Vehicles Plus One In The Garage. Wheel Chair Accessible Walkway, Leads You Right To Front Or Side Entrances. Located On A Quiet Street And Convenient To Everything, Including: Schools, Transit, Erindale "Go", Westdale Mall, Square One Shopping Centre, Huron Park, Erindale Park, The Credit River, Trillium Hospital, Credit Valley Gold Course, Riverwood Conservancy, U.T.M, Sheridan College, Hwy's, Etc. Note: 2 Laundry Facilities.
Buy/Sell history for 912 Blairholm Ave, Mississauga, Ontario
Sale history on this site covers the last 2 years, the window permitted under the TRREB MLS® VOW agreement.
| Date Start | Date End | List Price | Price | Event | Listing ID |
|---|---|---|---|---|---|
| N/A | N/A | $948,000 | N/A | For Sale | W14090064 |
Estimated value requires sign in
AI market estimates use sold comparables and are available after you sign in and accept MLS® VOW terms.
Ceramic Floor · Eat-In Kitchen · Pantry
Level: Main
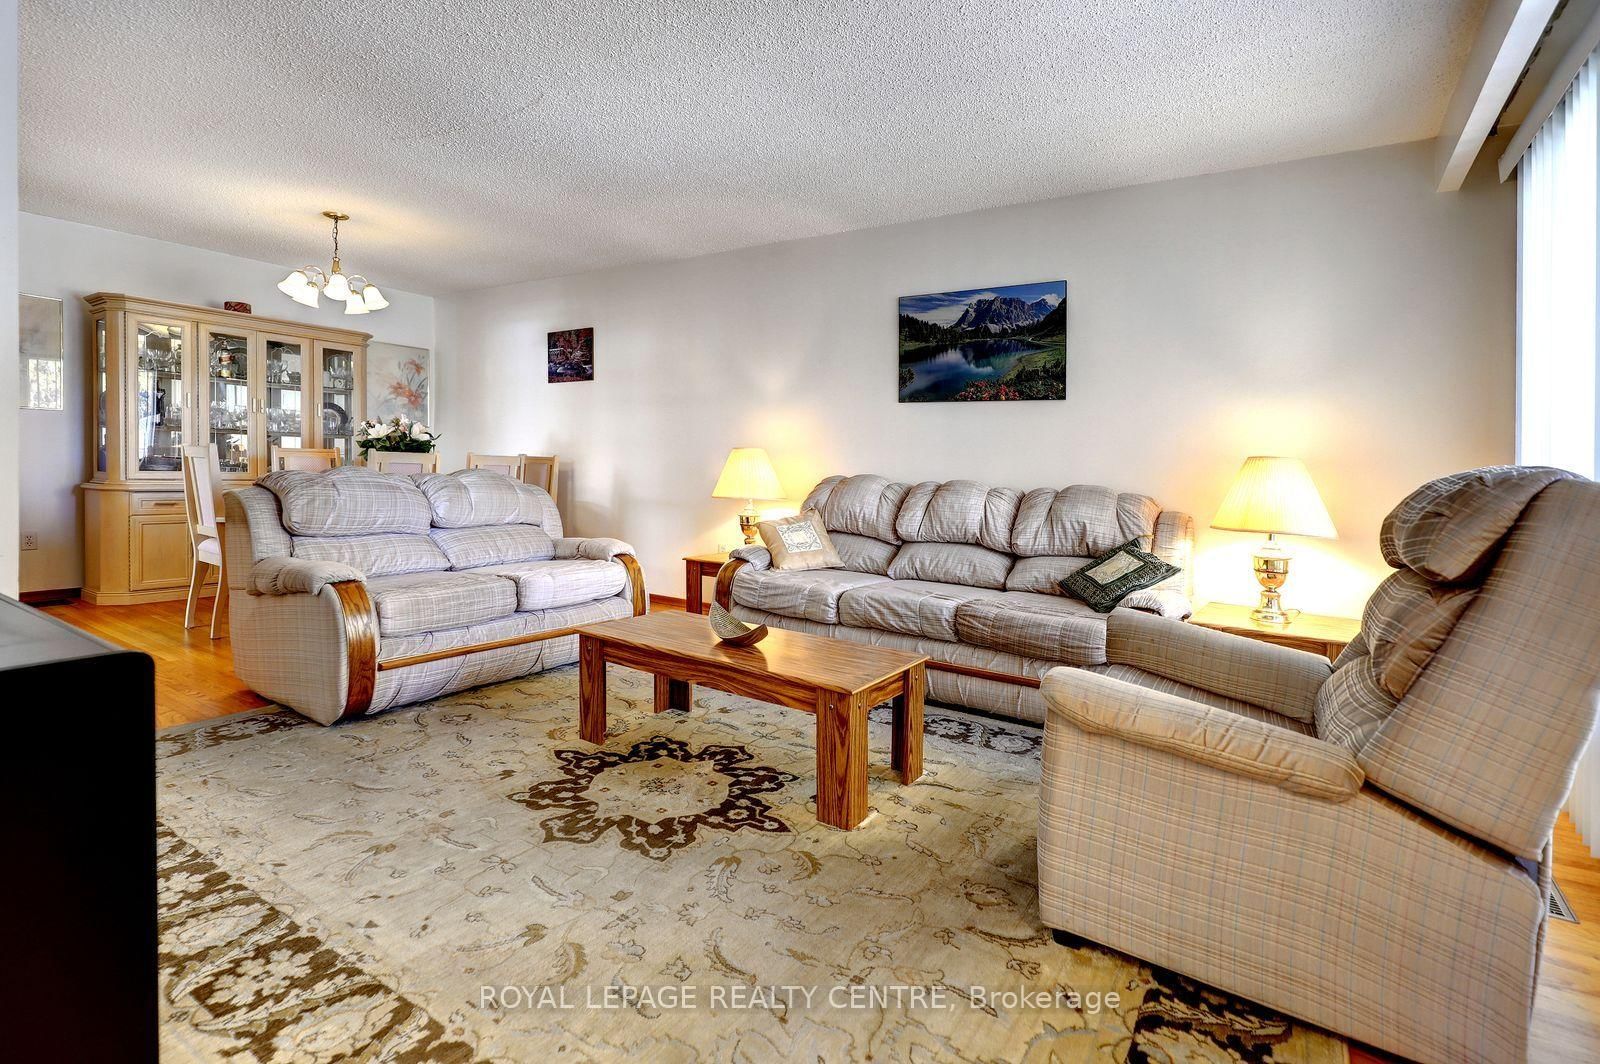
hardwood floor · Combined W/Dining · W/O To Balcony
Level: Main
hardwood floor · Open Concept · O/Looks Living
Level: Main
Parquet Floor · Large Closet · O/Looks Backyard
Level: Upper
Parquet Floor · Large Closet · O/Looks Backyard
Level: Upper
Parquet Floor · Large Closet · Casement Windows
Level: Upper
Ceramic Floor · Backsplash · 4 Pc Bath
Level: Upper
Parquet Floor · Window Flr to Ceil · Separate Rm
Level: In Betwn
Broadloom · Eat-In Kitchen · W/O To Yard
Level: In Betwn
Parquet Floor · Mirrored Closet · O/Looks Backyard
Level: In Betwn
Ceramic Floor · 4 Pc Bath
Level: Lower
Laminate · Closet · Walk-Out
Level: Lower
Ceramic Floor · Open Concept
Level: Bsmt
Ceramic Floor · 4 Pc Bath
Level: Bsmt
Ceramic Floor · Eat-In Kitchen · Fluorescent
Level: Bsmt
Tile Floor · Laundry Sink · Separate Rm
Level: Bsmt
Ceramic Floor · 3 Pc Bath
Level: Bsmt
Comparable sales require sign in
Closing prices and sold comps are available to registered visitors who accept MLS® VOW terms on this site.
Monthly Payment
$4,346
Total monthly payment
$4,856
Break-even down payment
100%
Expand Neighbourhood demographics to load Statistics Canada census charts.
Expand Market details to load neighbourhood price and activity trends.
$948,000
$948,000
CAD
Estimated market value
The trademarks MLS®, Multiple Listing Service® and the associated logos are owned by CREA and identify the quality of services provided by real estate professionals who are members of CREA.