


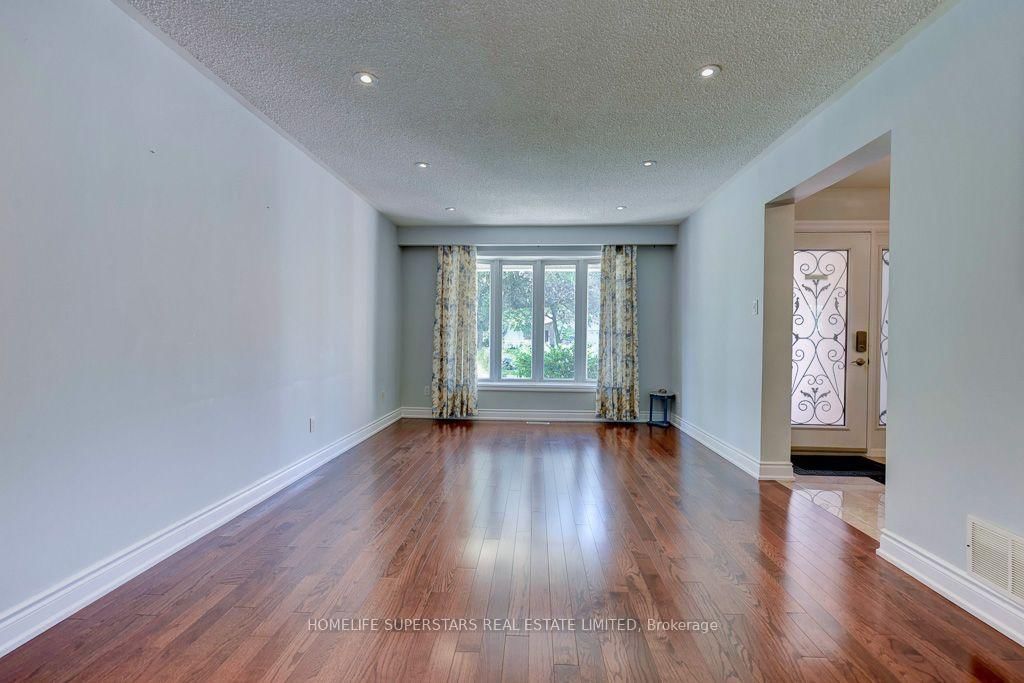

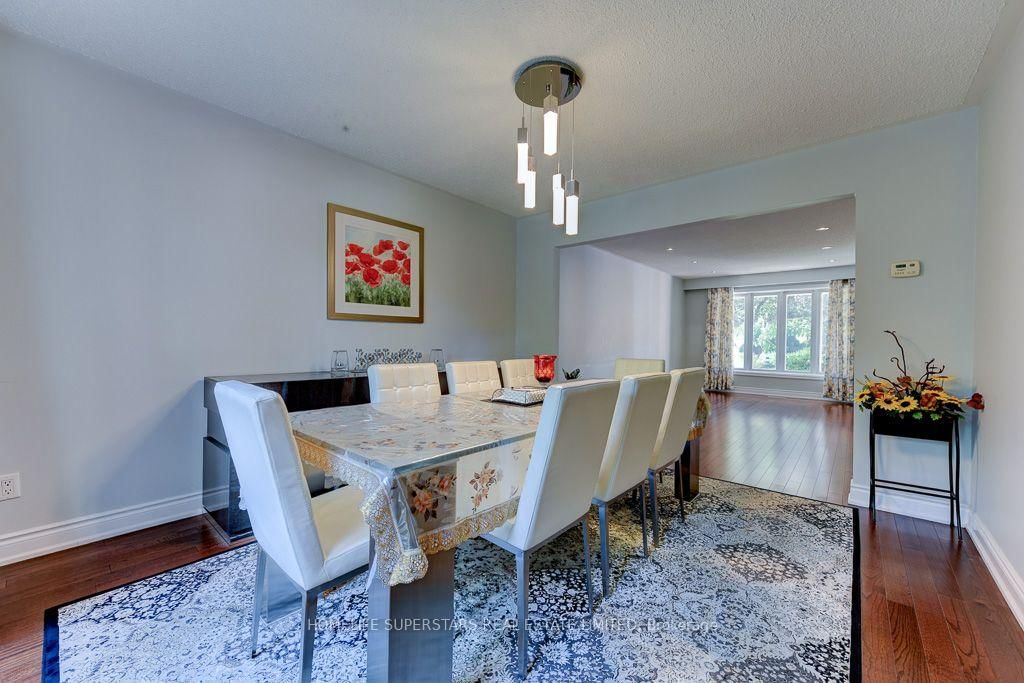











Living (3.4 × 5.8)
Combined W/Dining · Bay Window · hardwood floor
Level: Main

Lorne Park, Mississauga, Ontario L5H 3T4
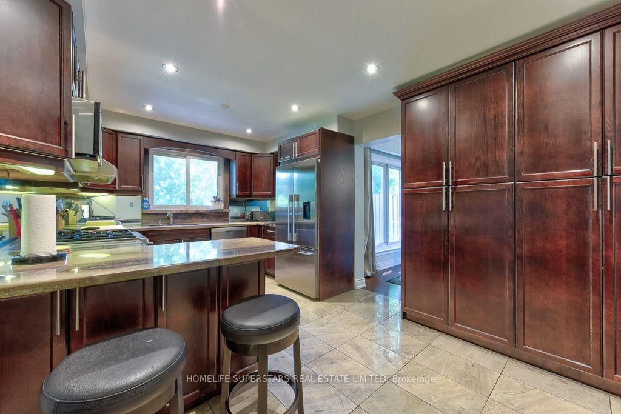
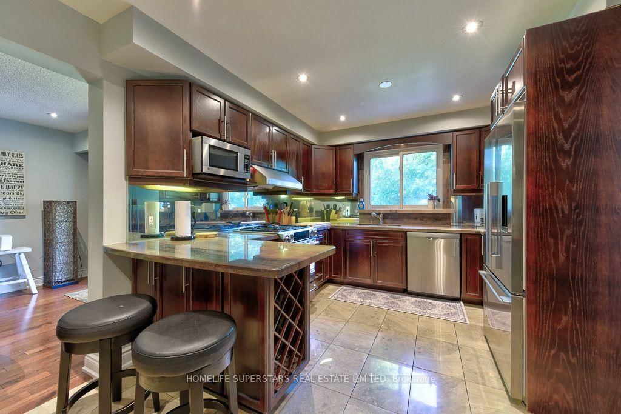
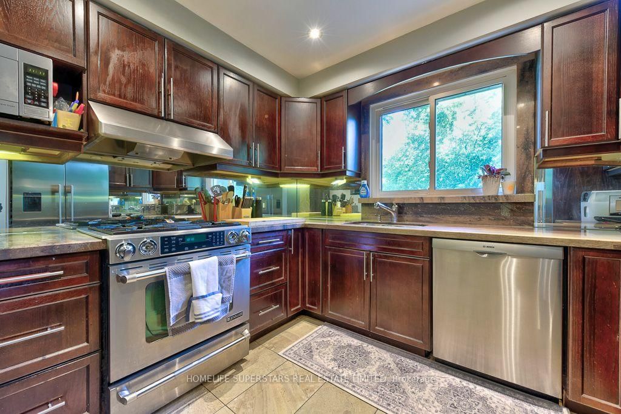
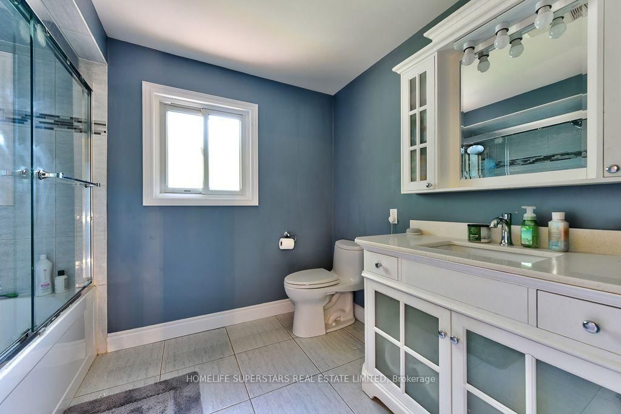
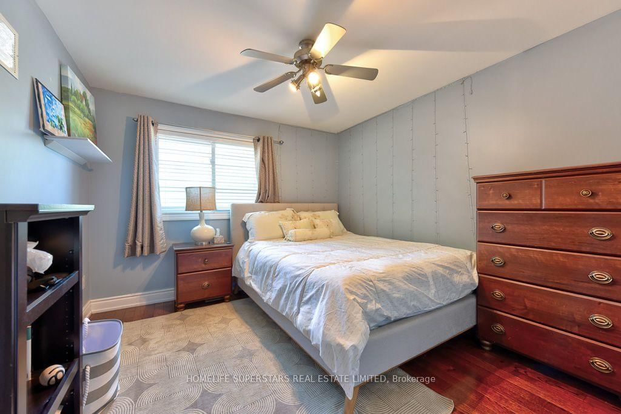
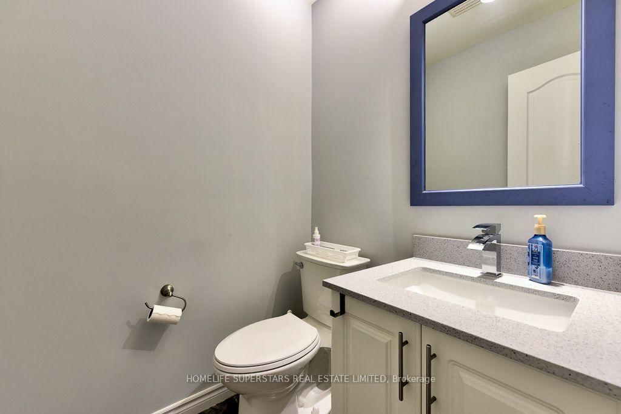
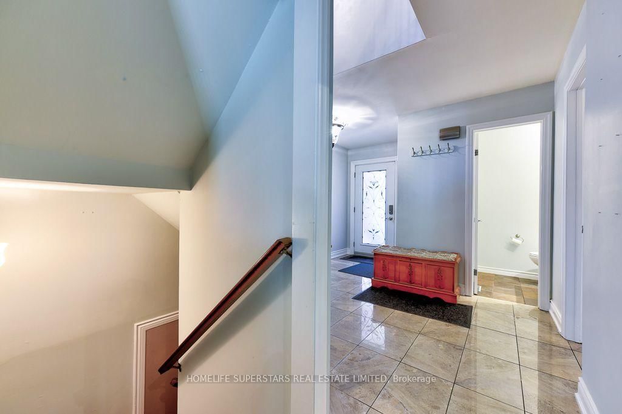
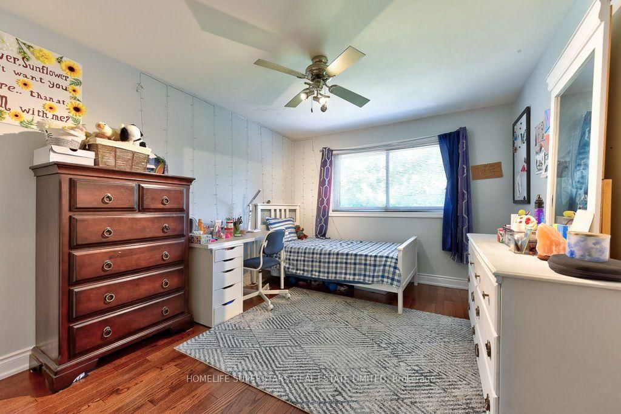
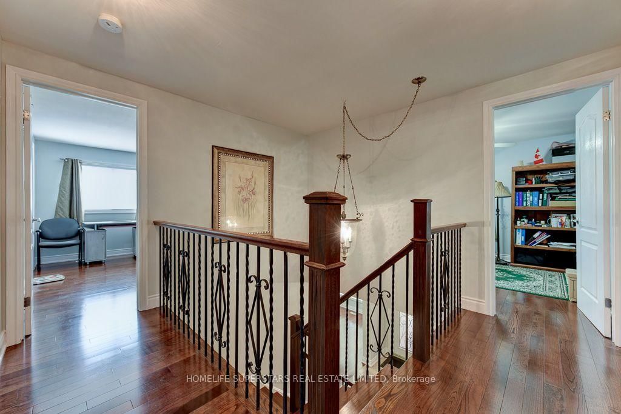
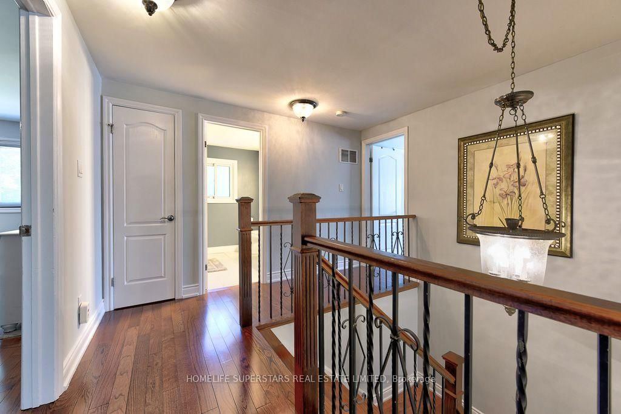
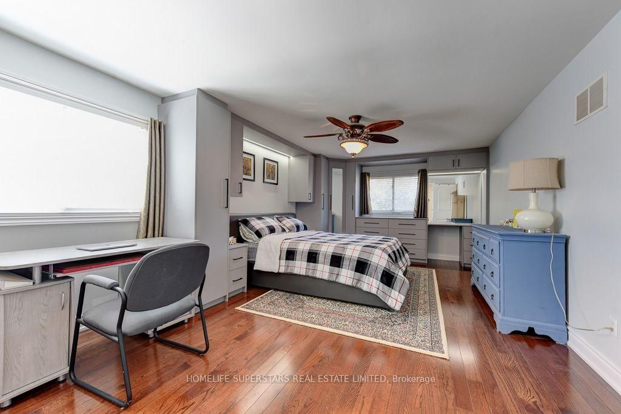
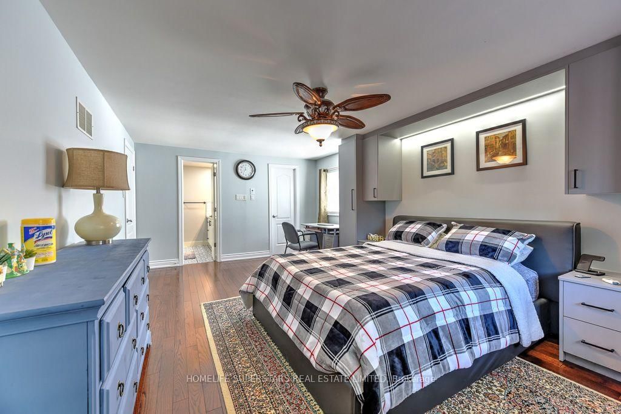
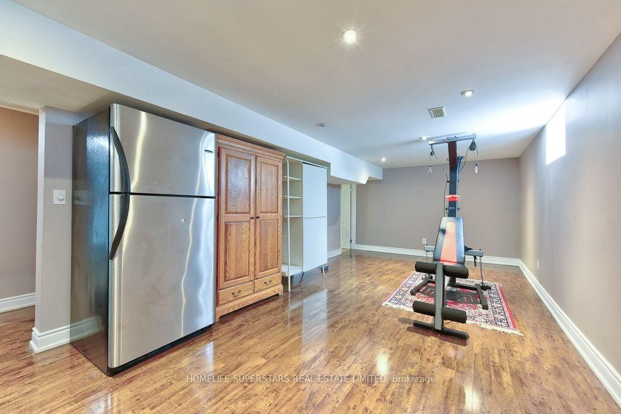
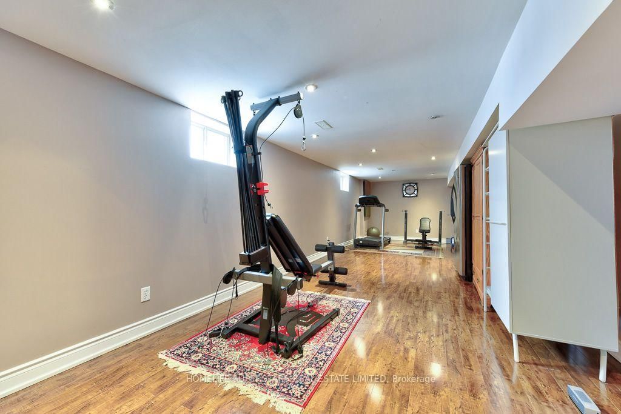
This spacious 4+1 bedroom, 4 bath home offers more than 3500 Sq.ft of finished Living space with perfect blend of comfort and functionality in one of Mississauga's most sought-after school district. Step inside to an excellent floor plan designed for both family living and entertaining. The main level features a Formal Living, Dining and bright family room, ideal for gatherings, with a cozy Marble gas fireplace to create warmth and charm throughout the seasons. Upstairs, the primary suite is a private retreat complete with its own En-suite bath and walk in Closet, providing the perfect escape at the end of the day. Gleaming Hardwood floors throughout the Main floor and Upstairs. All bathrooms updated tastefully.The finished lower level includes an additional bedroom, Large recreation space, and a convenient Full washroom - ideal for guests, a home office, or multi generational living.The home also offers easy access to major highways, making commuting and city connections seamless. Located in prestigious Lorne Park, this home offers proximity to top-ranked schools, scenic parks, Lake Ontario, shopping, and more. Tesla EV charger Installed .Excellent opportunity to buy a move in ready home in Lorne park Community.
Buy/Sell history for 868 Kowal Dr, Mississauga, Ontario
Sale history on this site covers the last 2 years, the window permitted under the TRREB MLS® VOW agreement.
| Date Start | Date End | List Price | Price | Event | Listing ID |
|---|---|---|---|---|---|
| N/A | N/A | $1,599,000 | N/A | For Sale | W13625482 |
Estimated value requires sign in
AI market estimates use sold comparables and are available after you sign in and accept MLS® VOW terms.
Combined W/Dining · Bay Window · hardwood floor
Level: Main
Combined W/Living · Window · hardwood floor
Level: Main
Eat-In Kitchen · Glass Block Window · Ceramic Floor
Level: Main
W/O To Deck · Gas Fireplace · hardwood floor
Level: Main
Ensuite Bath · W/I Closet · hardwood floor
Level: 2nd
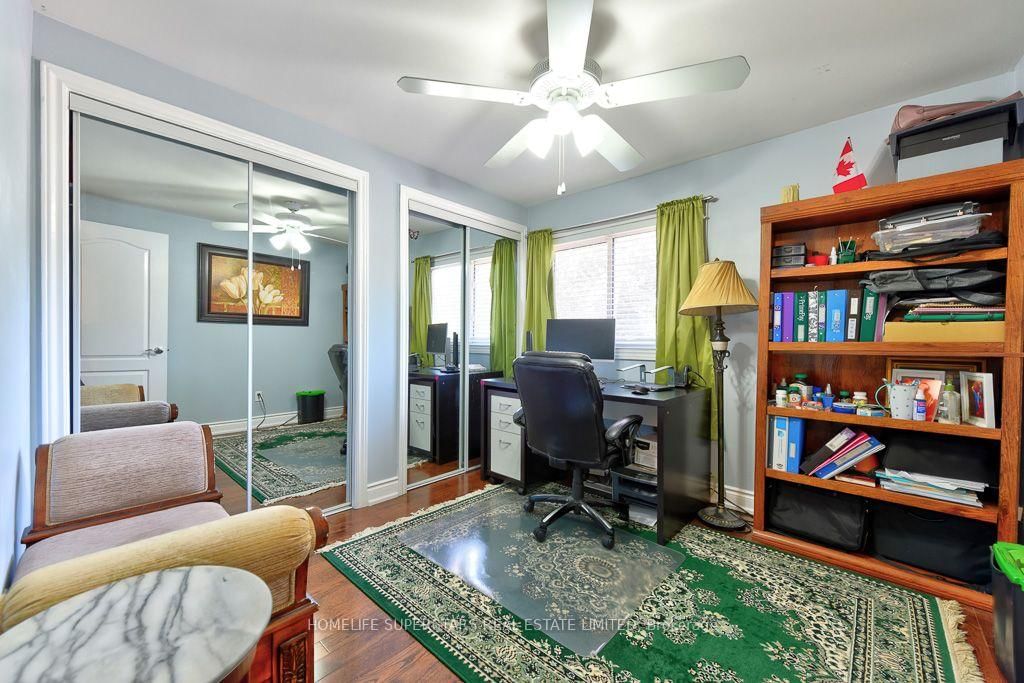
Large Closet · Window · hardwood floor
Level: 2nd
Large Closet · Glass Block Window · hardwood floor
Level: 2nd
Closet · Window · hardwood floor
Level: 2nd
Pot Lights · Pantry · Laminate
Level: Bsmt
Pot Lights · Large Closet · Laminate
Level: Bsmt
Comparable sales require sign in
Closing prices and sold comps are available to registered visitors who accept MLS® VOW terms on this site.
Monthly Payment
$7,330
Total monthly payment
$8,123
Break-even down payment
100%
Expand Neighbourhood demographics to load Statistics Canada census charts.
Expand Market details to load neighbourhood price and activity trends.
$1,599,000
$1,599,000
CAD
Estimated market value
The trademarks MLS®, Multiple Listing Service® and the associated logos are owned by CREA and identify the quality of services provided by real estate professionals who are members of CREA.