



Room 1 (0.0 × 0.0)
Level not provided

Cooksville, Mississauga, Ontario L5A 0B1
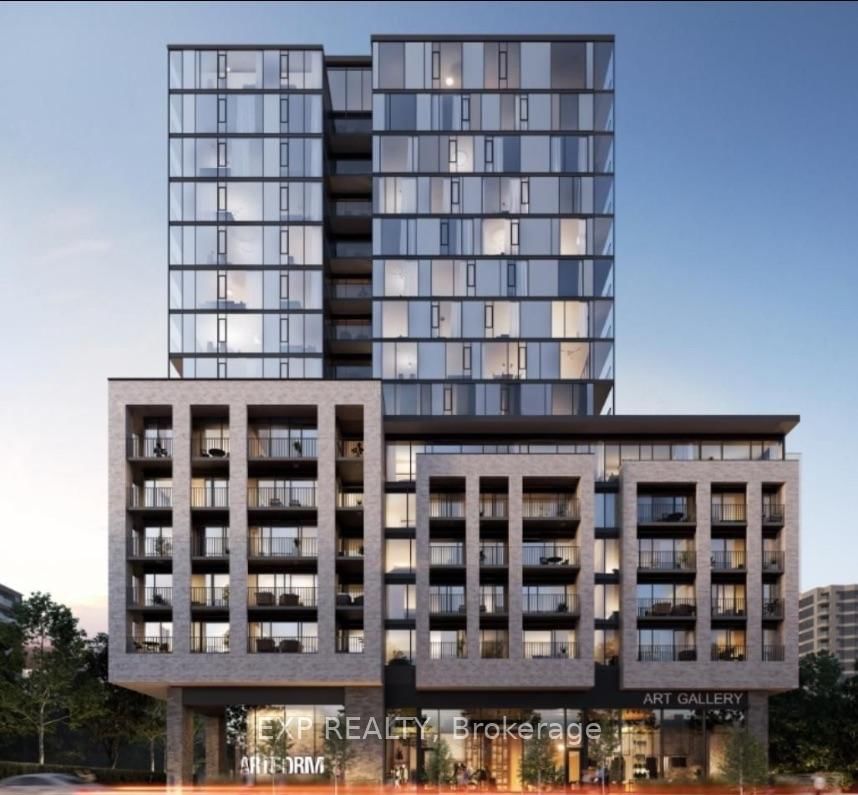
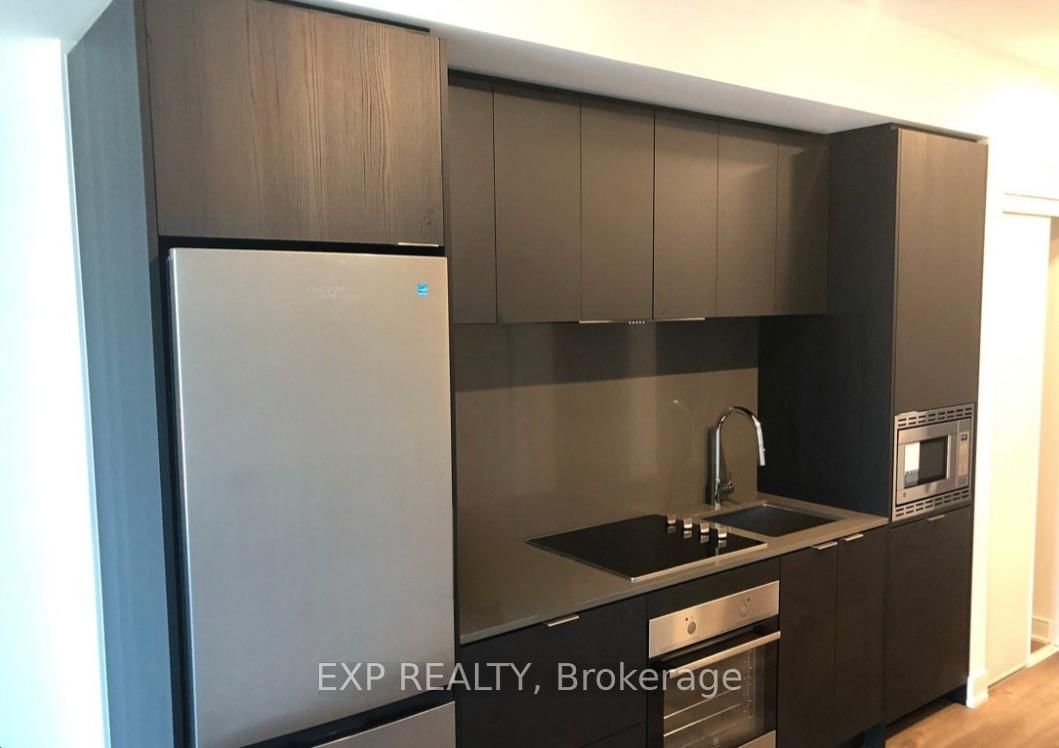
Welcome to ARTFORM Condos! This two-year-new 2 bedroom, 2 full bath suite for lease has an open-concept layout. The modern kitchen has extra storage and a beautiful countertop, which works well for cooking and entertaining. Step out to a large balcony overlooking the ravine. Locker included. Building amenities include a modern lobby with 24-hour security, a lounge, outdoor courtyard, party room, fitness centre, library, screening room and much more. It's minutes from Square One Shopping Centre and steps from the Hurontario LRT and MiWay buses. You also have easy access to Cooksville GO, Square One GO, U of T Mississauga, colleges, local shops, cafes, restaurants, the QEW and major highways. A great place to call home. Don't miss it!
Buy/Sell history for 505-86 Dundas St, Mississauga, Ontario
Sale history on this site covers the last 2 years, the window permitted under the TRREB MLS® VOW agreement.
| Date Start | Date End | List Price | Price | Event | Listing ID |
|---|---|---|---|---|---|
| N/A | N/A | $2,299 | N/A | Pc | W13857576 |
Estimated value requires sign in
AI market estimates use sold comparables and are available after you sign in and accept MLS® VOW terms.
Level not provided
Comparable sales require sign in
Closing prices and sold comps are available to registered visitors who accept MLS® VOW terms on this site.
Mortgage tools apply to sale listings.
Expand Neighbourhood demographics to load Statistics Canada census charts.
Expand Market details to load neighbourhood price and activity trends.
$2,299/mo
$2,299/mo
CAD
Estimated market value
The trademarks MLS®, Multiple Listing Service® and the associated logos are owned by CREA and identify the quality of services provided by real estate professionals who are members of CREA.