
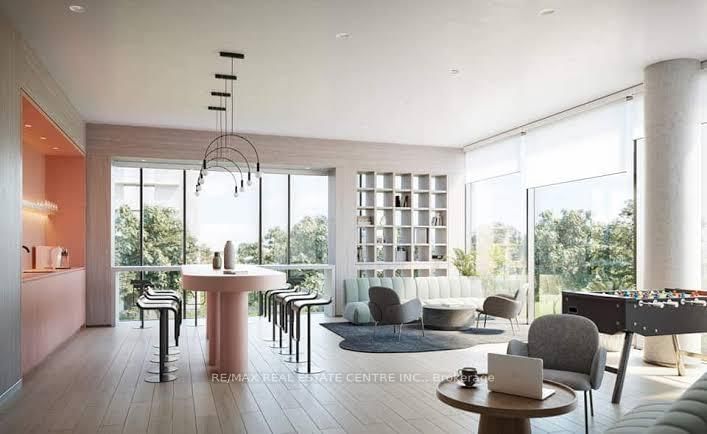


Living (0.0 × 0.0)
Laminate · Open Concept
Level: Flat

Cooksville, Mississauga, Ontario L5A 1W4
Artform Condos By EMBLEM In The Heart Of Cooksville!2 Bedroom, 2 Bath Suite Offers A Thoughtfully Designed Layout Blending Modern Style With Everyday Functionality. Bright And Airy With 9-Ft Ceilings And Floor-To-Ceiling Windows, The Open-Concept Living Space Is Filled With Natural Light. Spacious Primary Bedroom Includes A Generous Closet And A Private Ensuite Bath For Added Comfort. Enjoy Premium Building Amenities Including A Fully Equipped Fitness Centre, Social Lounge, And Rooftop Terrace. Unbeatable Location Steps To The Upcoming Hurontario LRT, Cooksville GO Station, Square One, Shopping, Dining, And Major Highways. An Exceptional Opportunity For End Users And Investors Alike In One Of Mississauga's Fastest-Growing.
Listing activity for 603-86 Dundas St, Mississauga, Ontario
| Date Start | Date End | List Price | Price | Event | Listing ID |
|---|---|---|---|---|---|
| N/A | N/A | $429,900 | N/A | Pc | W13577348 |
Laminate · Open Concept
Level: Flat
Laminate · Open Concept
Level: Flat
Laminate · 4 Pc Ensuite
Level: Flat
Level: Flat
Monthly Payment
$1,971
Total monthly payment
$1,971
Break-even down payment
100%
Expand Neighbourhood demographics to load Statistics Canada census charts.
$429,900
$429,900
CAD
Estimate unavailable
Connect directly with Kishan Patel.
The trademarks MLS®, Multiple Listing Service® and the associated logos are owned by CREA and identify the quality of services provided by real estate professionals who are members of CREA.