


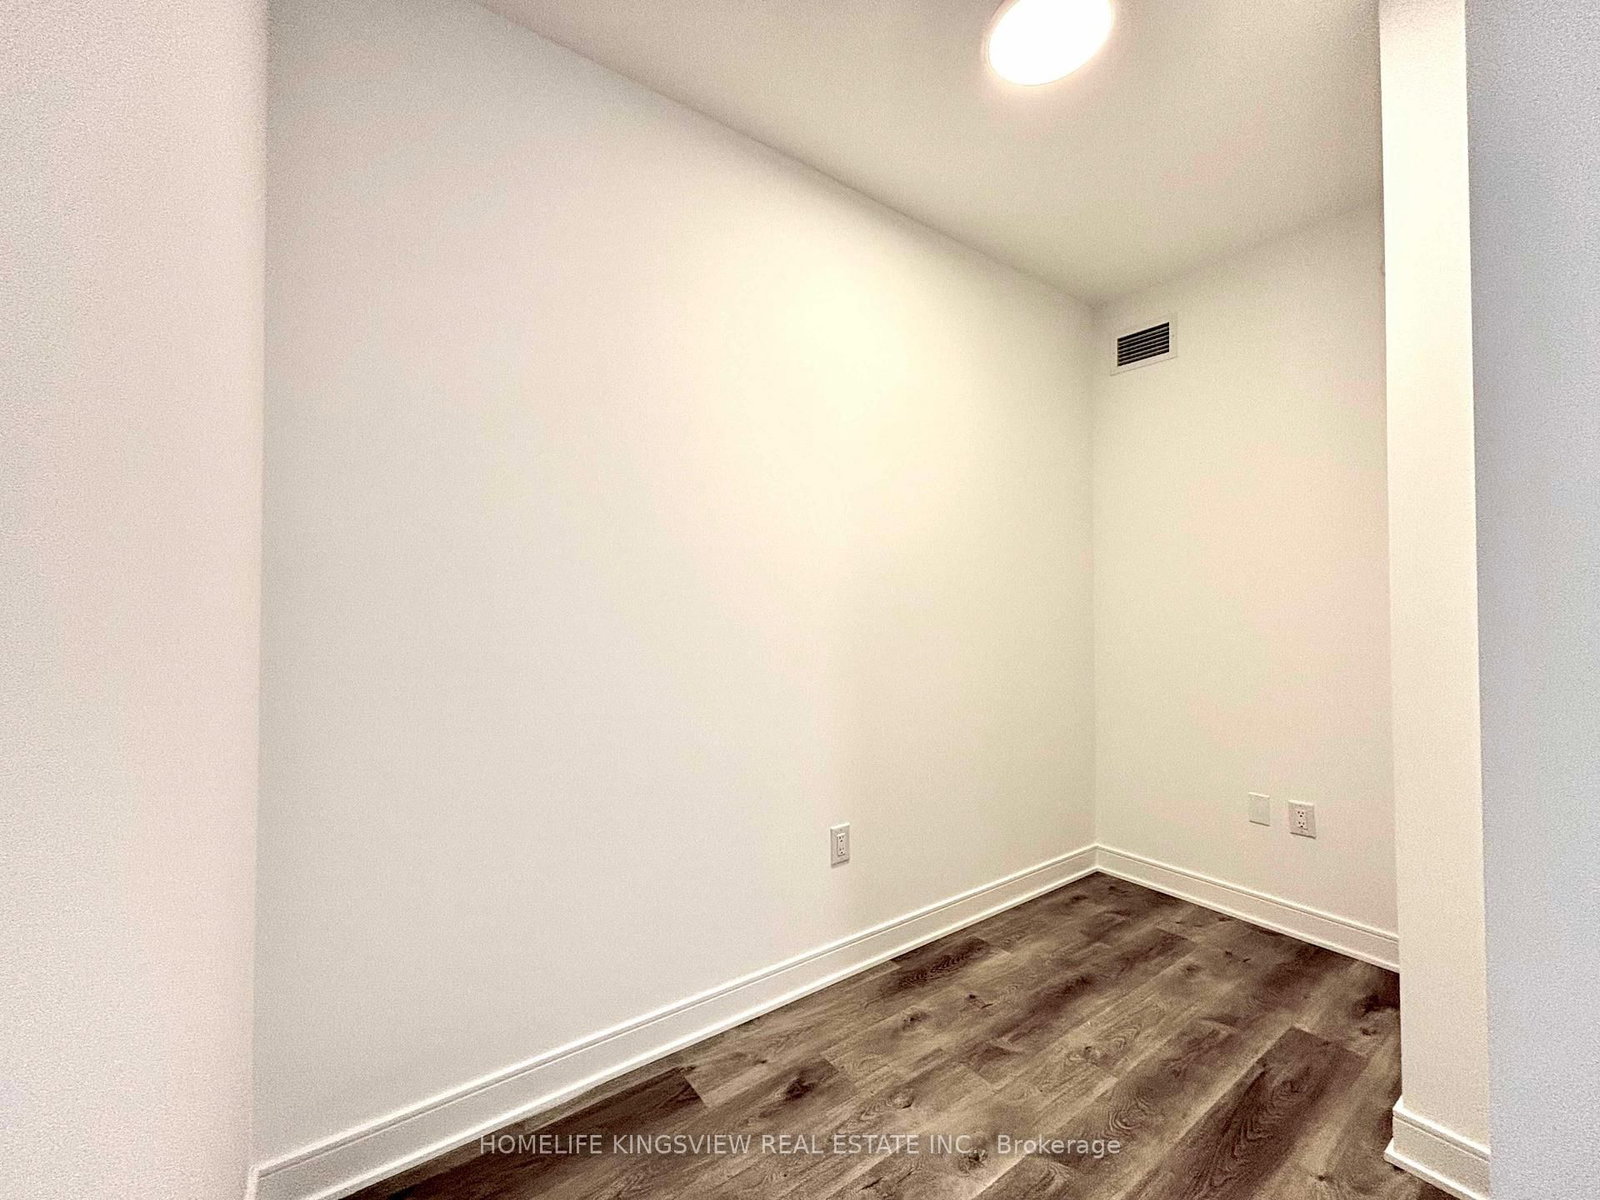
Living (3.07 × 6.4)
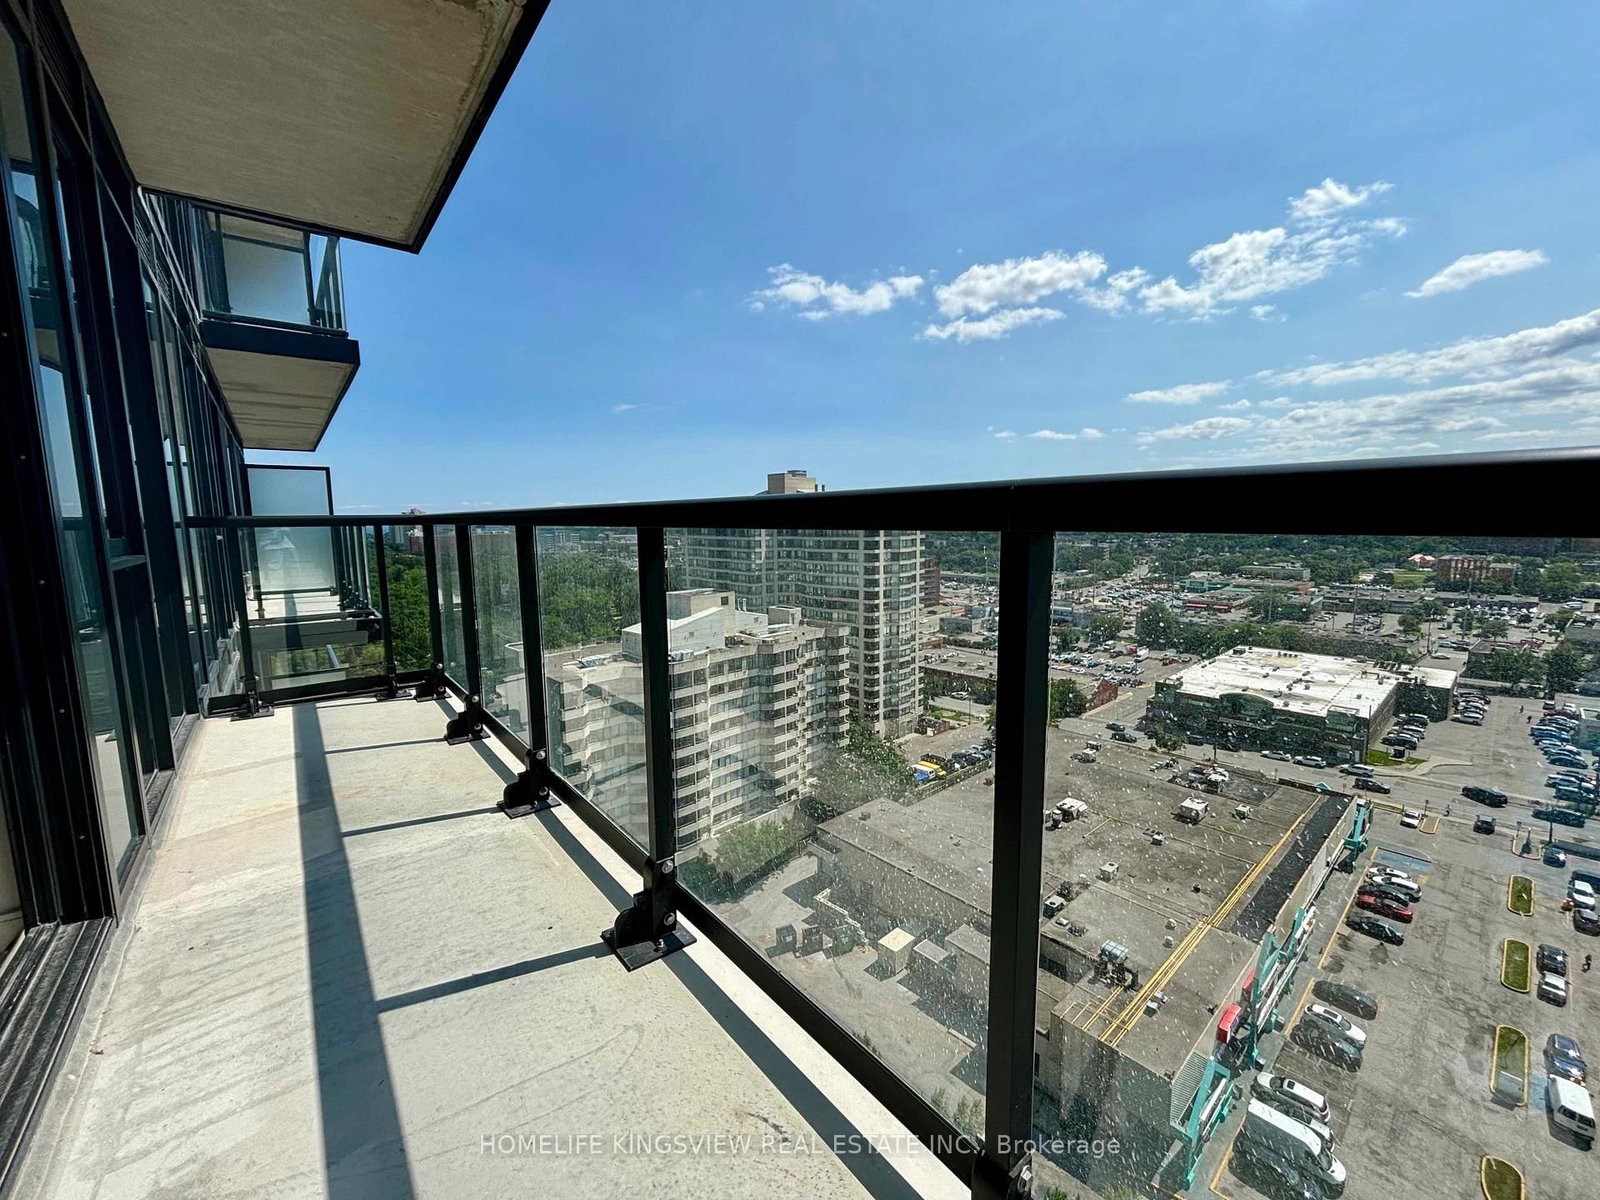
Laminate · Combined W/Dining · W/O To Balcony
Level: Flat

Cooksville, Mississauga, Ontario L5A 0B1
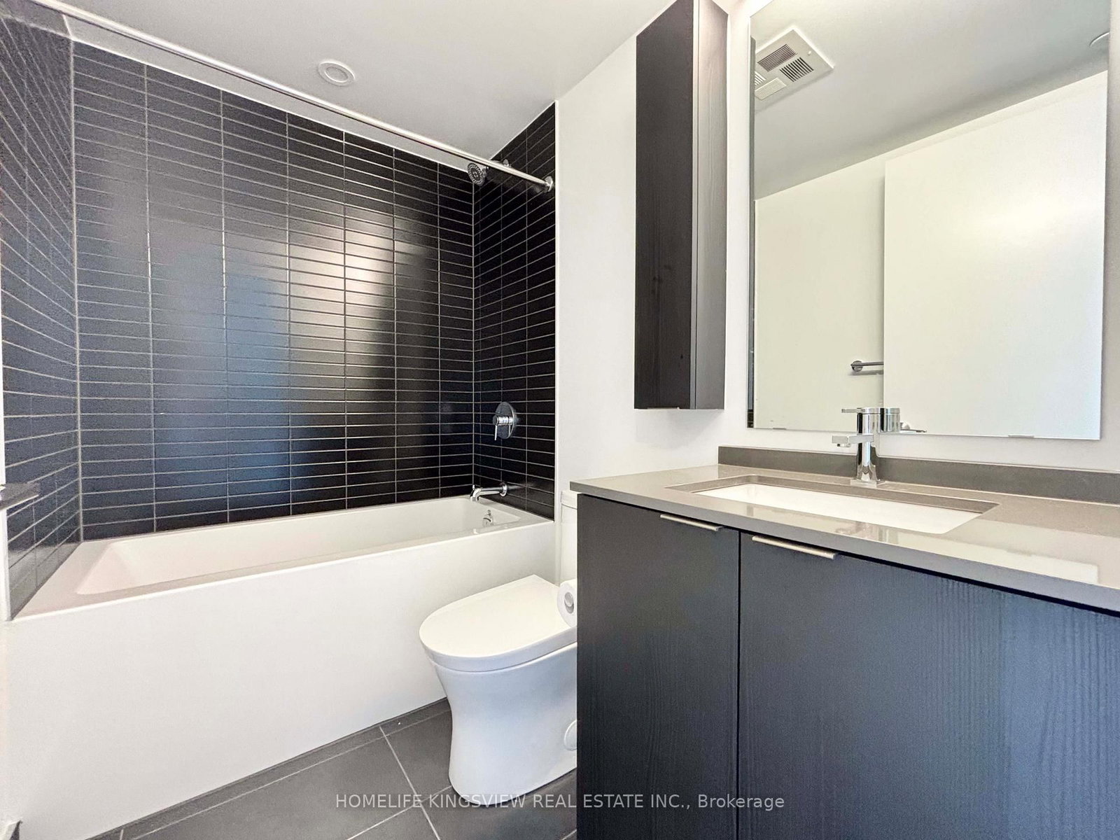
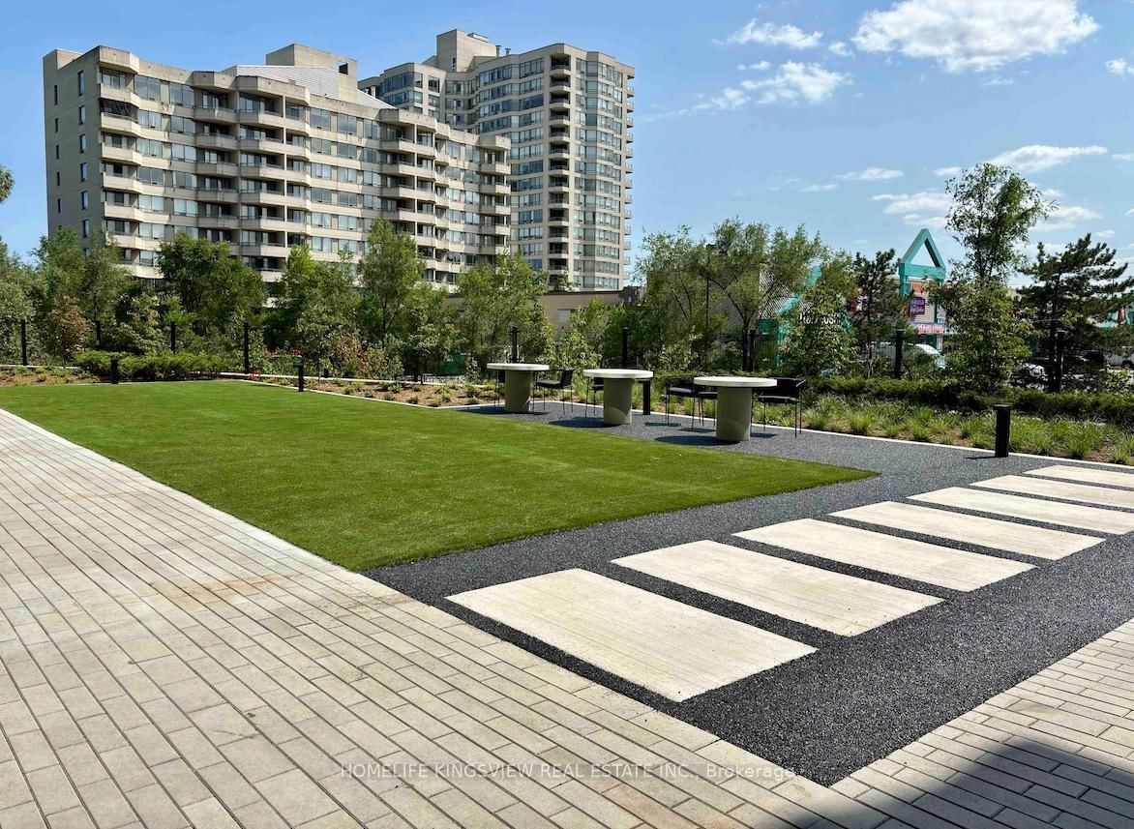
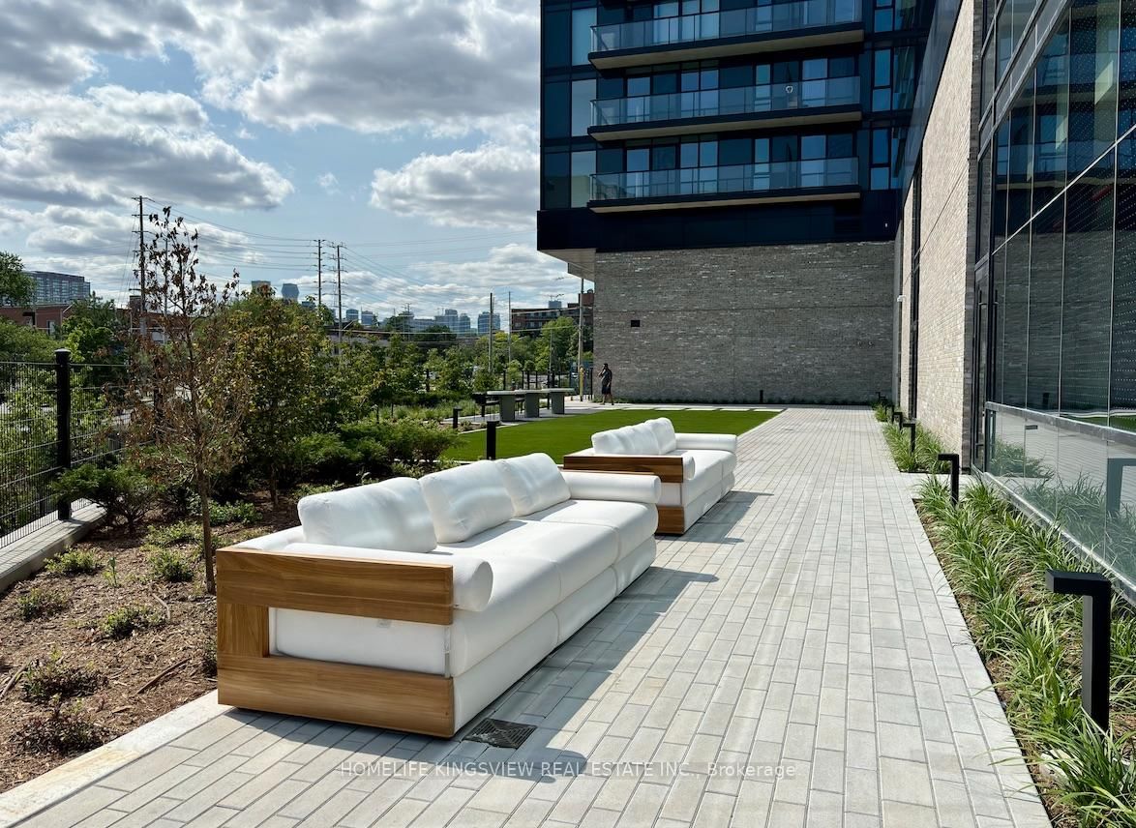
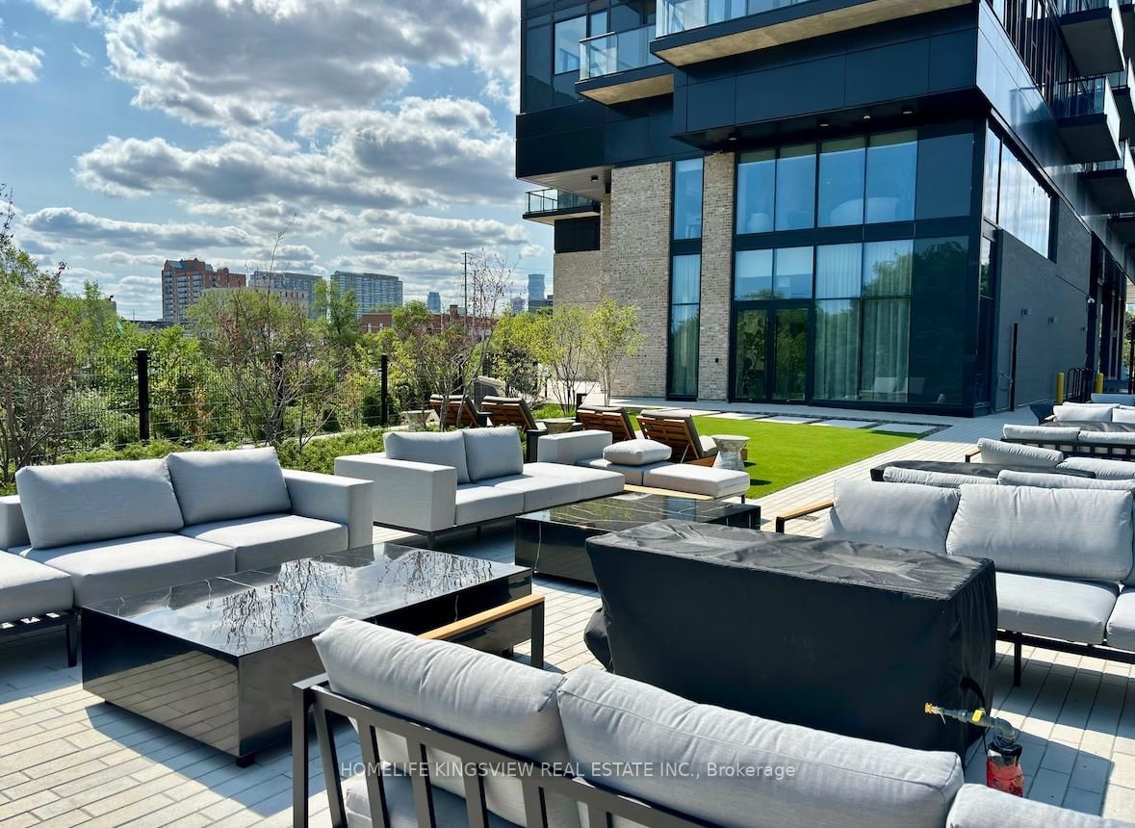
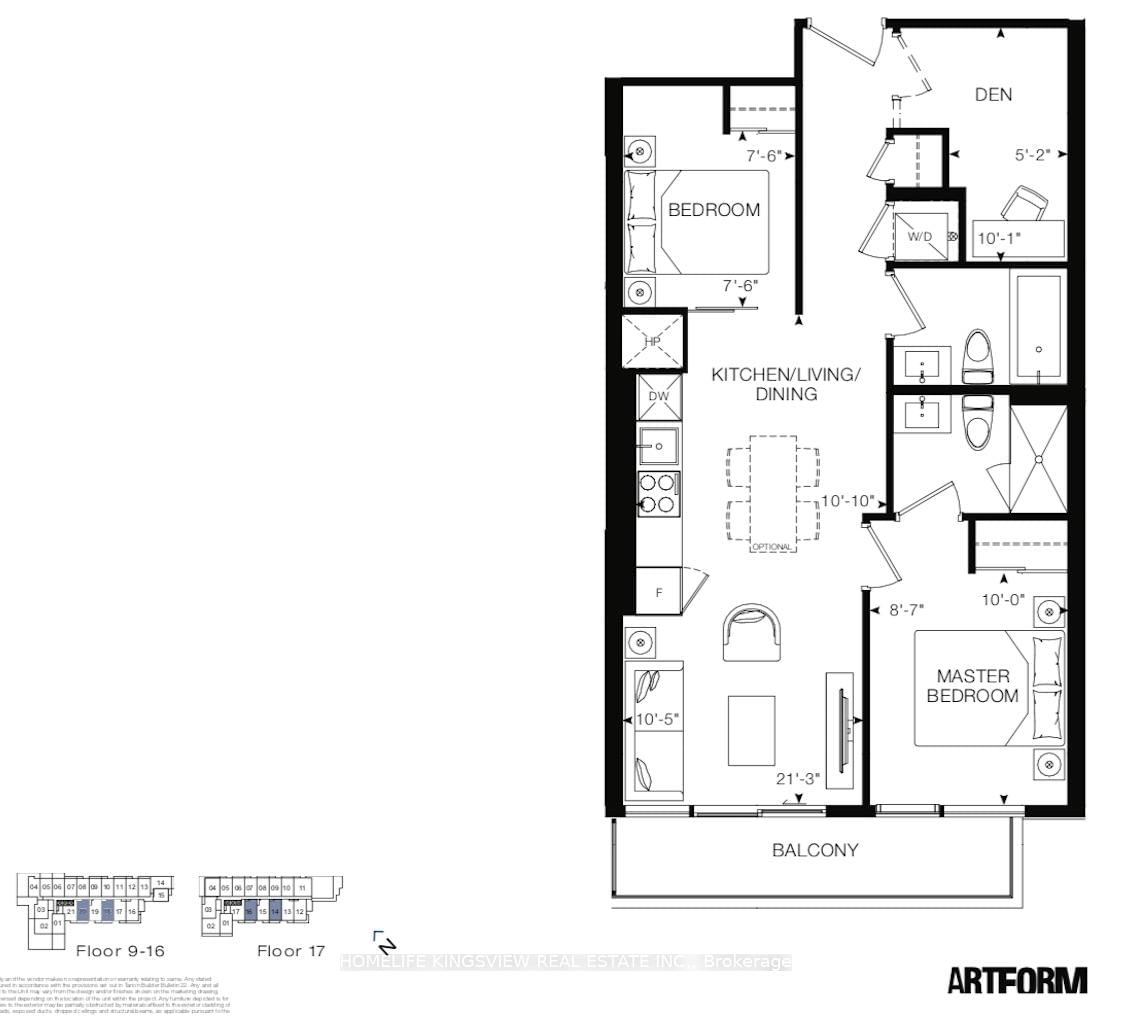
COMMENTSREMARKS FOR CLIENTS (2000 characters)Welcome to ARTFORM condos. This Two Year New Unit Features An Open Concept 2 Bedrooms + Den, 2Full Baths, A Modern Kitchen With - Extra Storage Space - and An Extension Of The KitchenCountertop. A Large Balcony Overlooking the Ravine. This Unit Comes With A Parking Spot and ALocker . The Building Amenities Include A Modern Lobby with 24-hour security, a Lounge Area,Outdoor Courtyard, Party room, Fitness center, Library, Screening Room and much more. LocatedJust Minutes From Square One Shopping Centre, Steps to Hurontario LRT and MiWay Buses,Cooksville GO Station, and Square One GO Station, U of T Mississauga, Colleges, Local shops /cafes / restaurants, QEW and other Major Highways. This Is The Opportunity You Don't Want To miss.
Listing activity for 1518-86 Dundas St, Mississauga, Ontario
| Date Start | Date End | List Price | Price | Event | Listing ID |
|---|---|---|---|---|---|
| N/A | N/A | $2,600 | N/A | For Lease | W13707756 |
Laminate · Combined W/Dining · W/O To Balcony
Level: Flat
Laminate · Combined W/Kitchen · Open Concept
Level: Flat
Laminate · Combined W/Dining · Open Concept
Level: Flat
Laminate · Window Flr to Ceil · 3 Pc Ensuite
Level: Flat
Laminate · Closet · Sliding Doors
Level: Flat
Laminate
Level: Flat
Mortgage tools apply to sale listings.
Expand Neighbourhood demographics to load Statistics Canada census charts.
$2,600/mo
$2,600/mo
CAD
Estimate unavailable
Connect directly with Kishan Patel.
The trademarks MLS®, Multiple Listing Service® and the associated logos are owned by CREA and identify the quality of services provided by real estate professionals who are members of CREA.