

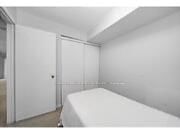
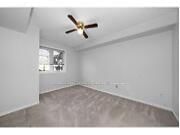

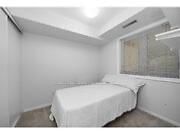
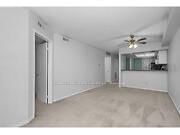

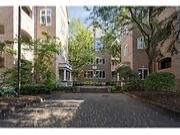
Room 1
Level not provided

Hurontario, Mississauga, Ontario L4Z 3P3
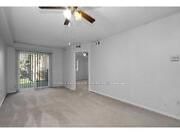
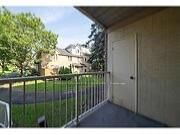
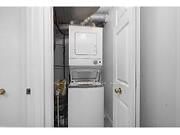
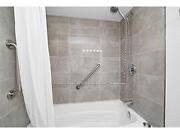
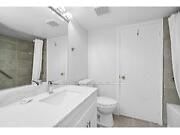
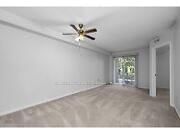
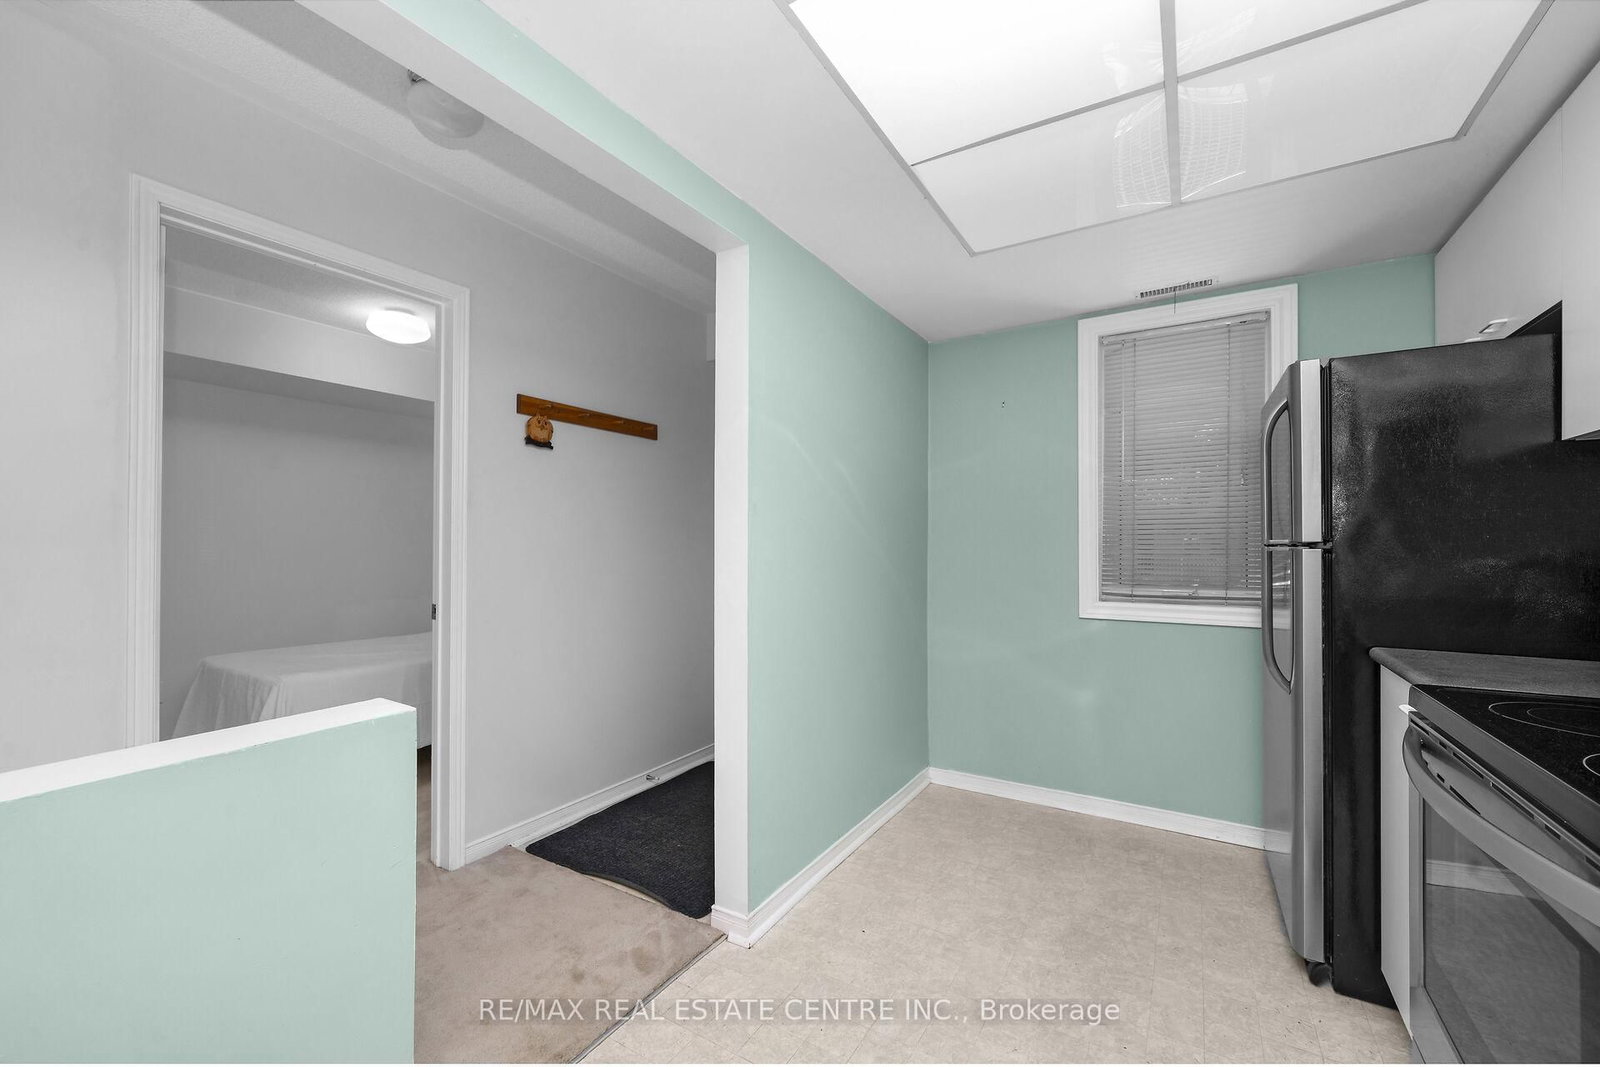
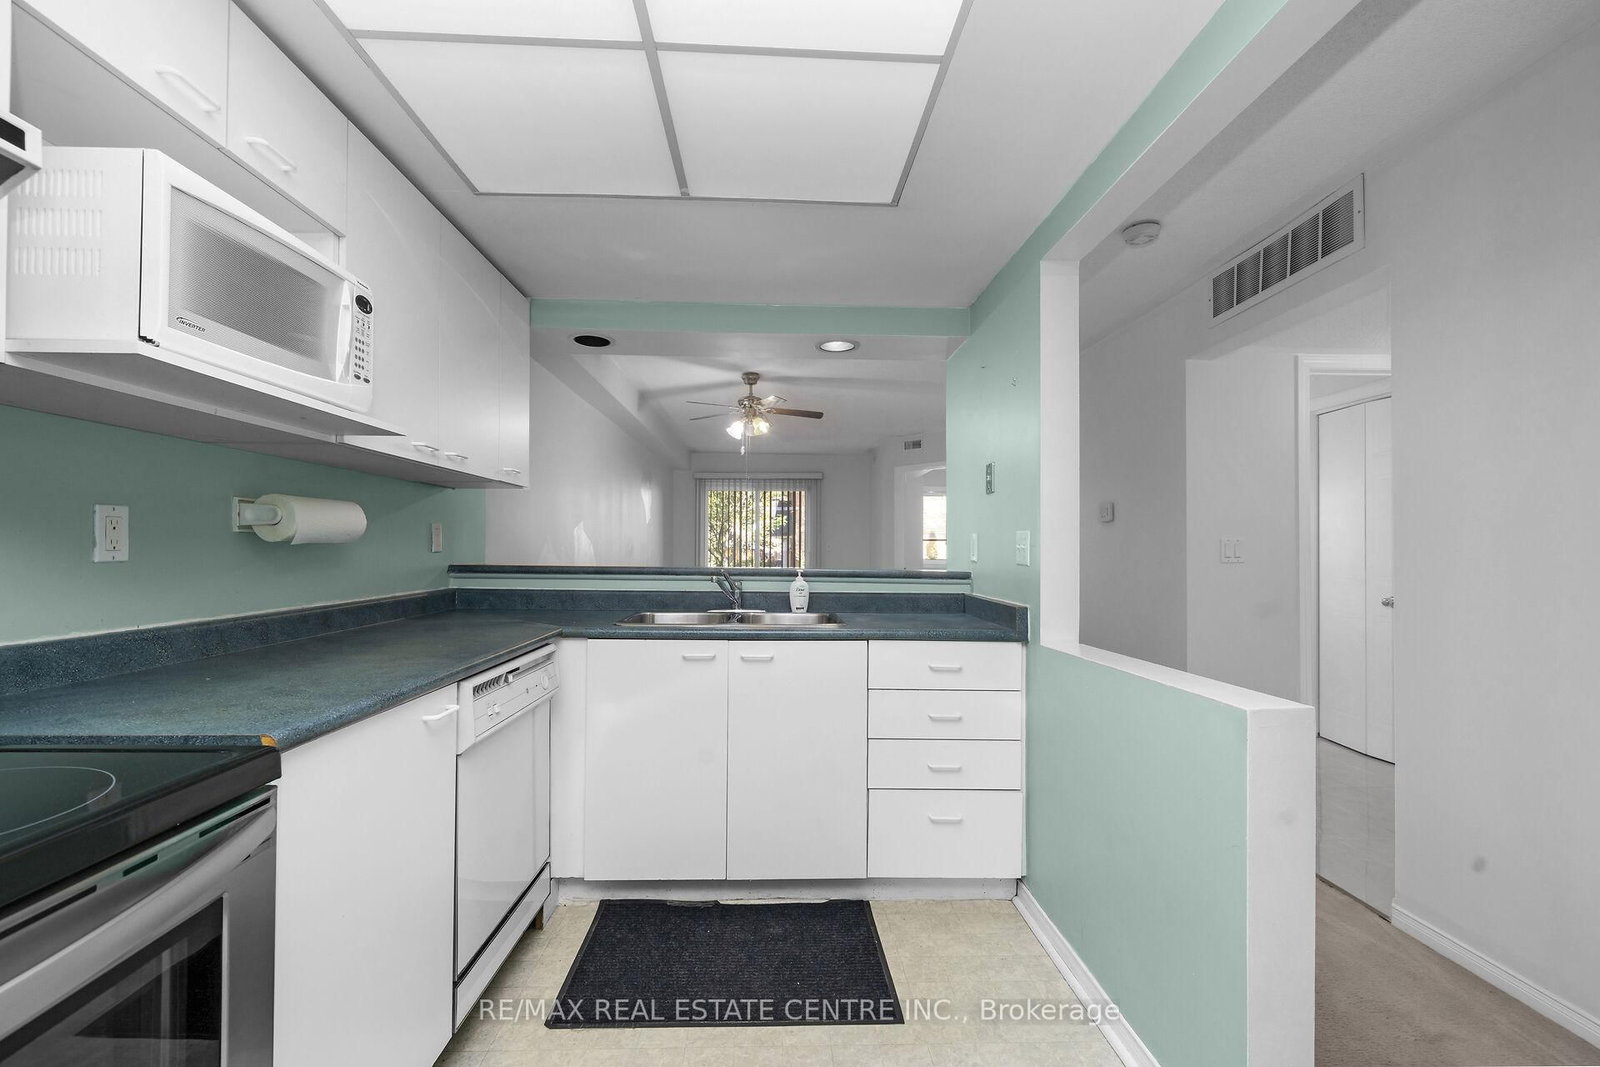
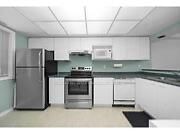
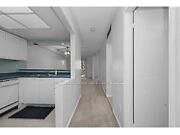
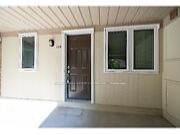
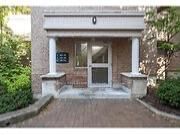
Welcome to Unit 134 at 85 Bristol Road East in Mississauga's Hurontario community. This 2-bedroom, 1-bathroom stacked townhome sits in the well-known Sandalwood Townhomes complex at Bristol and Hurontario - low-rise living with no elevator wait and everyday amenities close by.The large kitchen is the heart of the home, with plenty of cabinetry and counter space for cooking and storage. The updated bathroom is ready to use - a clean, modern finish that matches the rest of the unit. Two bedrooms give you a proper primary plus a second room for guests, a child, or a home office. Walk out to your private balcony for outdoor space without leaving the unit.This one is easy to own. Enjoy underground parking, a private storage locker, a brand-new air conditioner, and a furnace replaced last year. Heat and cool with updated mechanicals instead of a surprise bill later.Residents of Sandalwood Townhomes have an outdoor pool, playground, visitor parking, and BBQs permitted. You're steps to shops and restaurants at Bristol and Hurontario, near schools and Frank McKechnie Community Centre, minutes to Square One, and close to MiWay transit, the Hurontario LRT corridor, and Highways 403 and 401.A practical move-in for a first-time buyer, small household, or investor who wants stacked-townhome living in a central Mississauga location.
Buy/Sell history for 134-85 Bristol Rd, Mississauga, Ontario
Sale history on this site covers the last 2 years, the window permitted under the TRREB MLS® VOW agreement.
| Date Start | Date End | List Price | Price | Event | Listing ID |
|---|---|---|---|---|---|
| N/A | N/A | $429,000 | N/A | For Sale | W13750774 |
Estimated value requires sign in
AI market estimates use sold comparables and are available after you sign in and accept MLS® VOW terms.
Level not provided
Level not provided
Level not provided
Level not provided
Level not provided
Level not provided
Level not provided
Level not provided
Level not provided
Level not provided
Level not provided
Level not provided
Comparable sales require sign in
Closing prices and sold comps are available to registered visitors who accept MLS® VOW terms on this site.
Monthly Payment
$1,967
Total monthly payment
$2,163
Break-even down payment
100%
Expand Neighbourhood demographics to load Statistics Canada census charts.
Expand Market details to load neighbourhood price and activity trends.
$429,000
$429,000
CAD
Estimated market value
The trademarks MLS®, Multiple Listing Service® and the associated logos are owned by CREA and identify the quality of services provided by real estate professionals who are members of CREA.