

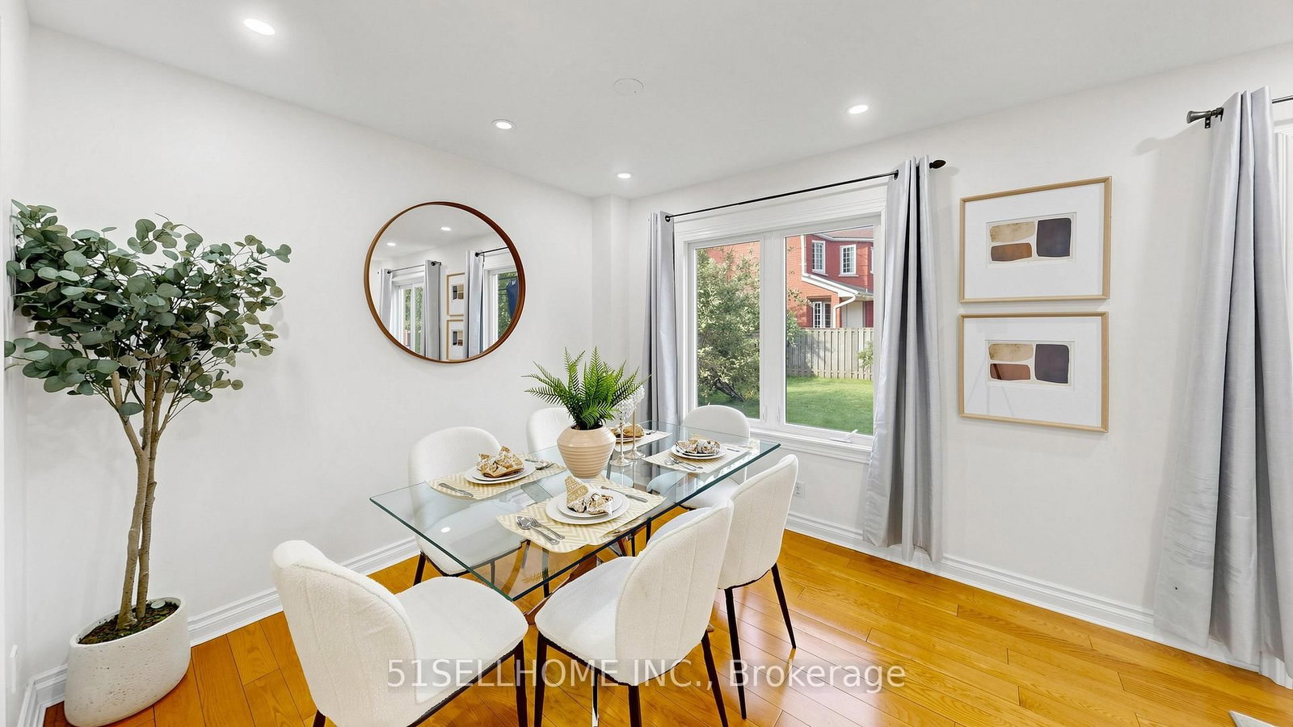
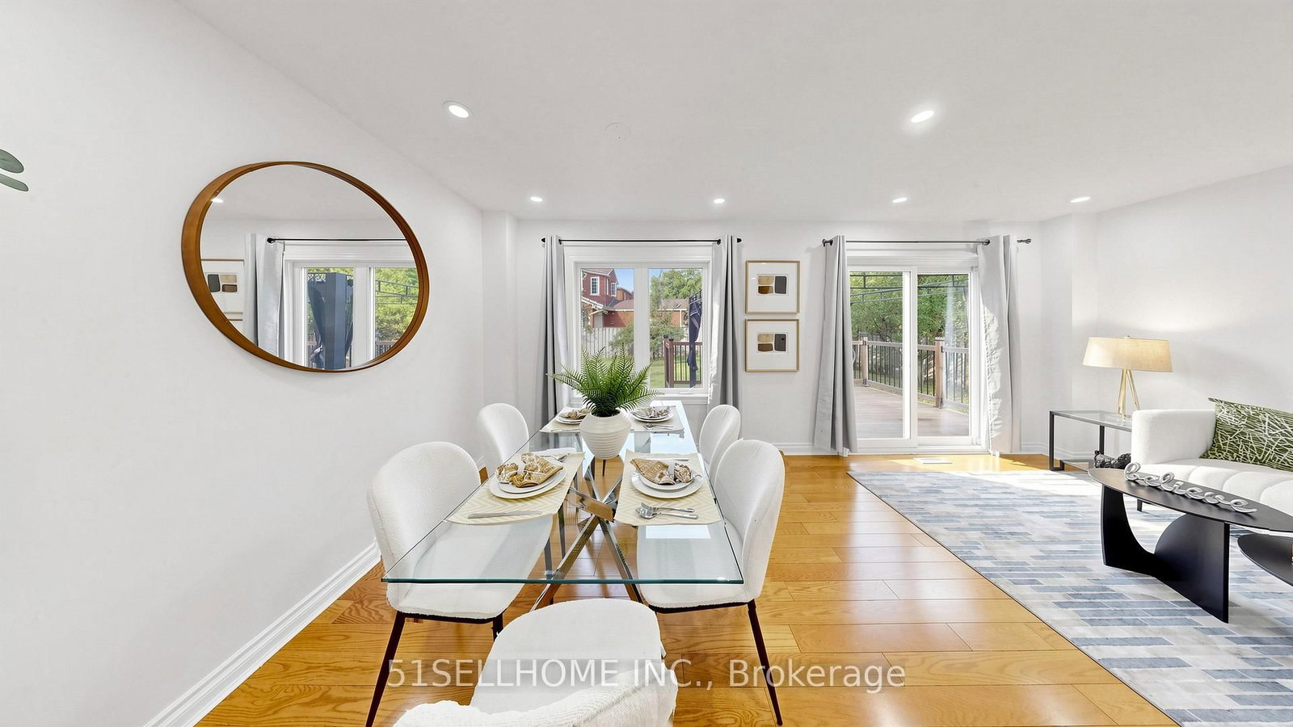


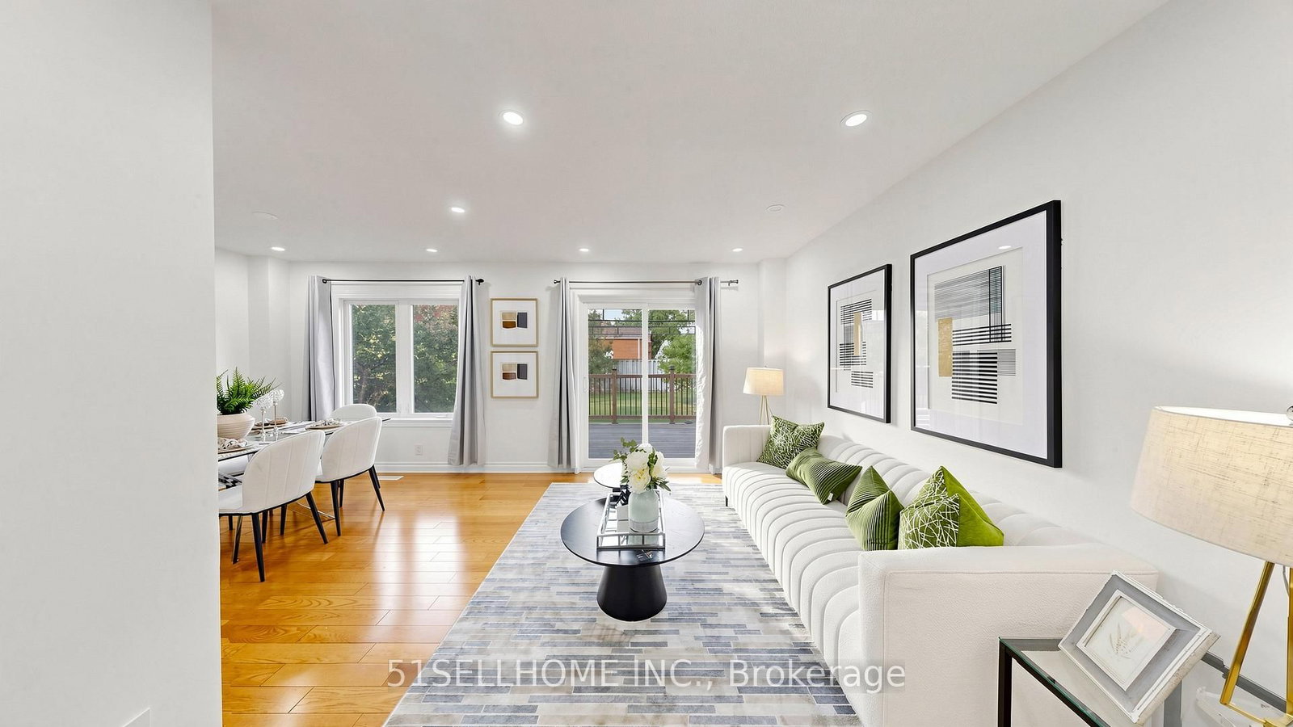
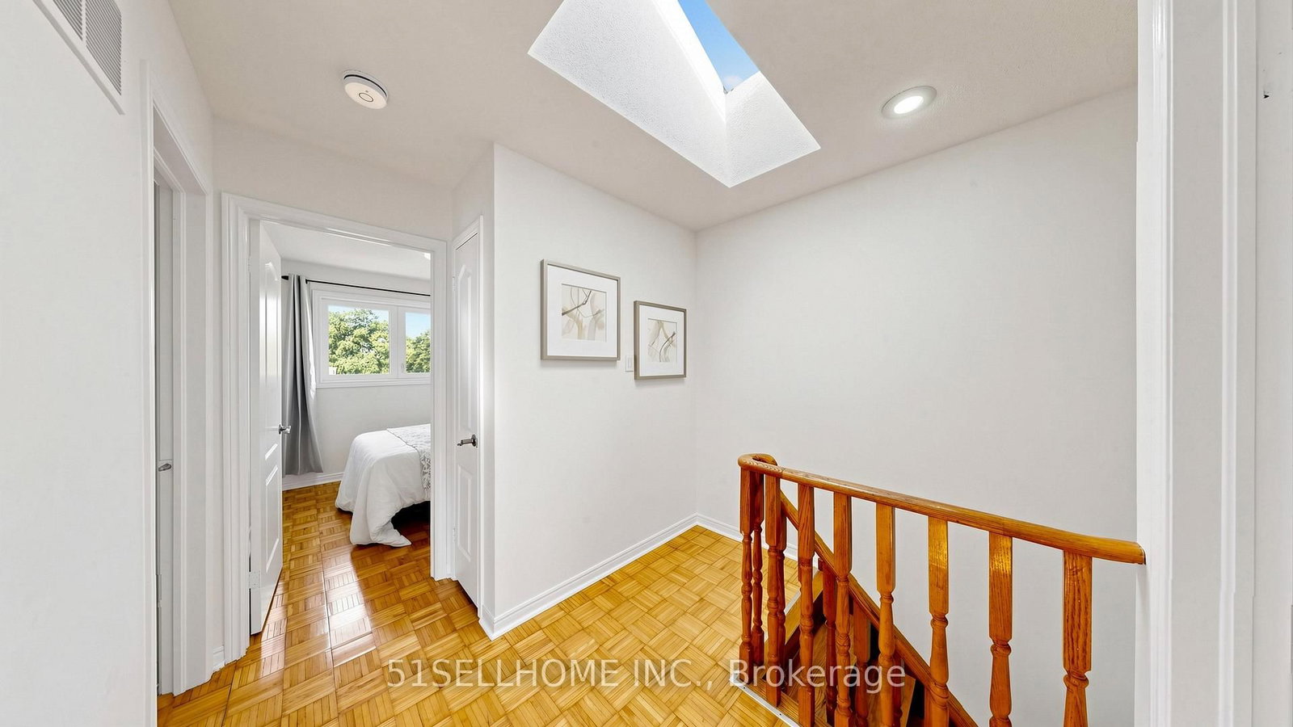






Living (2.95 × 4.56)
Hardwood Floor
Level: Main

Hurontario, Mississauga, Ontario L5R 3C7
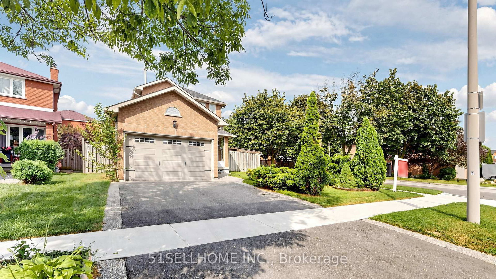
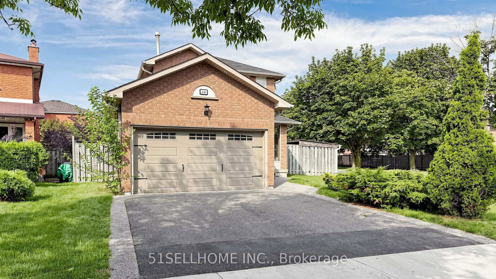
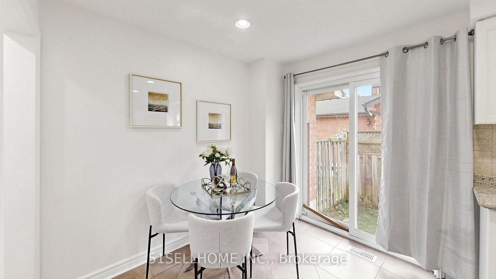
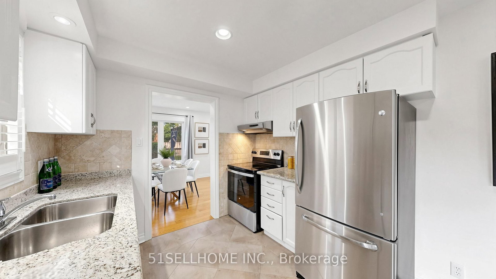
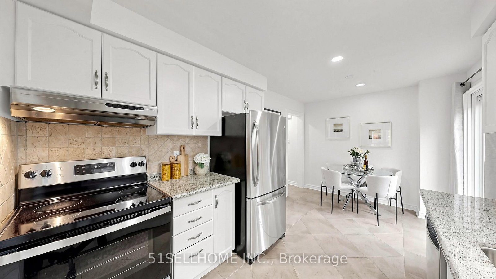
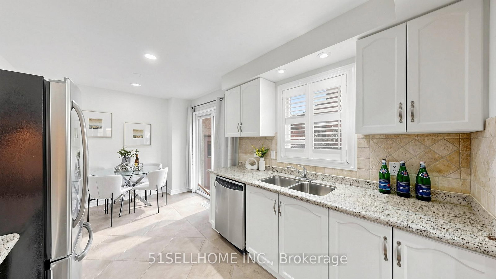
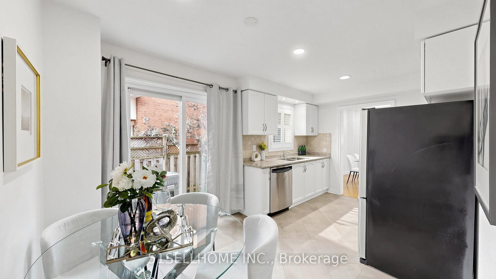
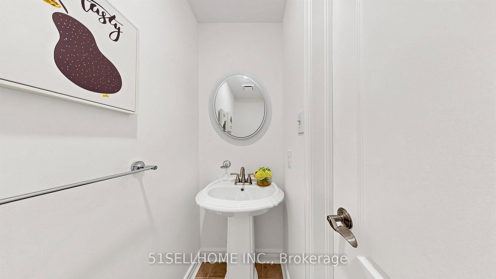
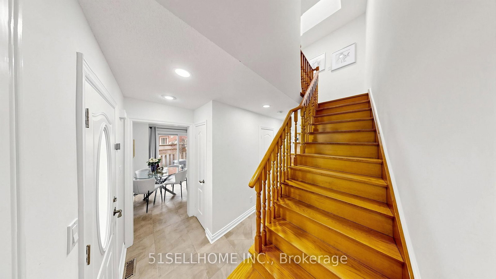
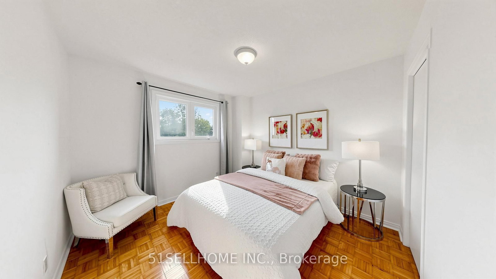
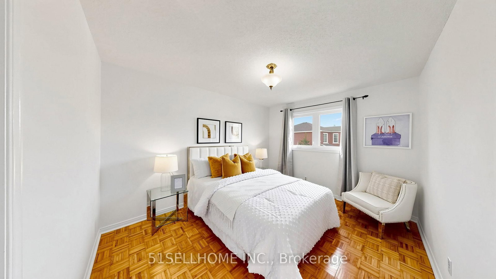
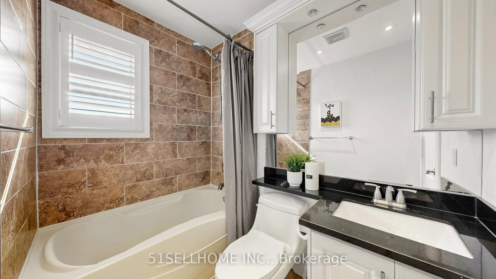
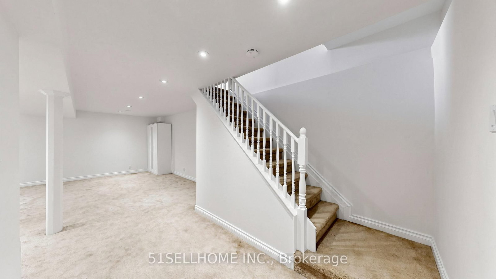
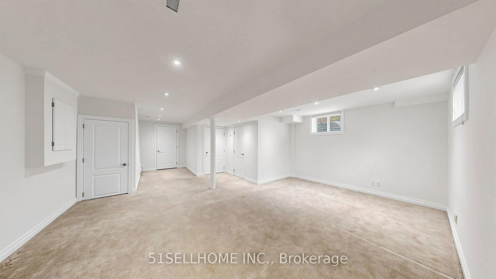
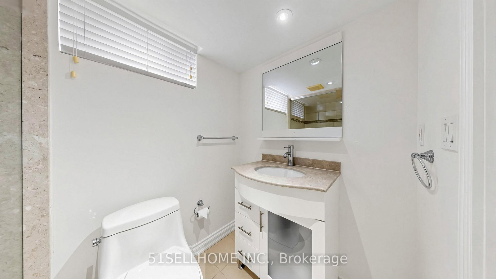
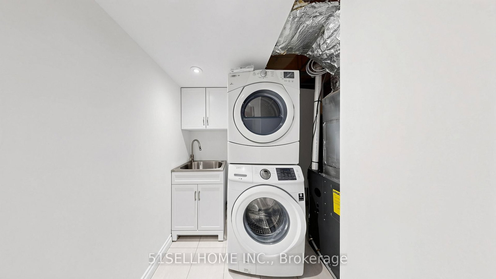
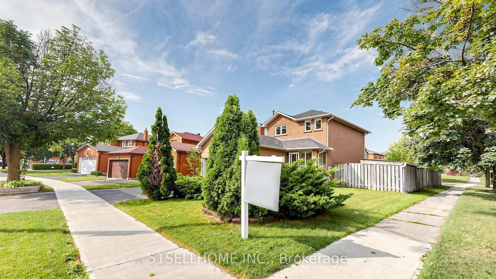
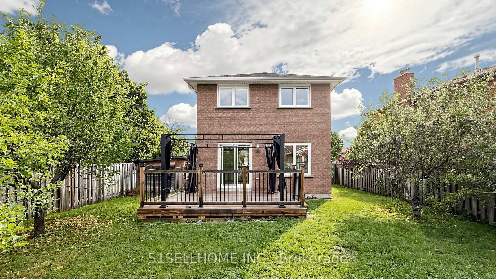
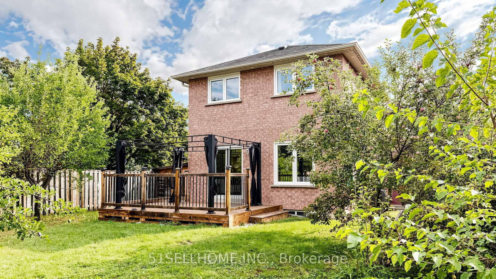
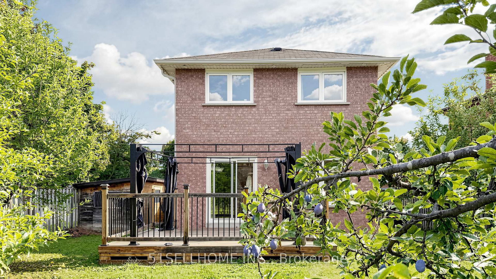
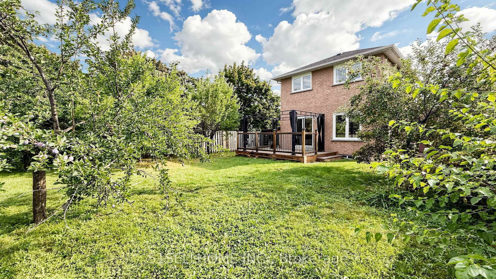
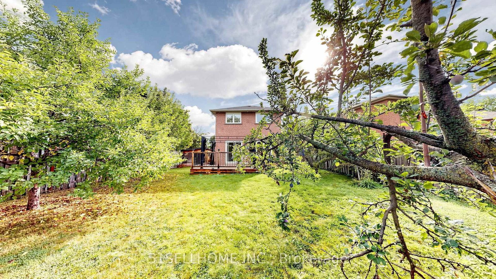
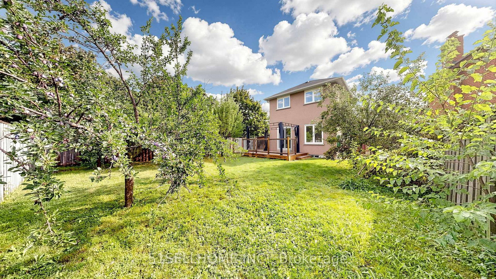
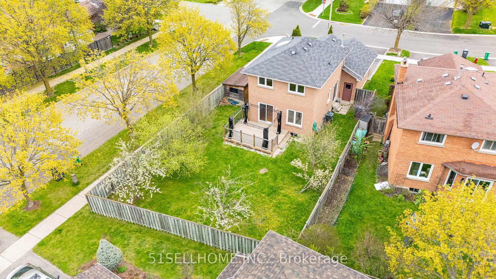
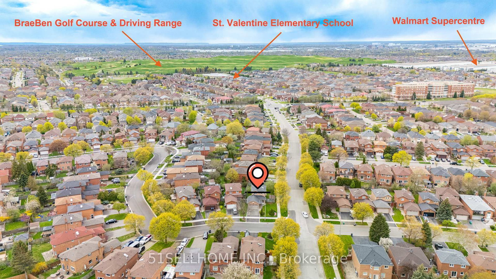
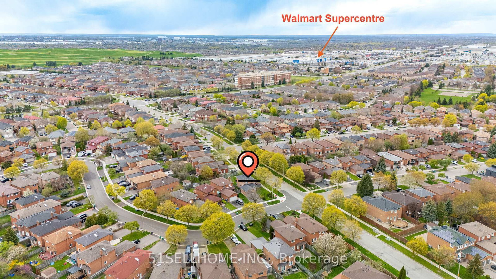
Price to sell! Bright & inviting, meticulously maintained 3-bedroom, 3-bathroom family home on a beautifully landscaped corner lot in central Mississauga. Features a renovated eat-in kitchen with granite countertops, stainless steel appliances, open-concept living and dining area, and walkout to a spacious deck and private fenced backyard. Professionally finished basement with a large family room, 3-piece bath, laundry, and ample storage, Double Garage + 3-Car Driveway (5 Parking Spaces Total), Conveniently located minutes to top-rated schools, Square One, GO Transit, parks, and Highways 403, 401 & 410. Move-in ready and perfect for families!Brokerage Remarks
Buy/Sell history for 846 Savoy Cres, Mississauga, Ontario
Sale history on this site covers the last 2 years, the window permitted under the TRREB MLS® VOW agreement.
| Date Start | Date End | List Price | Price | Event | Listing ID |
|---|---|---|---|---|---|
| N/A | N/A | $948,000 | N/A | For Sale | W13724158 |
Estimated value requires sign in
AI market estimates use sold comparables and are available after you sign in and accept MLS® VOW terms.
Hardwood Floor
Level: Main
Hardwood Floor
Level: Main
Ceramic Floor
Level: Main
Hardwood Floor
Level: Upper
Hardwood Floor
Level: Upper
Hardwood Floor
Level: Upper
Broadloom
Level: Bsmt
Broadloom · 3 Pc Bath
Level: Bsmt
Comparable sales require sign in
Closing prices and sold comps are available to registered visitors who accept MLS® VOW terms on this site.
Monthly Payment
$4,346
Total monthly payment
$4,847
Break-even down payment
100%
Expand Neighbourhood demographics to load Statistics Canada census charts.
Expand Market details to load neighbourhood price and activity trends.
$948,000
$948,000
CAD
Estimated market value
Connect directly with Kishan Patel.
The trademarks MLS®, Multiple Listing Service® and the associated logos are owned by CREA and identify the quality of services provided by real estate professionals who are members of CREA.