

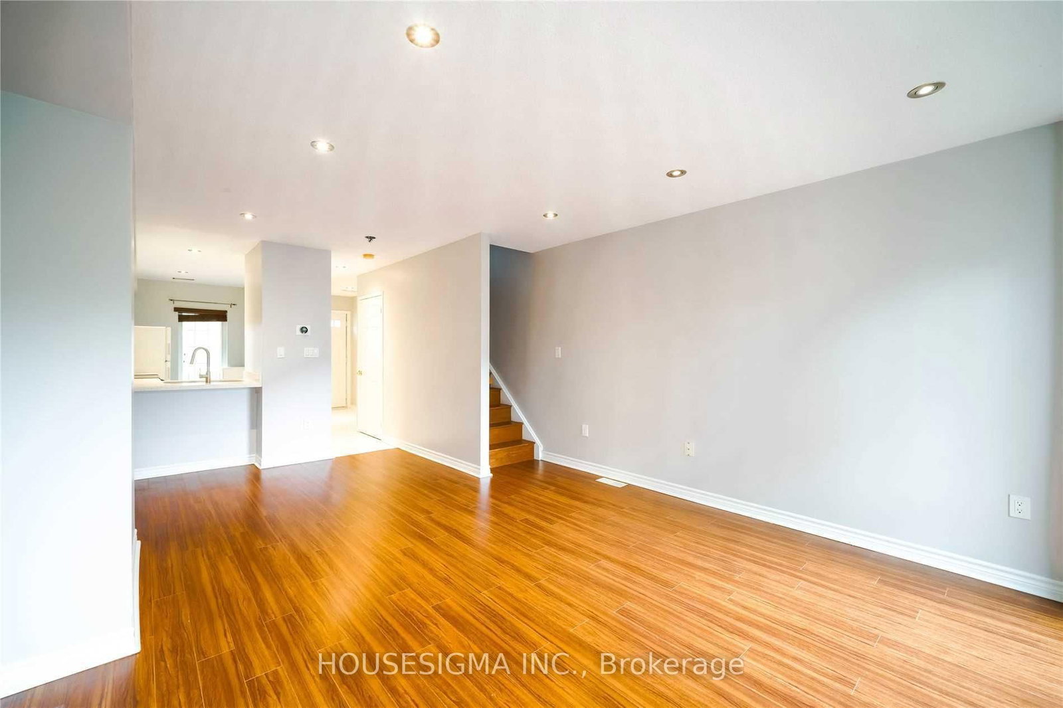









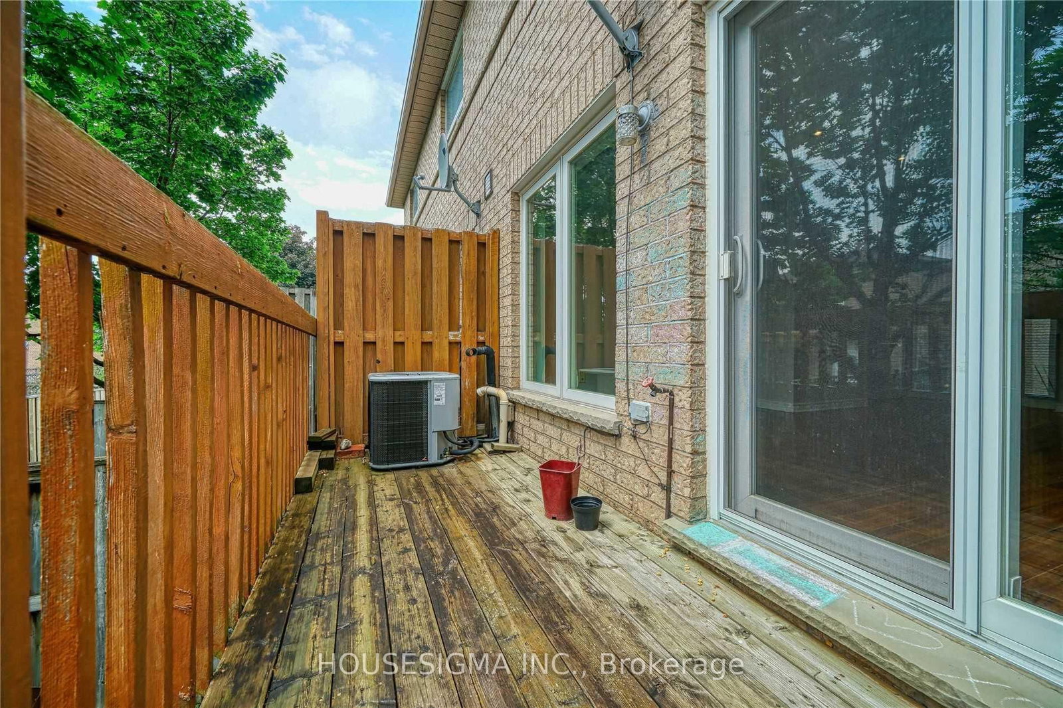

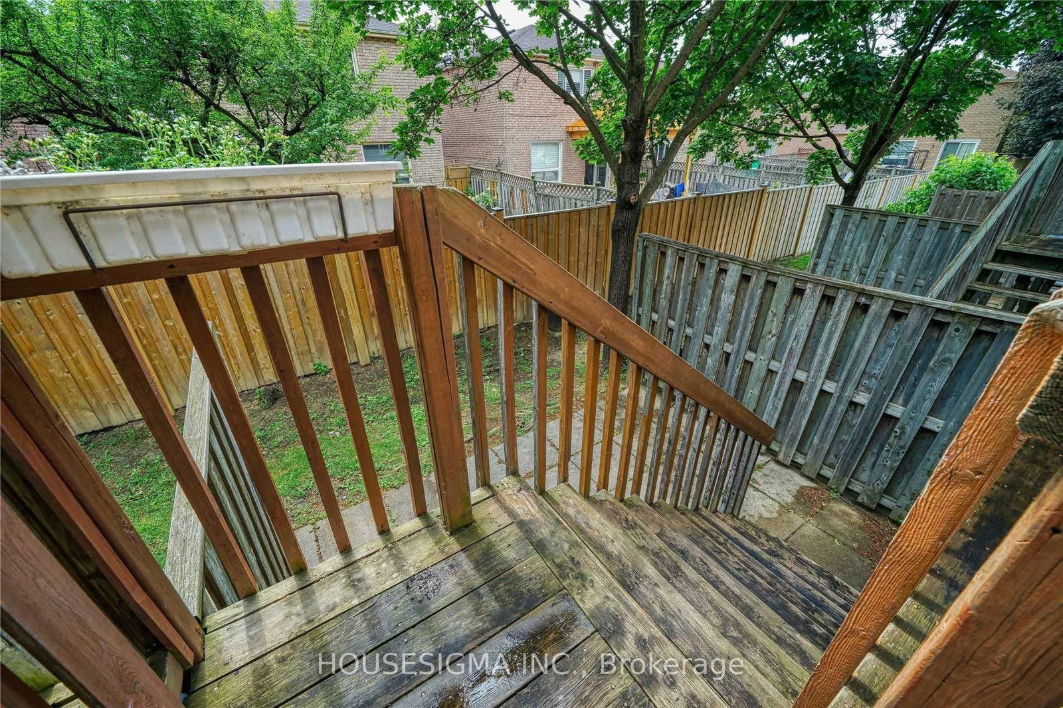

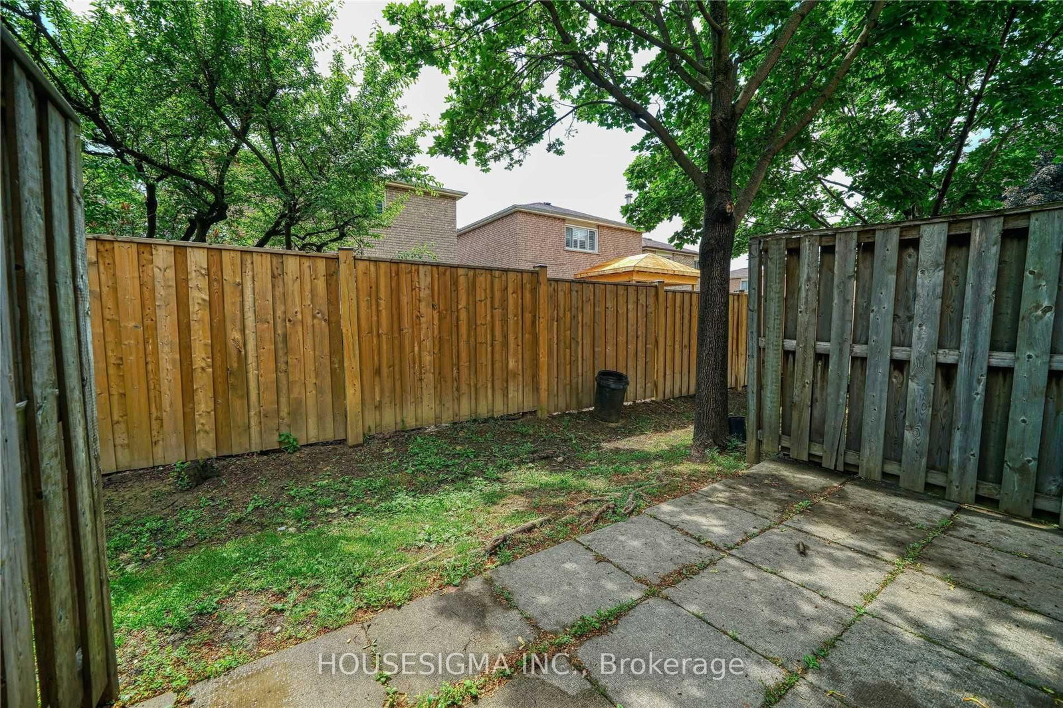
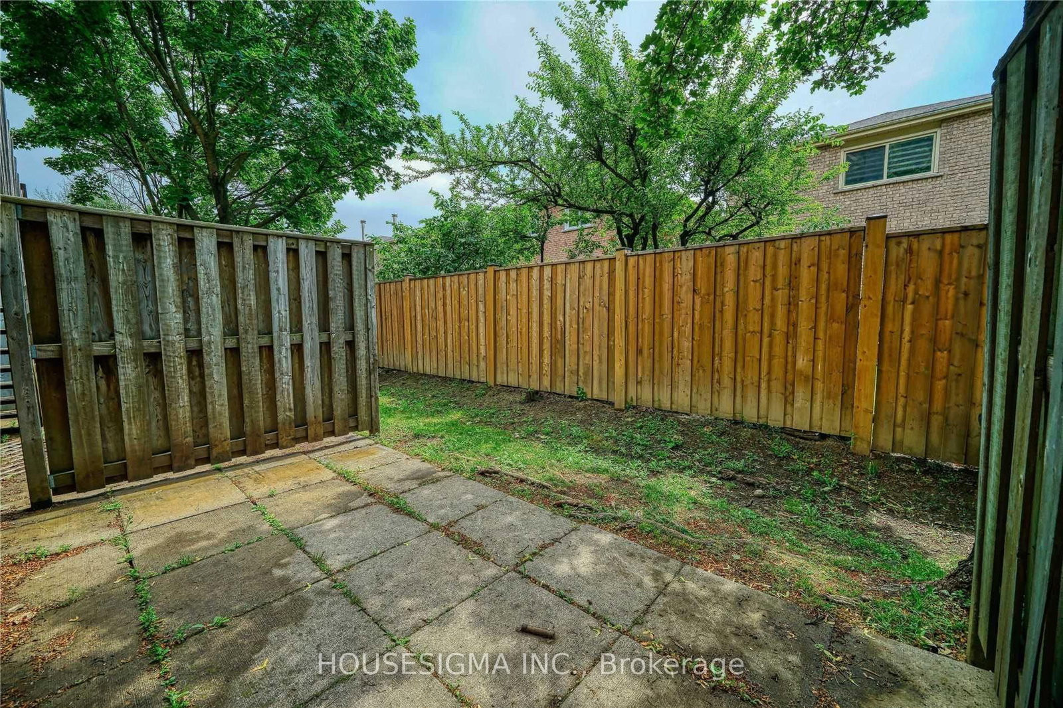
Living (3.55 × 3.86)
Laminate · Combined W/Dining · W/O To Deck
Level: Main

Hurontario, Mississauga, Ontario L5R 3V9
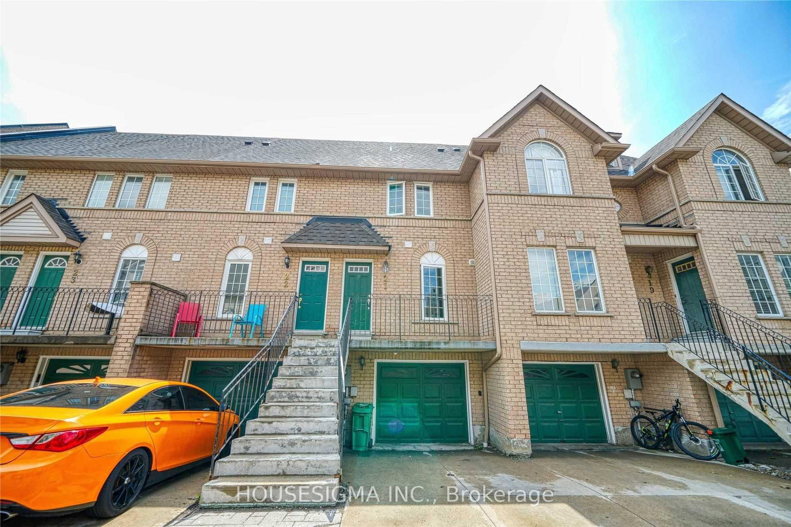
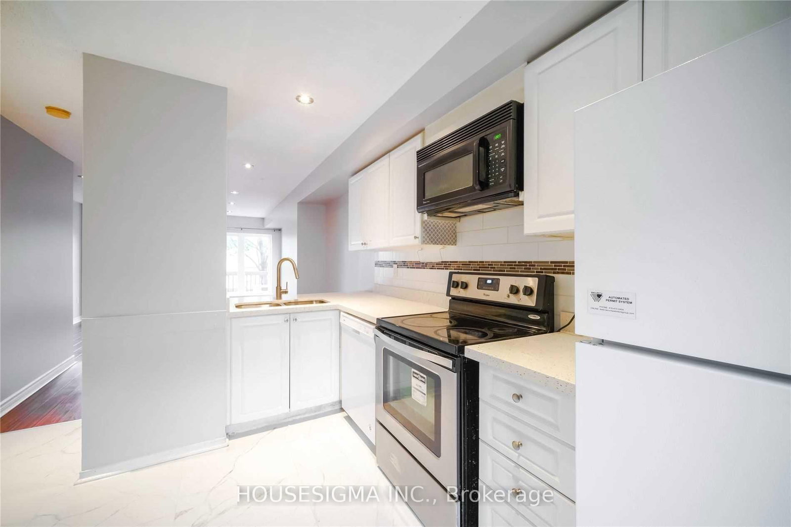
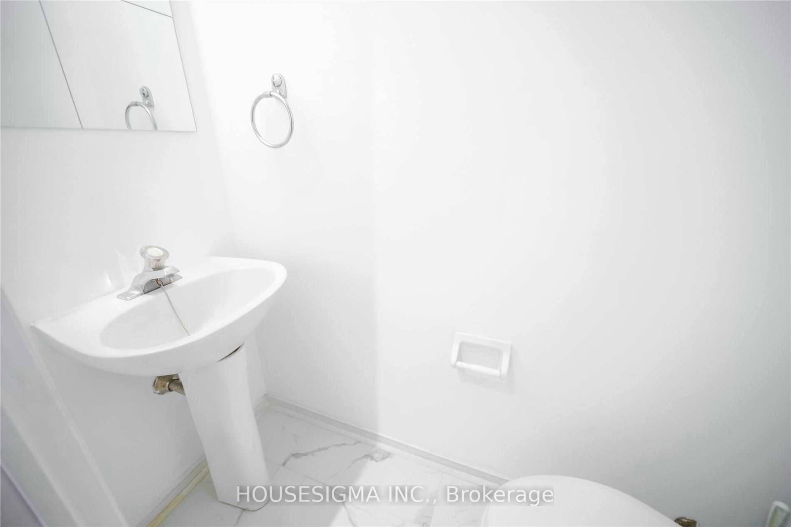
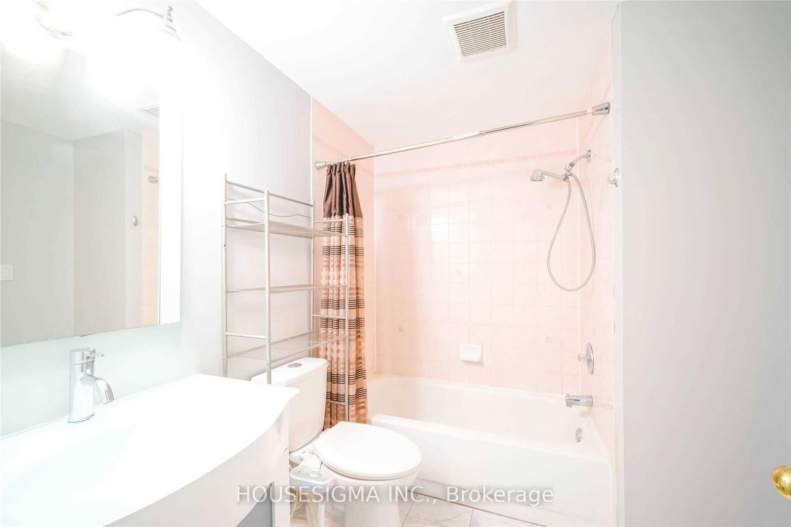
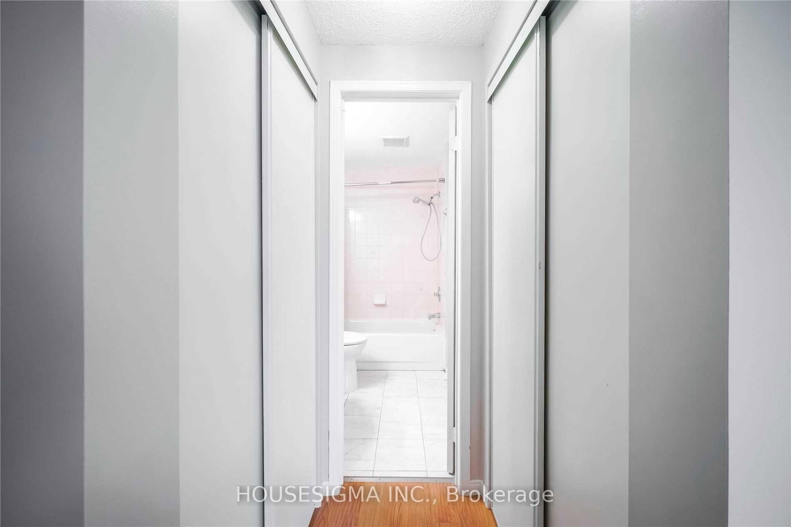
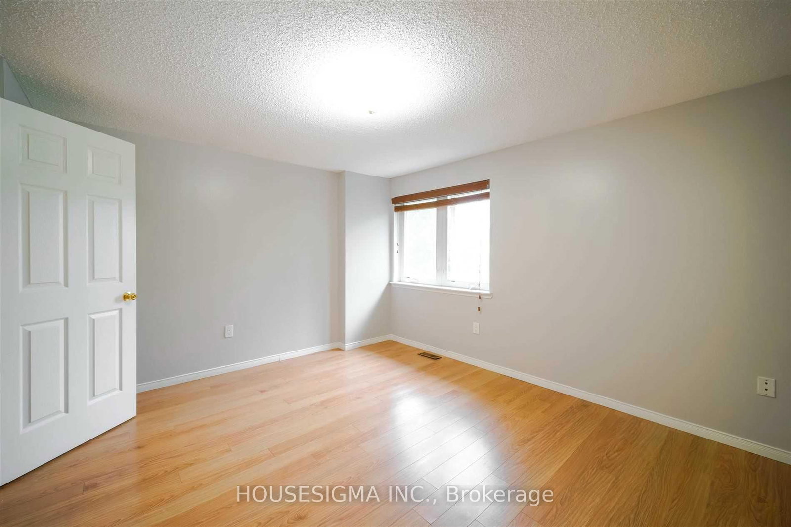
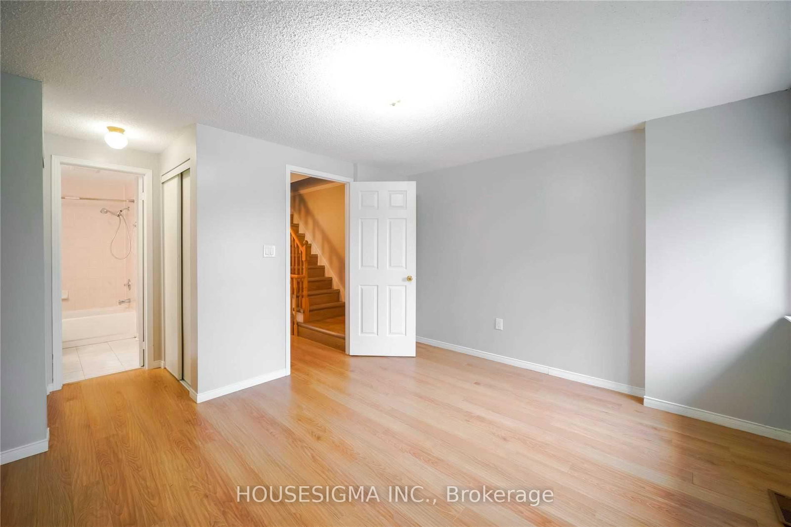
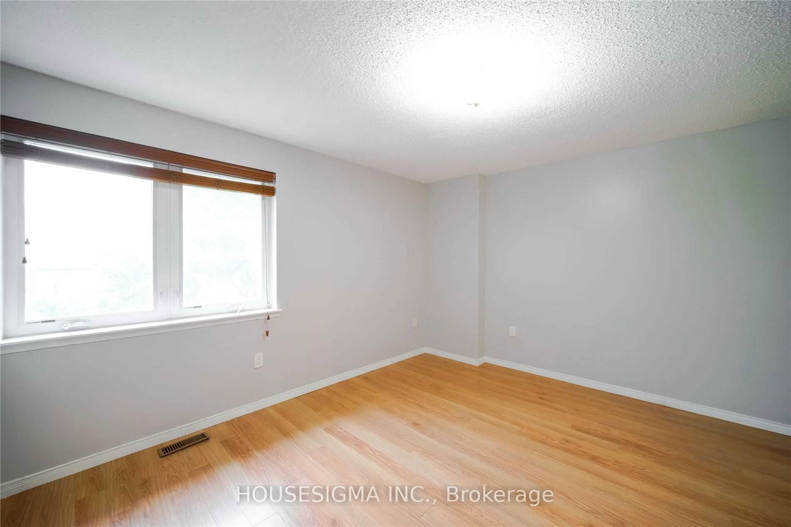
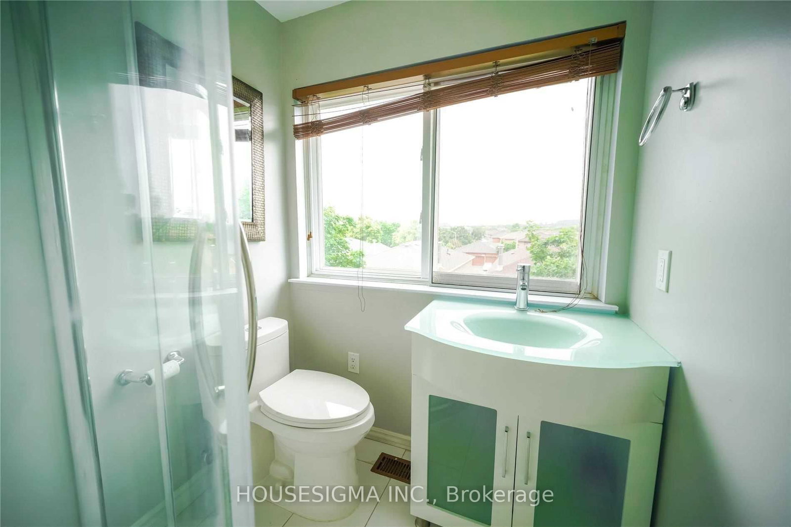
Spacious 3-Bedroom, 3-Bathroom Townhome in Central Mississauga! Bright and move in ready with updated flooring and stairs, bathrooms, granite countertops, modern appliances, and professional cleaning. Enjoy three generously sized bedrooms, ample storage, and two parking spaces. Conveniently located near schools, including St. Francis Xavier Secondary School, parks, public transit, major highways, Square One, Heartland Town Centre, restaurants, grocery stores, and community amenities. A comfortable home in a well-established neighbourhood with everything close by. Photos are from a previous listing.
Buy/Sell history for 21-80 Strathaven Dr, Mississauga, Ontario
Sale history on this site covers the last 2 years, the window permitted under the TRREB MLS® VOW agreement.
| Date Start | Date End | List Price | Price | Event | Listing ID |
|---|---|---|---|---|---|
| N/A | N/A | $3,100 | N/A | For Lease | W13777434 |
Estimated value requires sign in
AI market estimates use sold comparables and are available after you sign in and accept MLS® VOW terms.
Laminate · Combined W/Dining · W/O To Deck
Level: Main
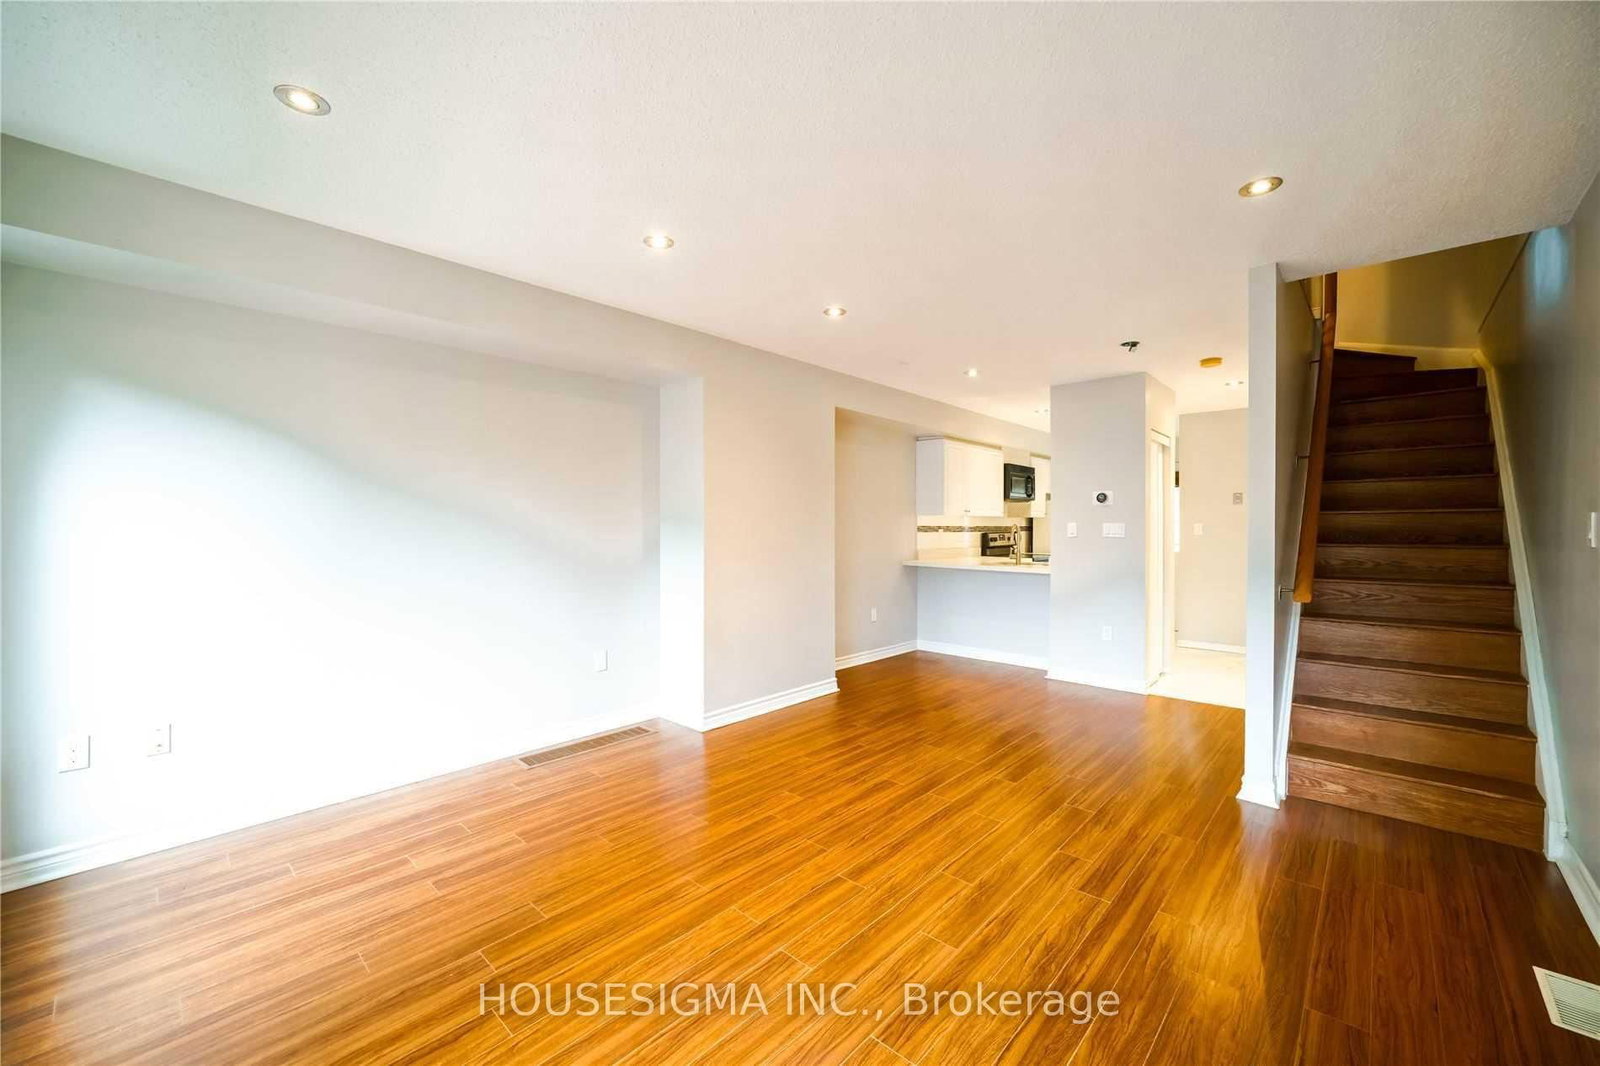
Laminate · Combined W/Living · Open Concept
Level: Main
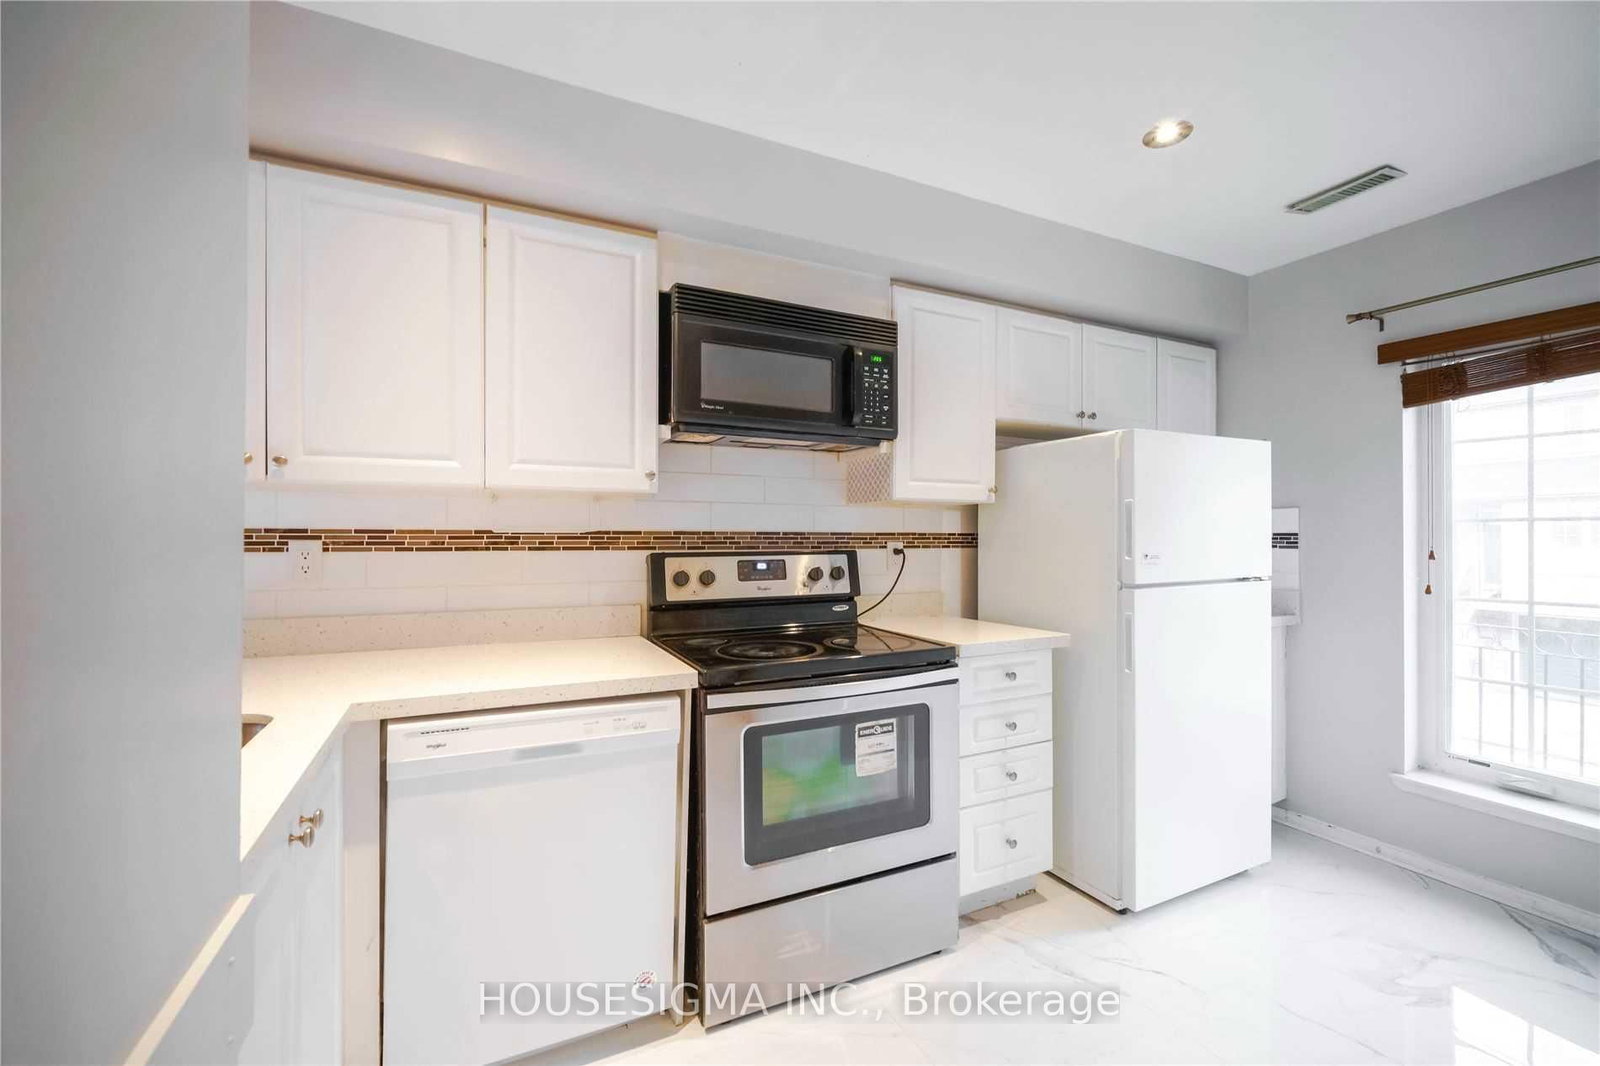
Porcelain Floor · Granite Counter
Level: Main
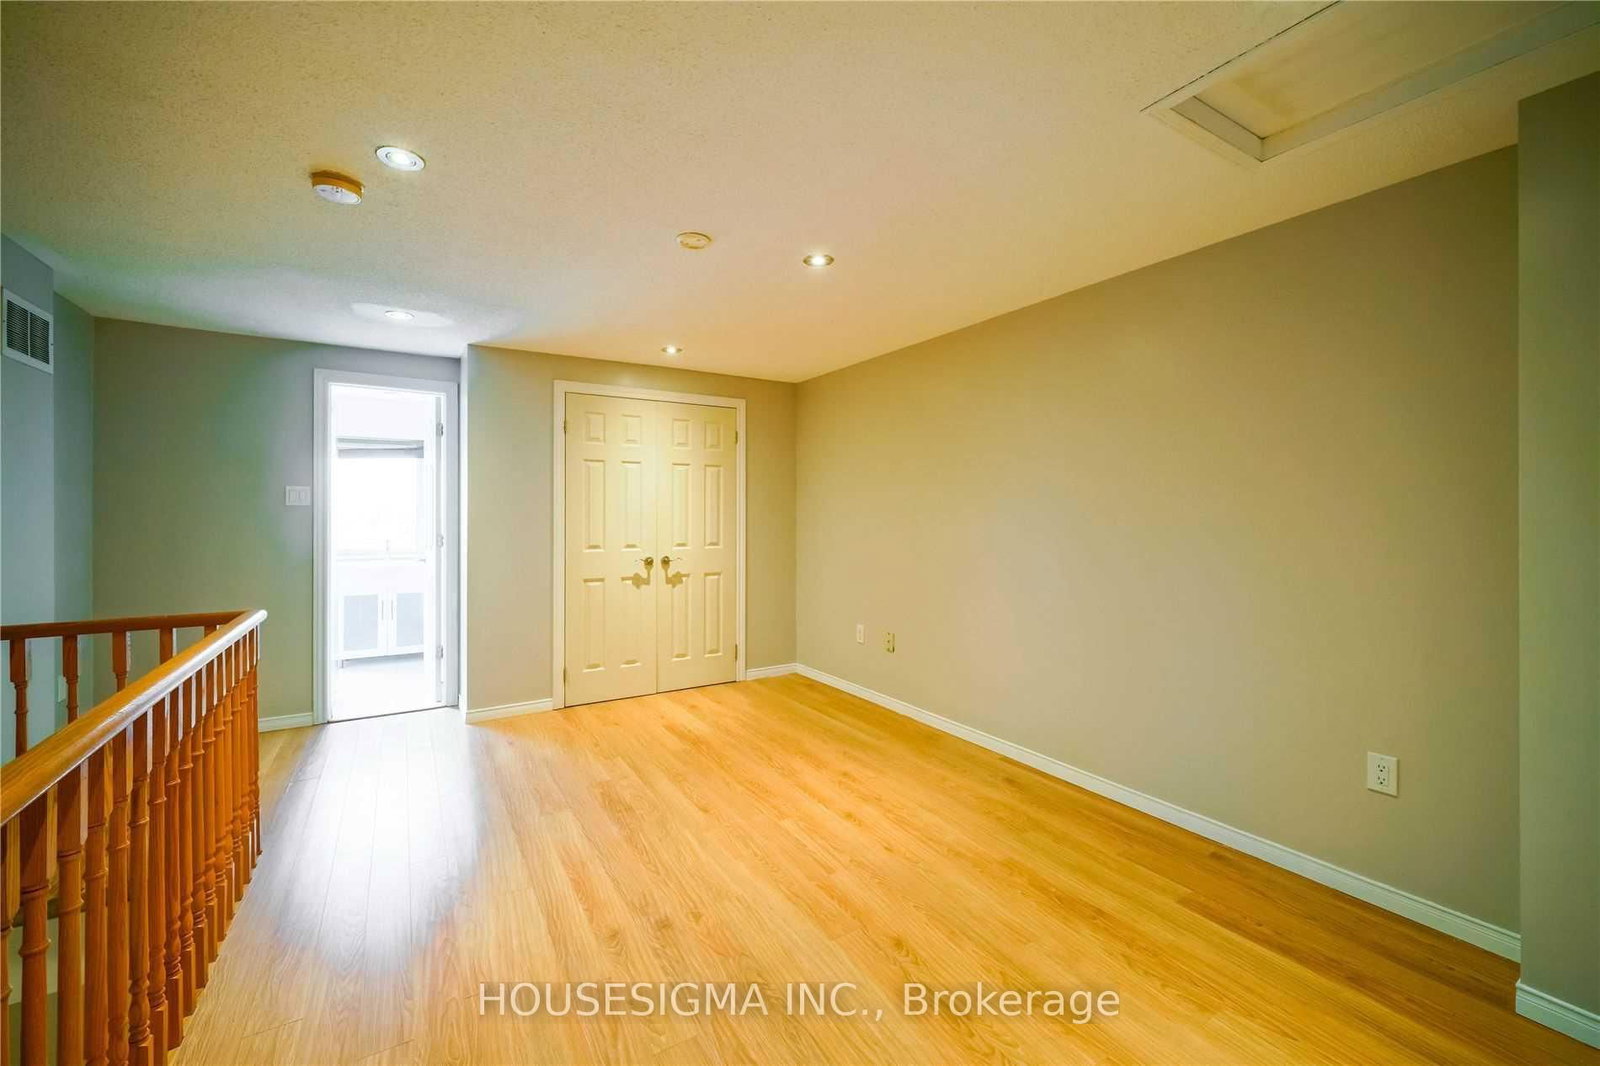
Laminate · Large Window · O/Looks Garden
Level: 3rd
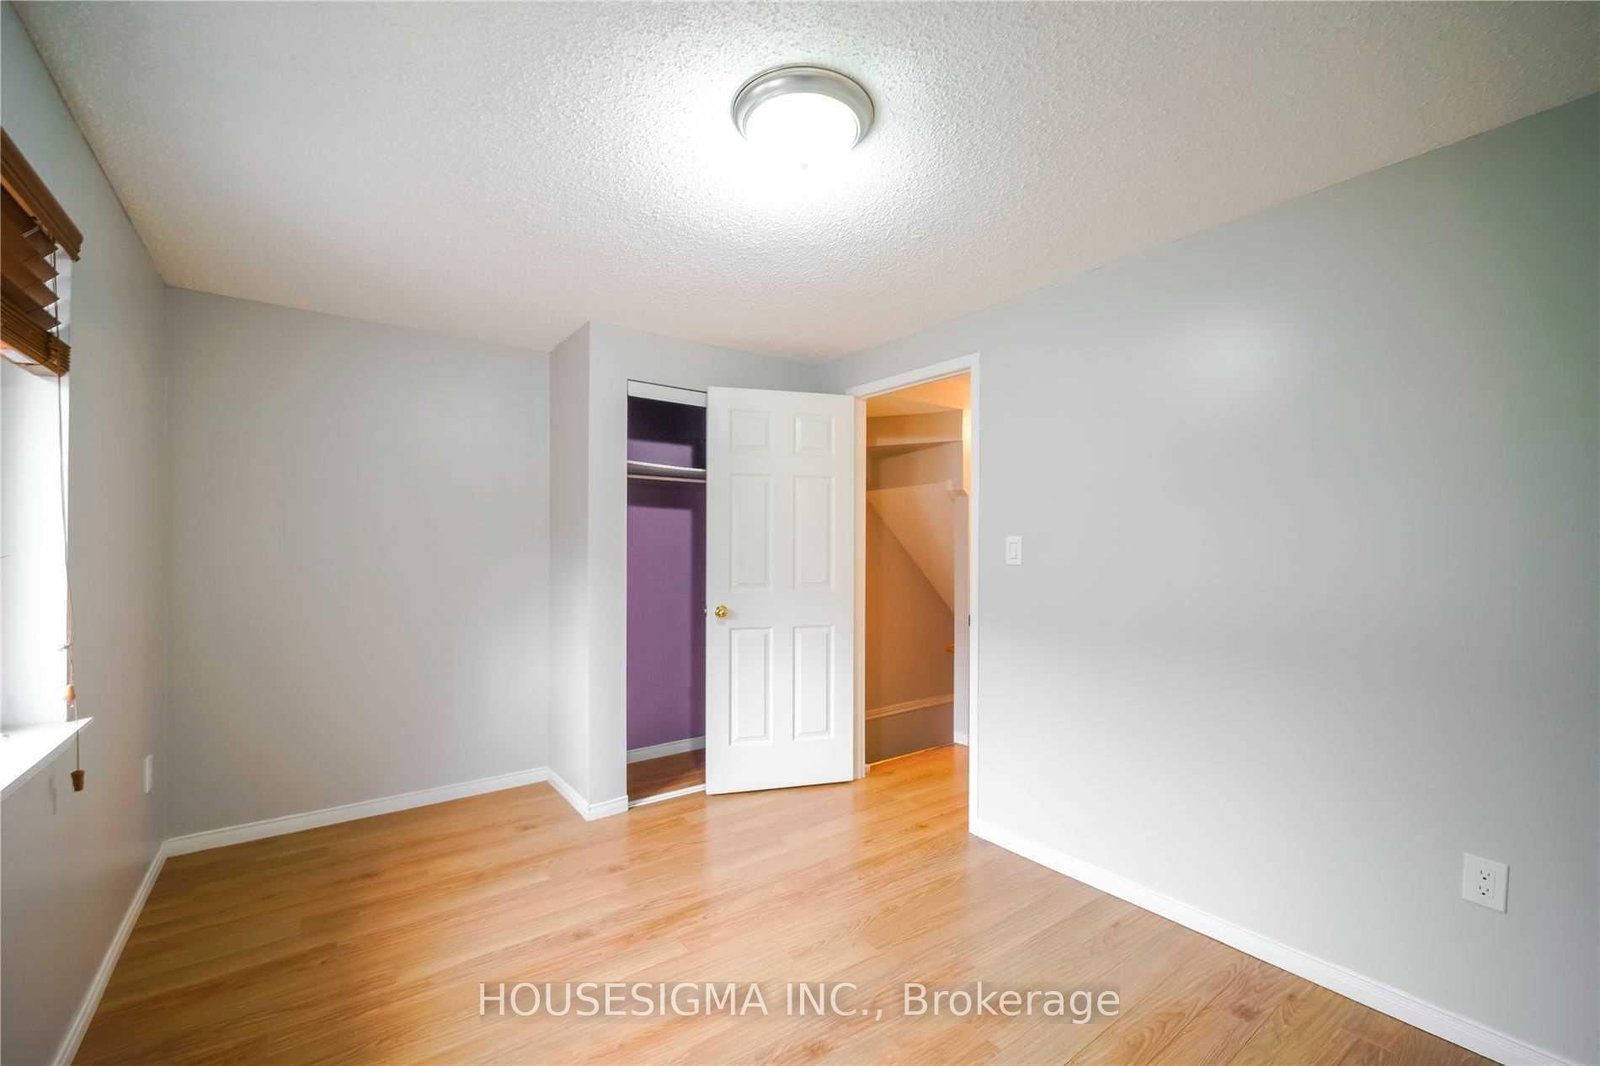
Laminate · Large Window · Large Closet
Level: 2nd
Laminate · Large Window · Large Closet
Level: 2nd
Comparable sales require sign in
Closing prices and sold comps are available to registered visitors who accept MLS® VOW terms on this site.
Mortgage tools apply to sale listings.
Expand Neighbourhood demographics to load Statistics Canada census charts.
Expand Market details to load neighbourhood price and activity trends.
$3,100/mo
$3,100/mo
CAD
Estimated market value
The trademarks MLS®, Multiple Listing Service® and the associated logos are owned by CREA and identify the quality of services provided by real estate professionals who are members of CREA.