






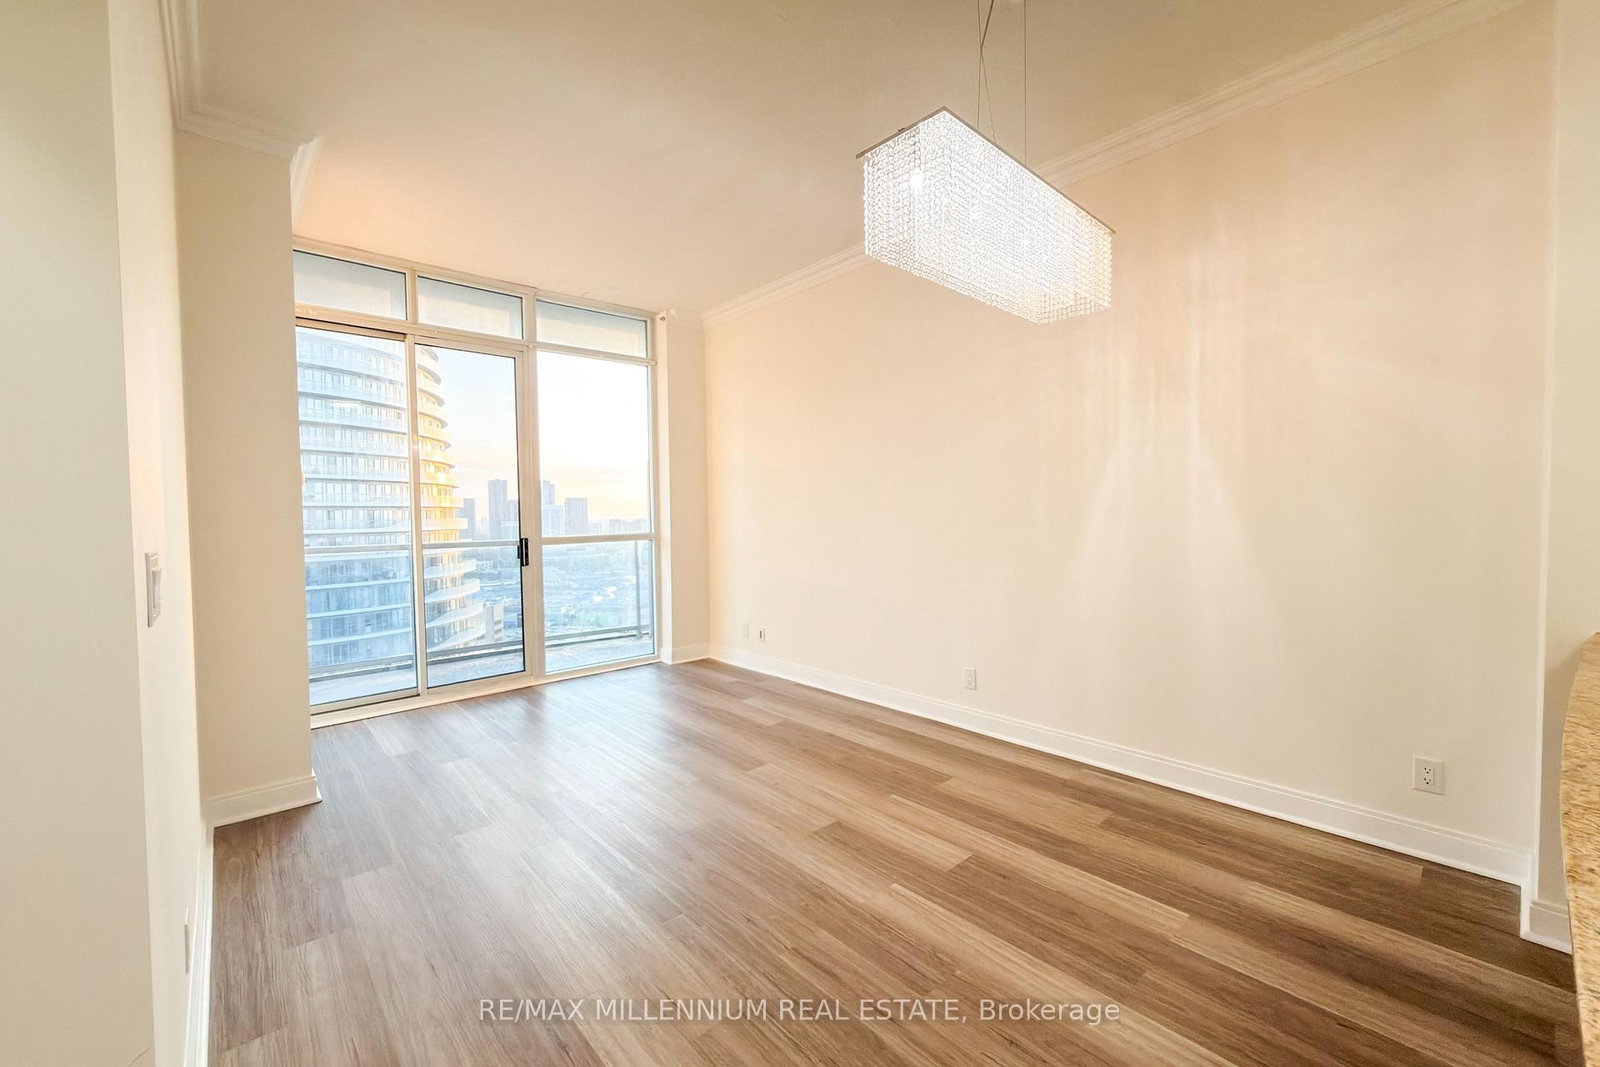



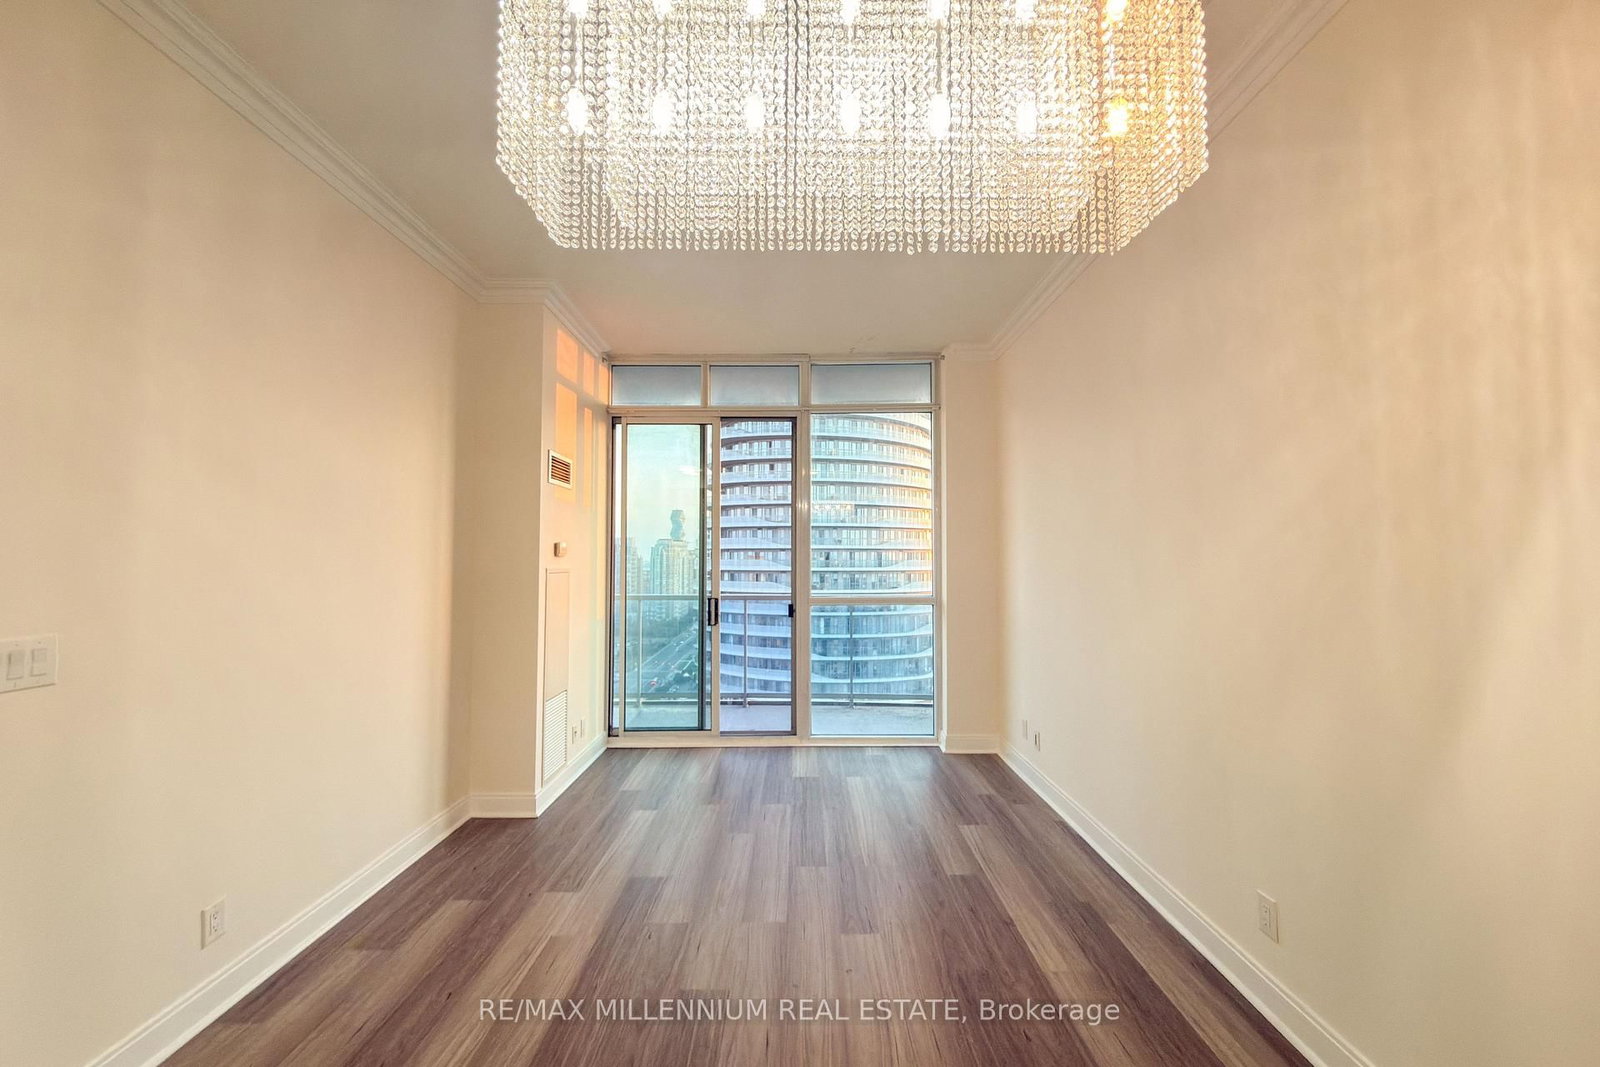

Living (5.18 × 3.36)
W/O To Balcony · Open Concept · Combined W/Dining
Level: Flat

City Centre, Mississauga, Ontario L4Z 0A5
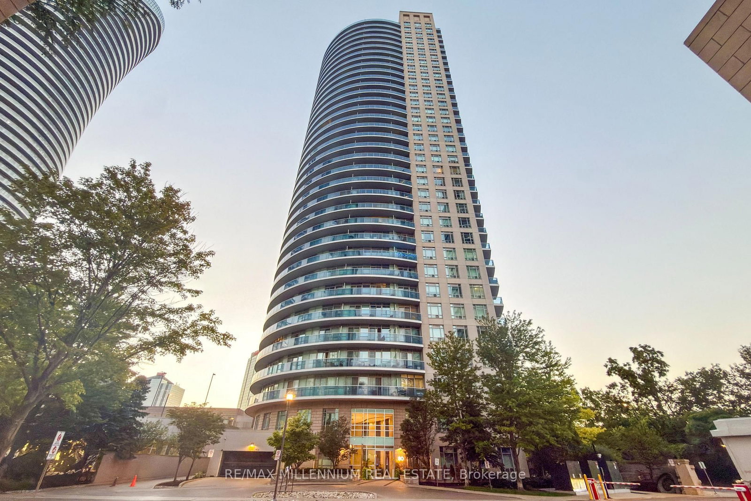
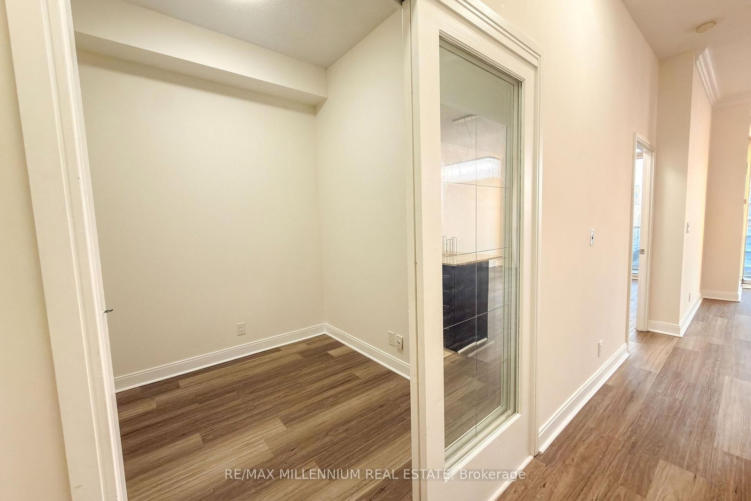
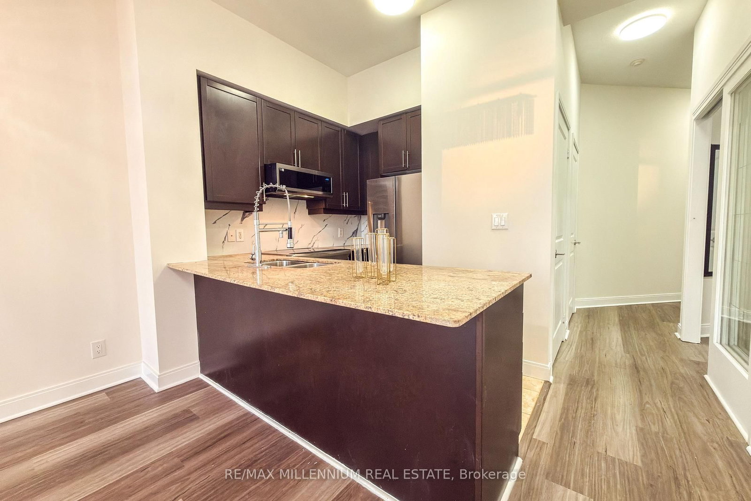
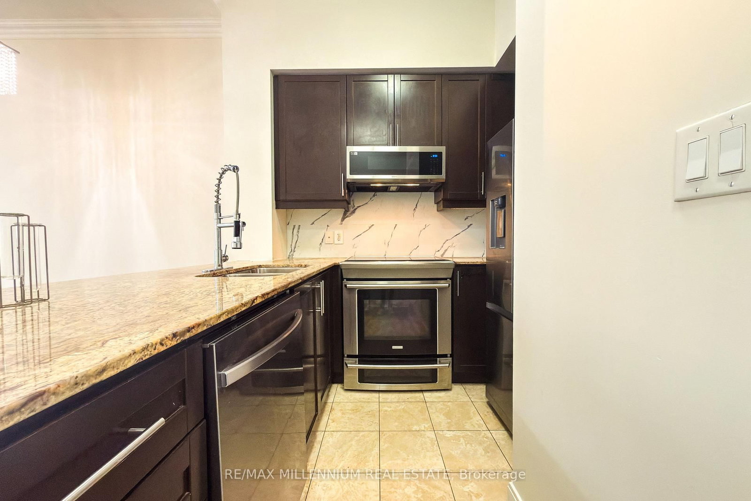
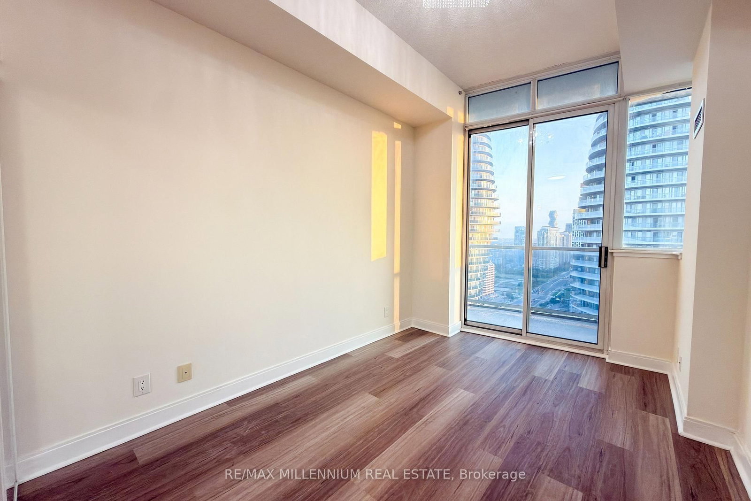
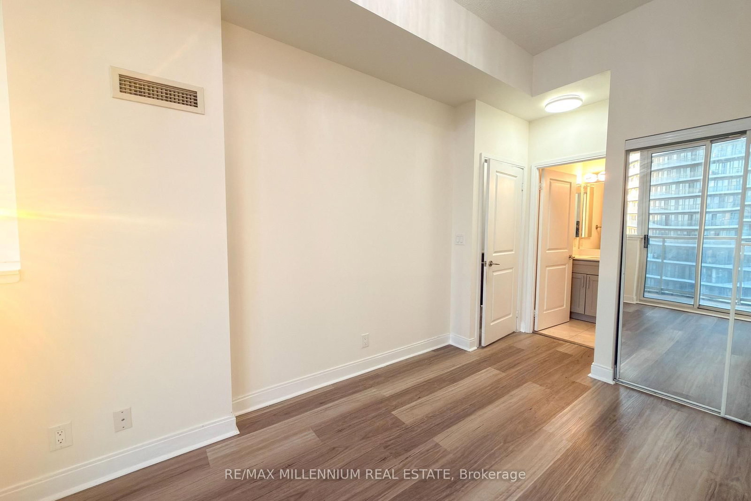
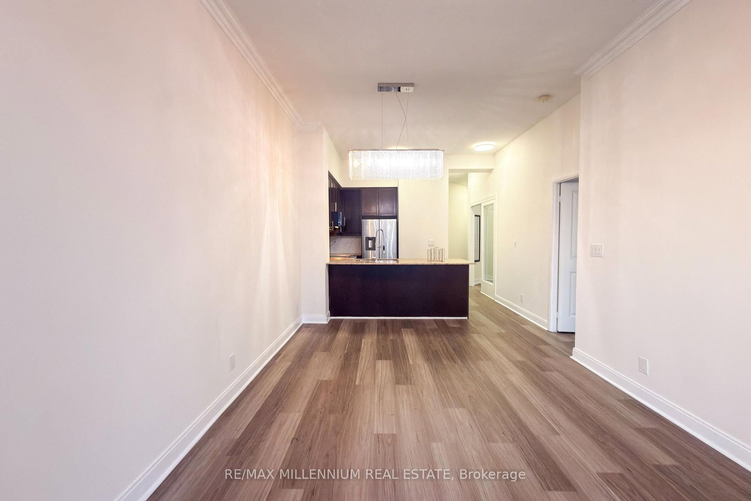
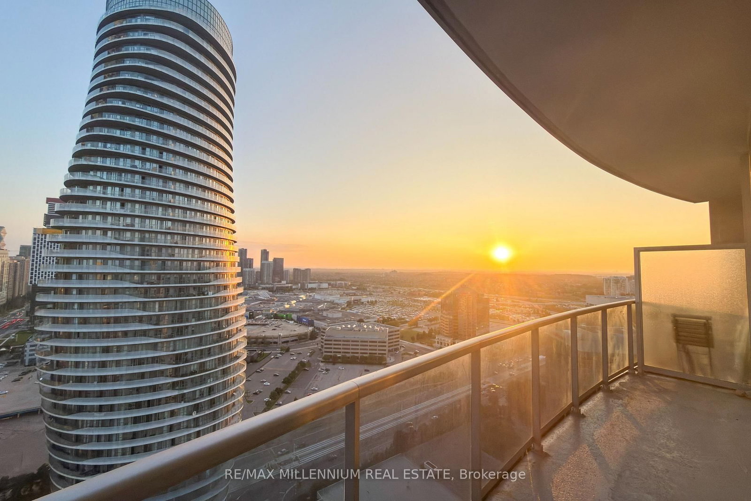
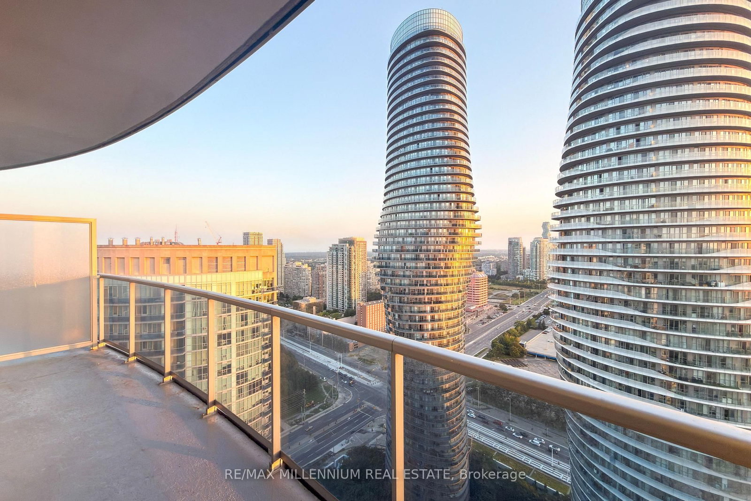
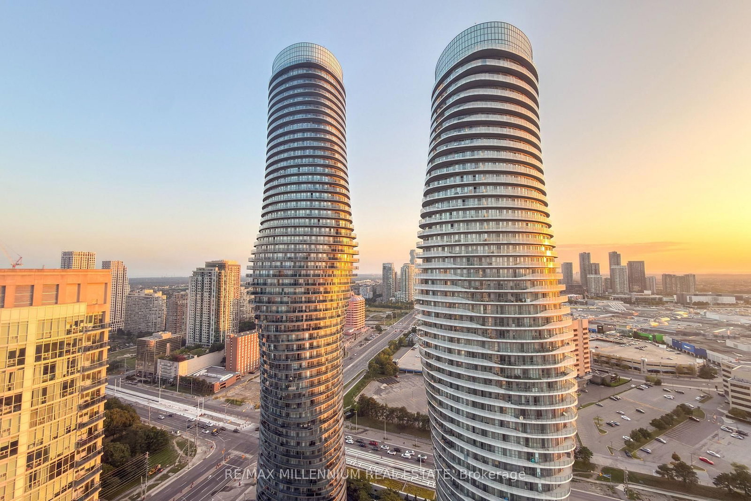
Welcome to Lower Penthouse living at the iconic Absolute Vision in the heart of MississaugaCity Centre! This beautifully 1-bedroom + enclosed den suite offers an exceptional blend of style, functionality, and breathtaking west-facing views from the 34th floor. with over 700 sqft of thoughtfully designed living space, this bright and airy suite features soaring 10ft ceilings, floor-to-ceiling windows, and a functional open-concept layout ideal for both everyday living and entertaining. The modern kitchen is equipped with granite countertops, stainless steel appliances, dark cabinetry, and an oversized breakfast bar perfect for casual dining or hosting guests.The spacious living and dining area seamlessly extends to a large private balcony where you can unwind and take in spectacular sunset views and the vibrant city skyline. The enclosed den with closet offers incredible flexibility and can easily function asa home office, guest room, nursery, or second bedroom. The generously sized primary bedroom has ample closet space, while the upgraded bathroom adds a modern touch. Enjoy resort-style living with access to the renowned Absolute Club featuring over 30,000 sq ft of premium amenities including indoor and outdoor pools, a two-storey fitness centre, indoor running track, basketball and squash courts, theatre room, party room, sauna, games room, BBQ area, kids playground, car wash bay, visitors parking and 24-hour concierge/gatehouse security. Located just steps to Square One, Celebration Square, Sheridan College, restaurants, transit, parks, and the future Hurontario LRT, with quick access to Hwy 403, 401 and QEW. Includes 1 parking space and 1 locker.
Buy/Sell history for LPH06-80 Absolute Ave, Mississauga, Ontario
Sale history on this site covers the last 2 years, the window permitted under the TRREB MLS® VOW agreement.
| Date Start | Date End | List Price | Price | Event | Listing ID |
|---|---|---|---|---|---|
| N/A | N/A | $2,550 | N/A | For Lease | W13715592 |
Estimated value requires sign in
AI market estimates use sold comparables and are available after you sign in and accept MLS® VOW terms.
W/O To Balcony · Open Concept · Combined W/Dining
Level: Flat
Open Concept · Breakfast Bar
Level: Flat
Ceramic Floor · Granite Counter · Stainless Steel Appl
Level: Flat
4 Pc Ensuite · W/O To Balcony
Level: Flat
Glass Doors · Closet · Separate Rm
Level: Flat
Comparable sales require sign in
Closing prices and sold comps are available to registered visitors who accept MLS® VOW terms on this site.
Mortgage tools apply to sale listings.
Expand Neighbourhood demographics to load Statistics Canada census charts.
Expand Market details to load neighbourhood price and activity trends.
$2,550/mo
$2,550/mo
CAD
Estimated market value
Connect directly with Kishan Patel.
The trademarks MLS®, Multiple Listing Service® and the associated logos are owned by CREA and identify the quality of services provided by real estate professionals who are members of CREA.