


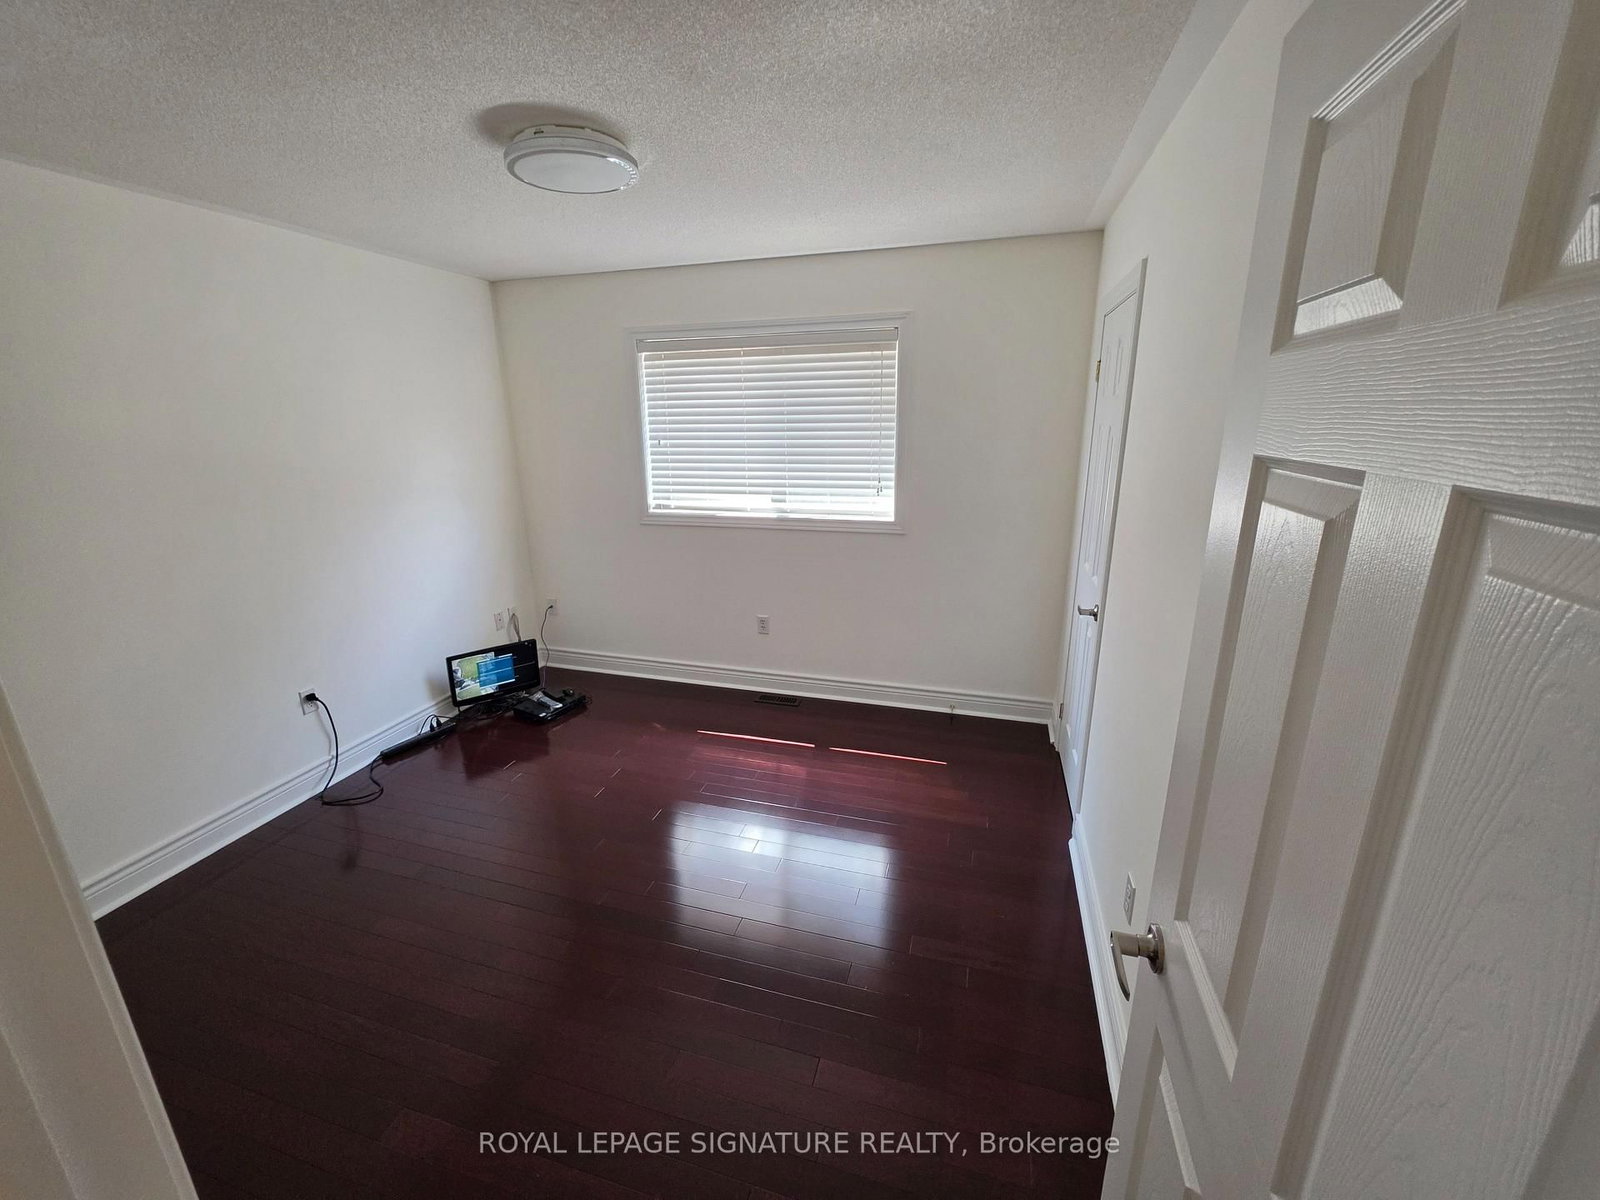


Living (3.39 × 7.62)
Combined W/Dining · hardwood floor · 2 Pc Bath
Level: Ground

East Credit, Mississauga, Ontario L5V 3B8
This meticulously maintained 4-bedroom, 3-bathroom detached home offers just under 2,500 sq. ft. of bright, spacious living space on a generous sized lot. This well maintained home showcases true pride of ownership. Enjoy unobstructed park and playground views with no house directly in front. Northwest-facing front and Southeast-facing backyard provide excellent natural light throughout the day. Great curb appeal with a wide driveway and covered front porch. Completely carpet-free!The main level features a bright open-concept living/dining area with hardwood floors, a gourmet kitchen with breakfast area and walkout to the backyard, plus a spacious family room with hardwood floors, cozy gas fireplace and beautiful backyard views. Main-floor laundry with garage access, solid oak staircase and powder room complete the level.Upstairs, the spacious primary suite offers a 5-piece ensuite with Jacuzzi tub and walk-in closet. A second large bedroom features a walk-in closet and stunning park views through three windows. Two additional bedrooms include one with a private balcony overlooking the park. A 5-piece main bathroom completes the upper level.Fantastic location just 5 km to Hwy 401 and only 600 m/1 min to Hwy 403. Minutes to Heartland Town Centre, Square One, schools and amenities. Approximately 8 min to Credit Valley Hospital and 7 min to Erindale GO Station.A wonderful family home offering the perfect blend of space, natural light, park views, comfort and convenience!
Listing activity for 794 White Clover Way, Mississauga, Ontario
| Date Start | Date End | List Price | Price | Event | Listing ID |
|---|---|---|---|---|---|
| N/A | N/A | $4,300 | N/A | For Lease | W13702970 |
Combined W/Dining · hardwood floor · 2 Pc Bath
Level: Ground
O/Looks Living · hardwood floor · Window
Level: Ground
O/Looks Backyard · hardwood floor · Pot Lights
Level: Ground
Stainless Steel Appl · Granite Counter · Overlook Patio
Level: Ground
Access To Garage · Ceramic Floor · Window
Level: Ground
W/I Closet · hardwood floor · O/Looks Backyard
Level: 2nd
W/I Closet · hardwood floor · O/Looks Park
Level: 2nd
Closet · hardwood floor · W/O To Balcony
Level: 2nd
Closet · hardwood floor · Window
Level: 2nd
Mortgage tools apply to sale listings.
Expand Neighbourhood demographics to load Statistics Canada census charts.
$4,300/mo
$4,300/mo
CAD
Estimate unavailable
Connect directly with Kishan Patel.
The trademarks MLS®, Multiple Listing Service® and the associated logos are owned by CREA and identify the quality of services provided by real estate professionals who are members of CREA.