


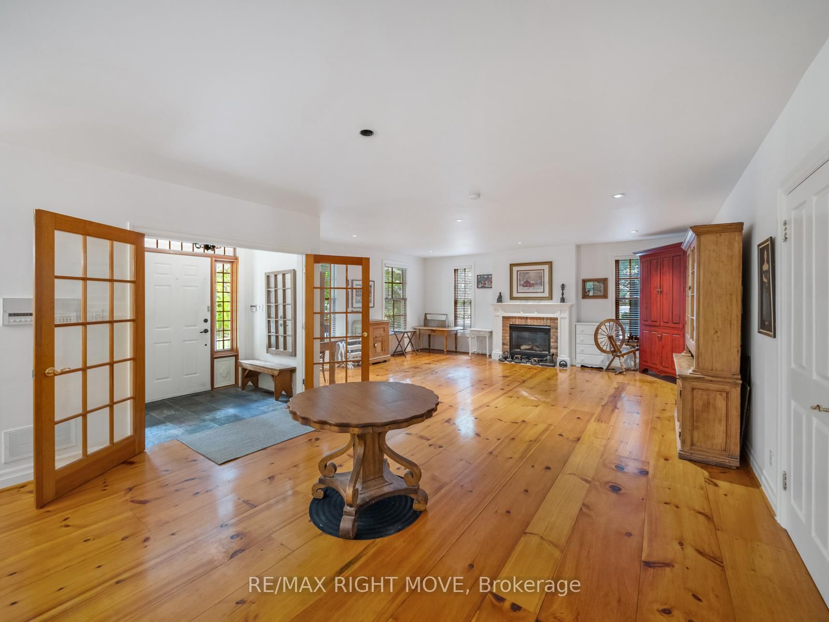


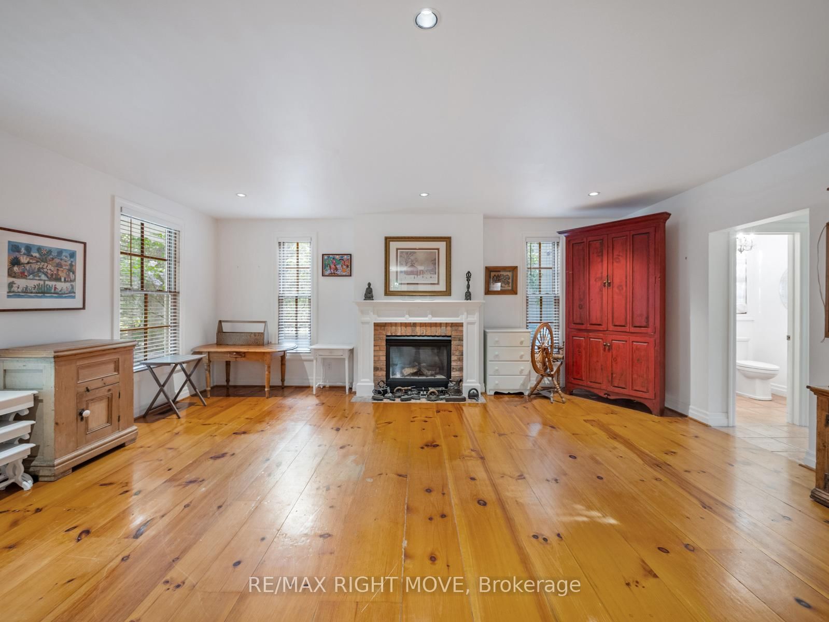
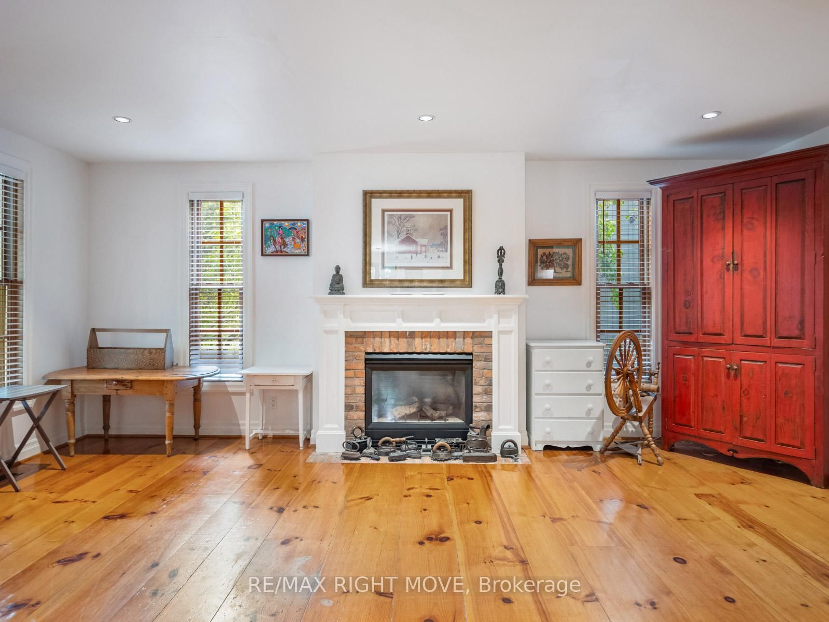

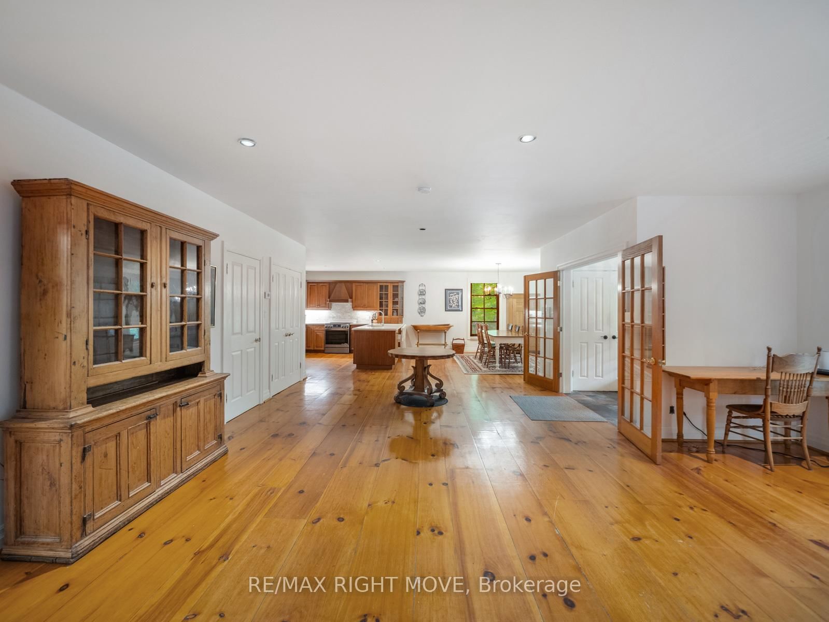


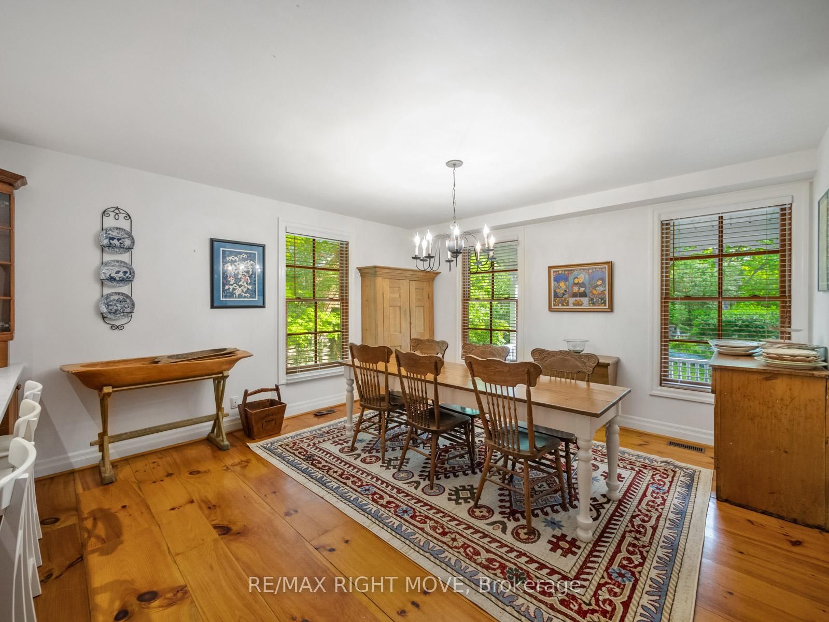

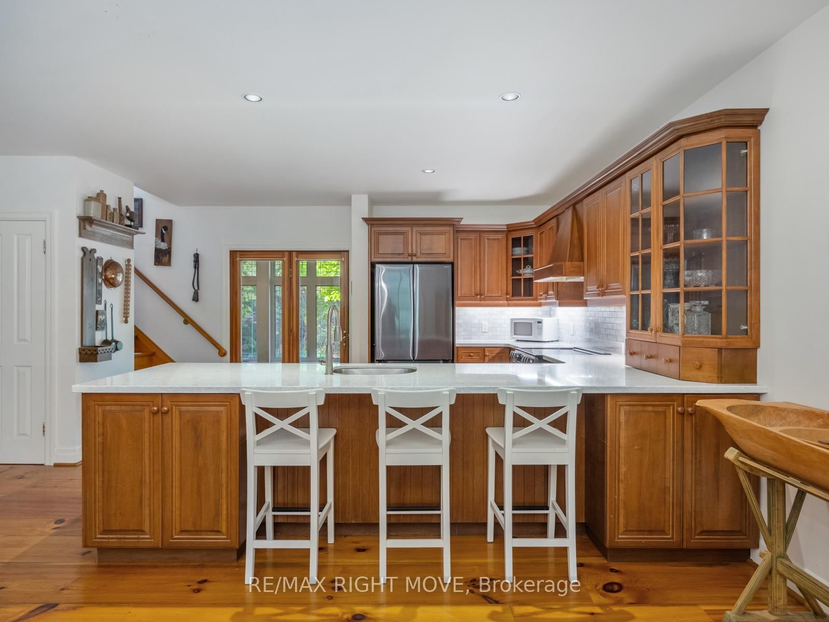
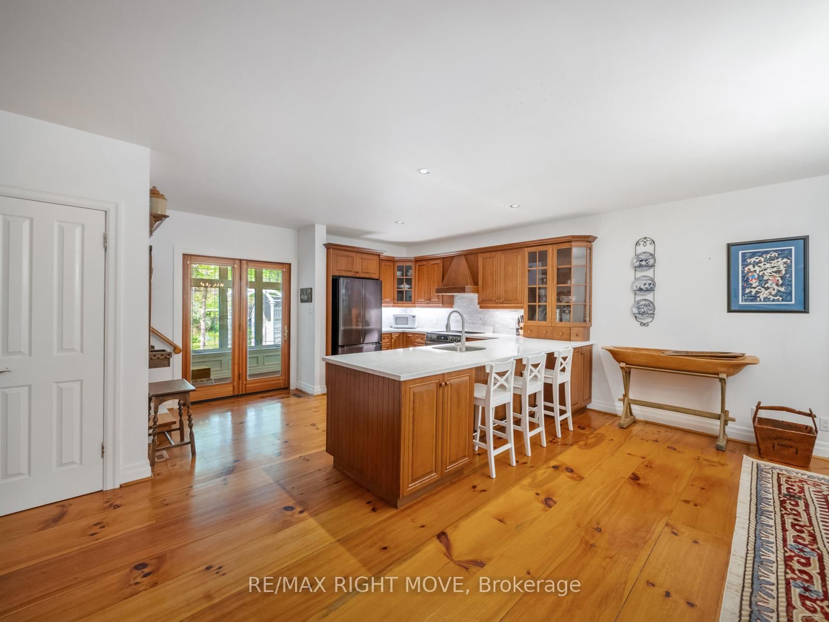









Foyer (1.26 × 2.08)
Level: Main

Meadowvale Village, Mississauga, Ontario L5W 1A1
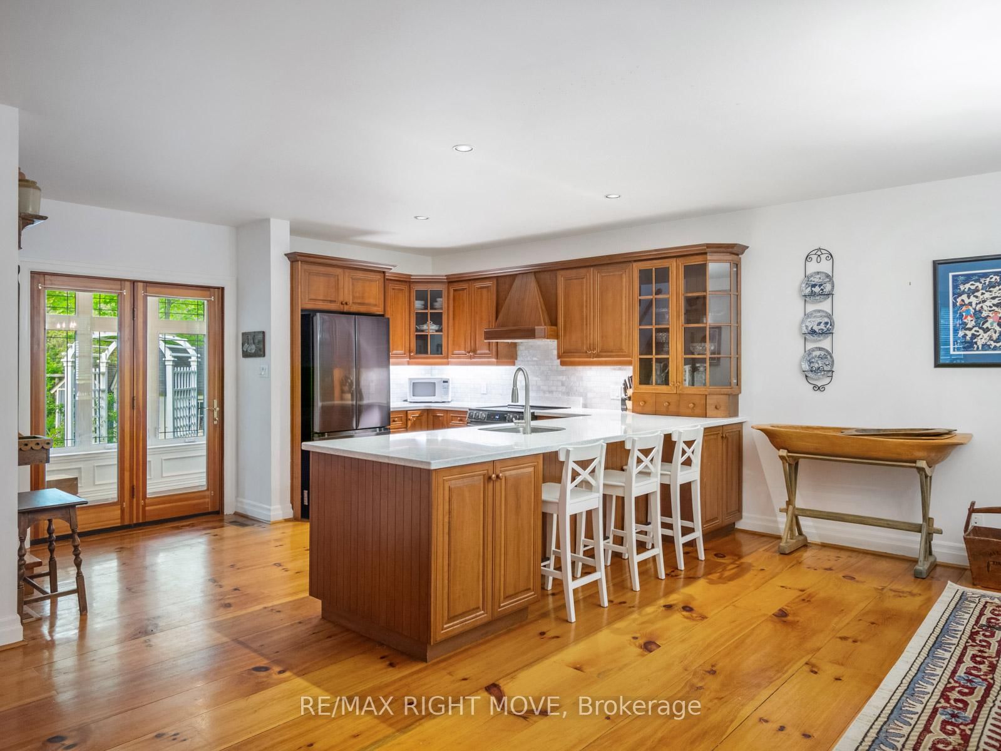
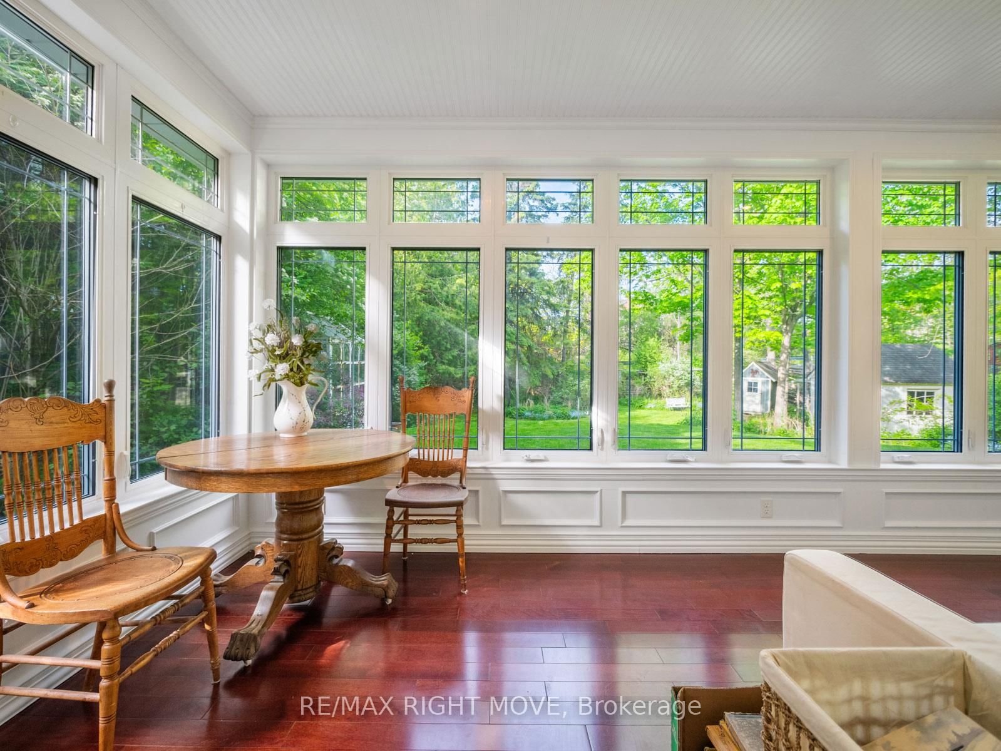
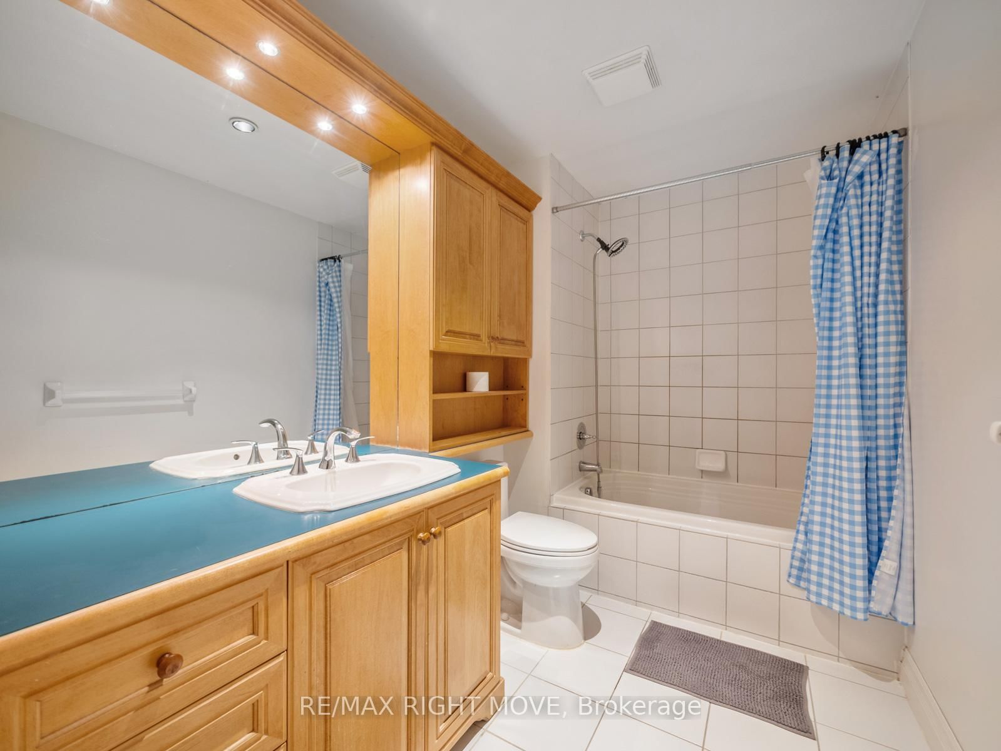
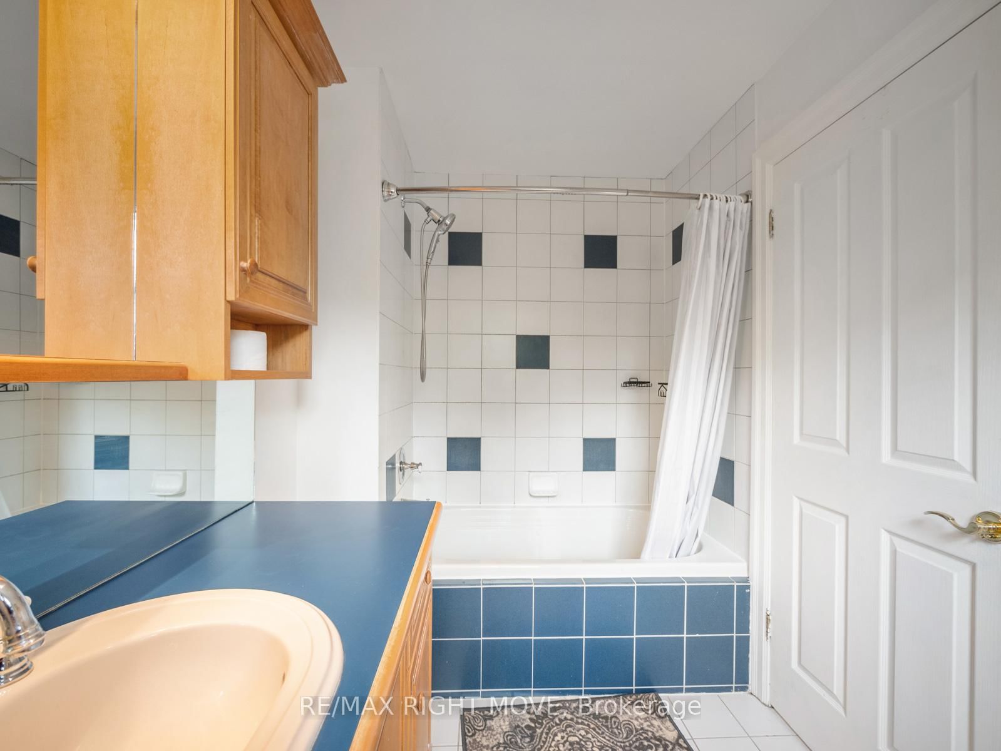
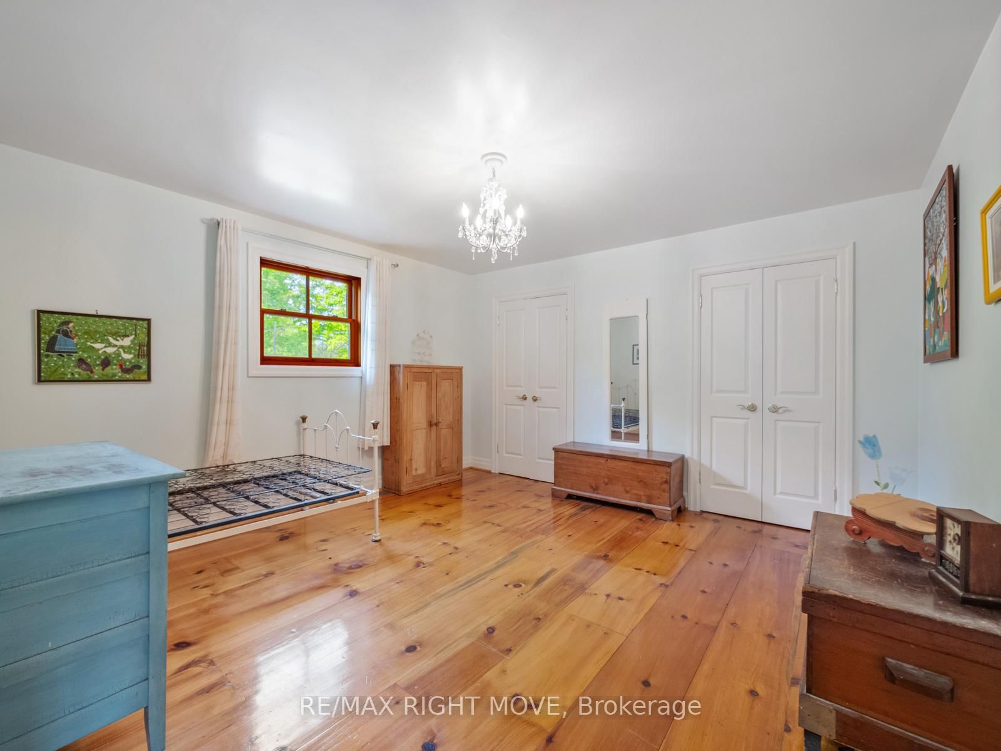
Welcome to 7135 Pond Street, a rare opportunity on one of Mississauga's most private streets. Set on a secluded lot with 87 feet of frontage, this home offers a true Muskoka feel in the city. 2693sqft + an unfinished basement. Across from Meadowvale Conservation and within walking distance to Meadowvale Village Public School and David Leeder Middle School, the location is exceptional. With only a handful of homes available on this stretch of Pond Street, this is one of the nicest ones, and an opportunity like this may not come along again for generations.Custom built in 1999 with charming heritage design, this home features a large front porch, beautiful thick plank pine floors, and a huge open-concept kitchen, living, and dining area filled with natural light. The kitchen offers quartz countertops and custom cabinetry, and the huge year-round Muskoka room provides the perfect place to relax and enjoy the peaceful surroundings.With 3 very large bedrooms and 2.5 bathrooms, including a primary suite with ensuite, the upper level also offers a spacious landing that could serve as a reading nook or office. A large unfinished basement provides excellent storage or future living space. Outside, you'll find an expansive private backyard, two sheds, a greenhouse, and a hot tub room, allowing you to enjoy the hot tub in the winter and keep the bugs out in the summer.
Listing activity for 7135 Pond St, Mississauga, Ontario
| Date Start | Date End | List Price | Price | Event | Listing ID |
|---|---|---|---|---|---|
| N/A | N/A | $1,599,900 | N/A | For Sale | W13707974 |
Level: Main
Level: Main
Level: Main
Level: Main
Level: Main
Level: Main
2 Pc Bath
Level: Main
Level: 2nd
Level: 2nd
Level: 2nd
Level: 2nd
4 Pc Ensuite
Level: 2nd
4 Pc Bath
Level: 2nd
Level: Bsmt
Monthly Payment
$7,334
Total monthly payment
$8,076
Break-even down payment
100%
Expand Neighbourhood demographics to load Statistics Canada census charts.
$1,599,900
$1,599,900
CAD
Estimate unavailable
Connect directly with Kishan Patel.
The trademarks MLS®, Multiple Listing Service® and the associated logos are owned by CREA and identify the quality of services provided by real estate professionals who are members of CREA.