

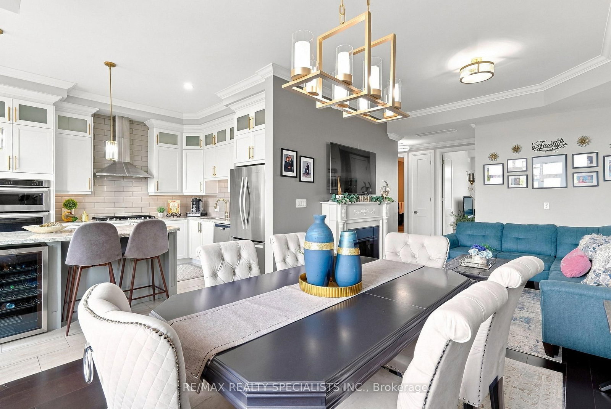
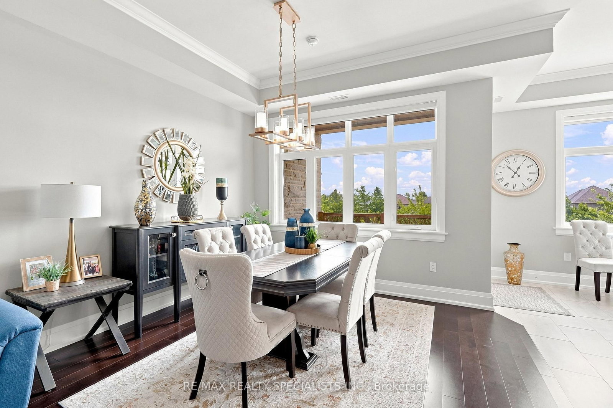
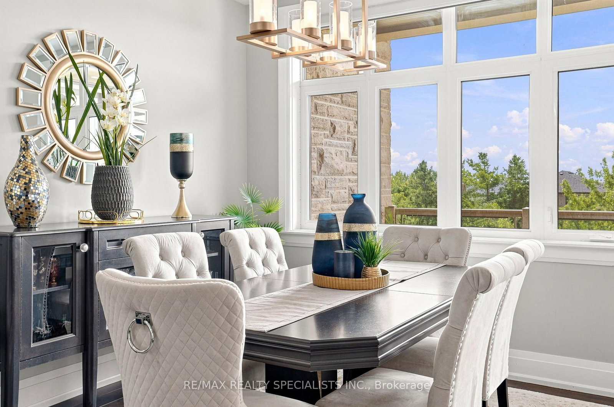
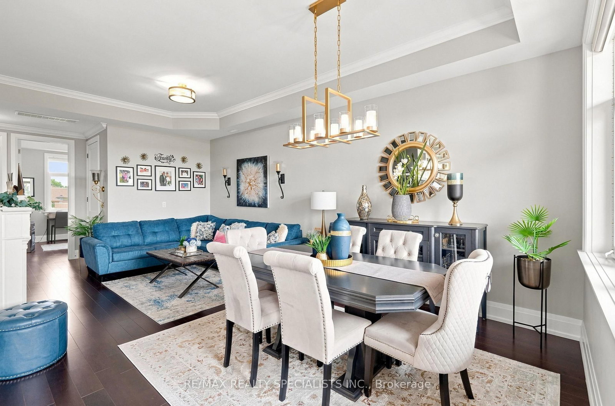
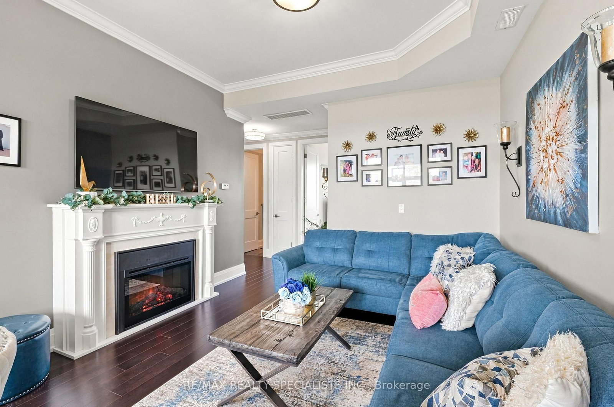
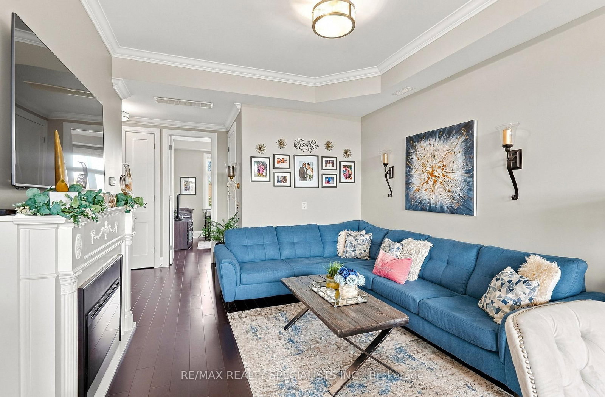
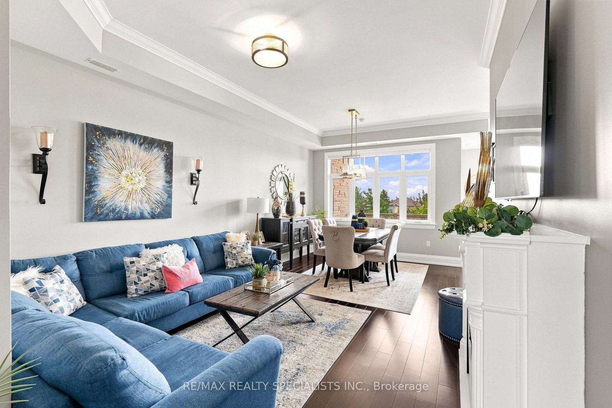
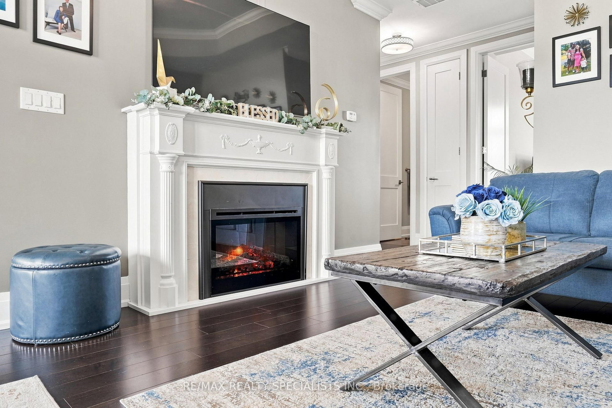
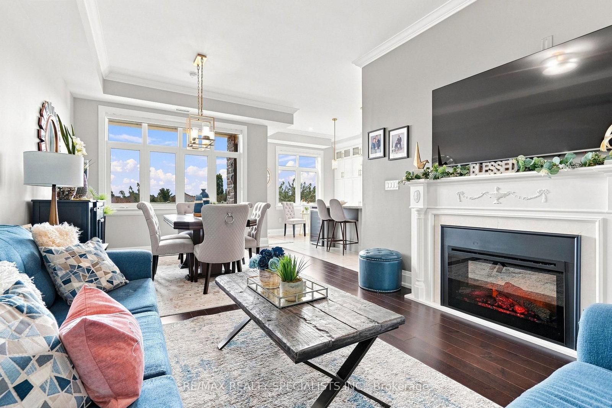

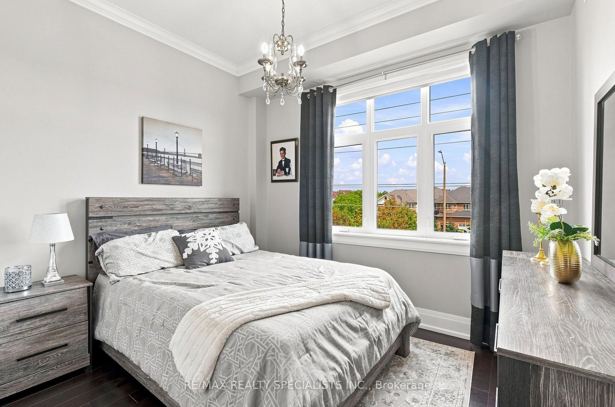
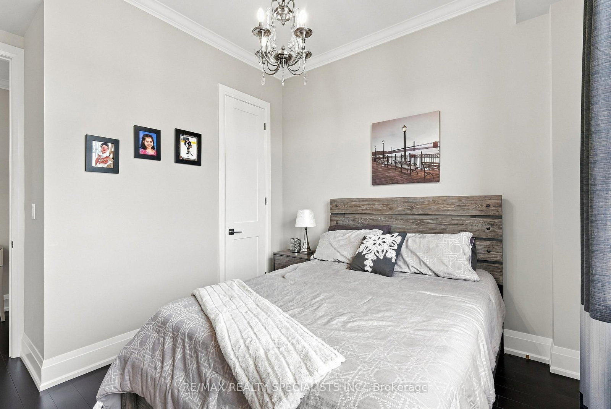
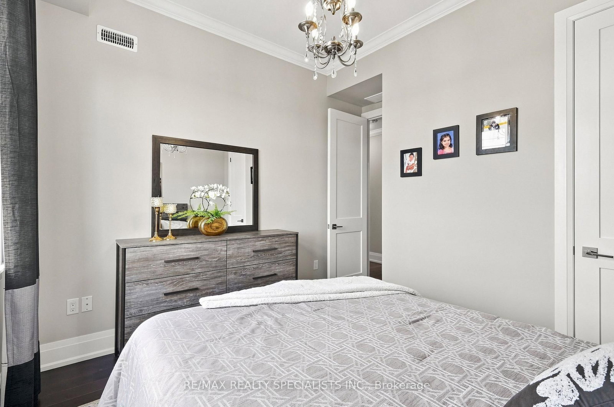
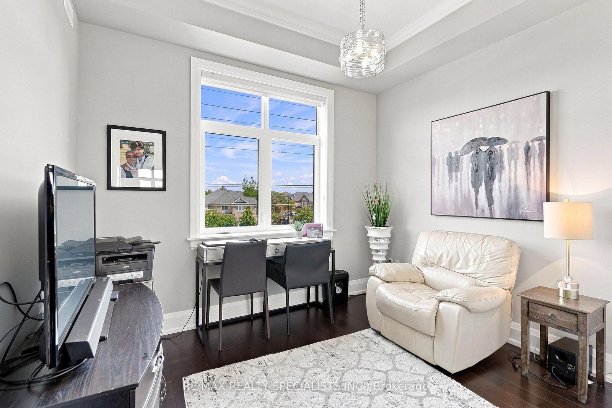
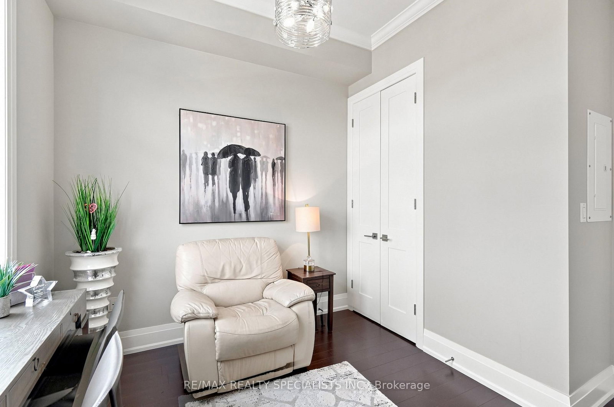
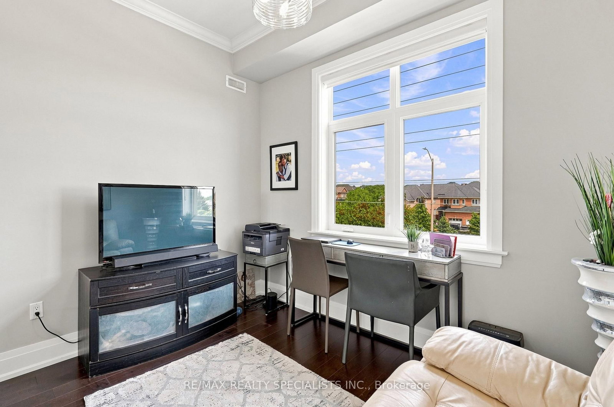




Living (3.78 × 6.52)
hardwood floor · Fireplace · Open Concept
Level: Main

Meadowvale Village, Mississauga, Ontario L5W 0G6
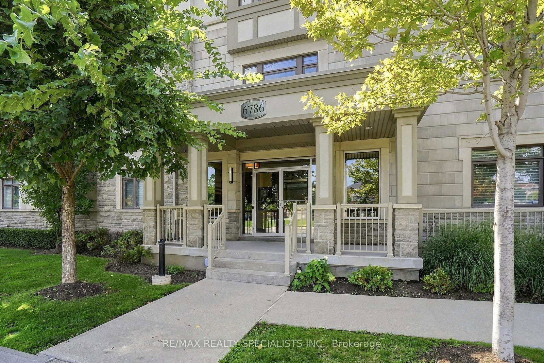
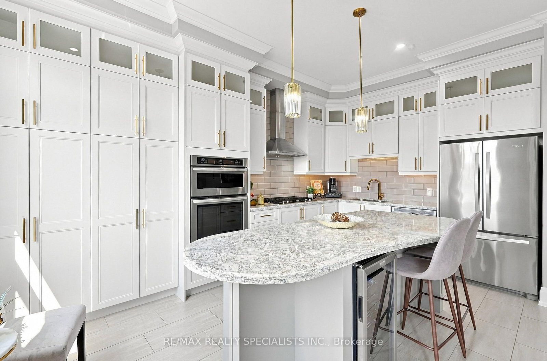
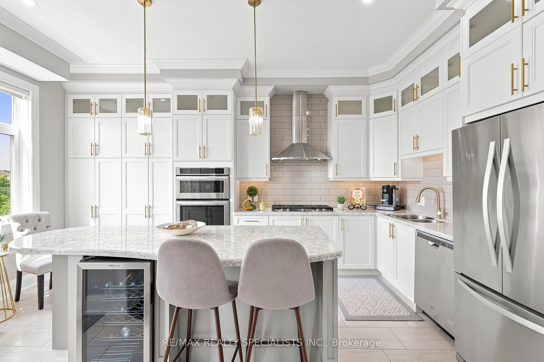
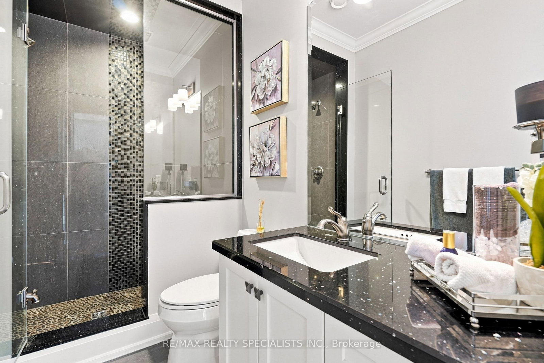
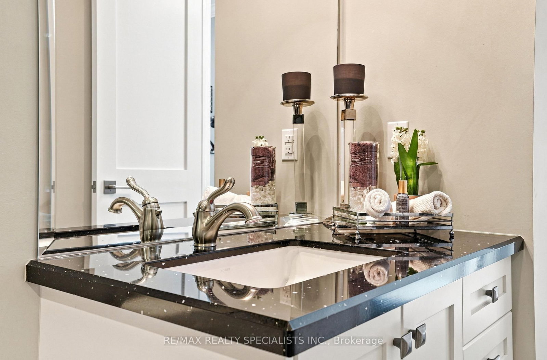
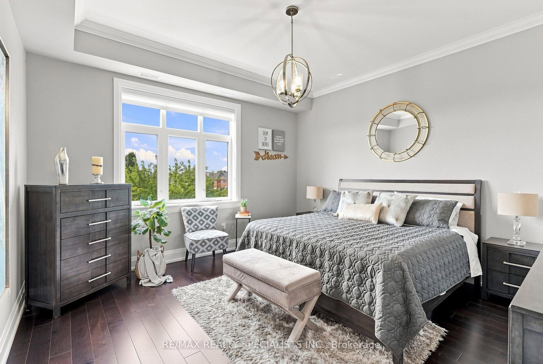
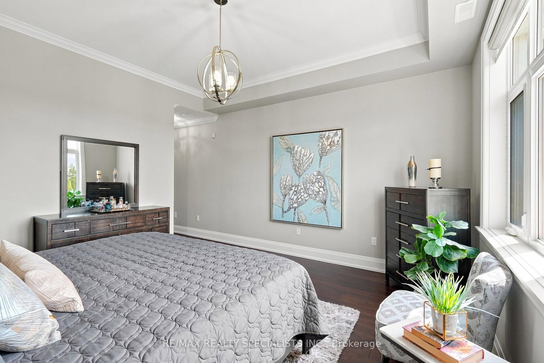
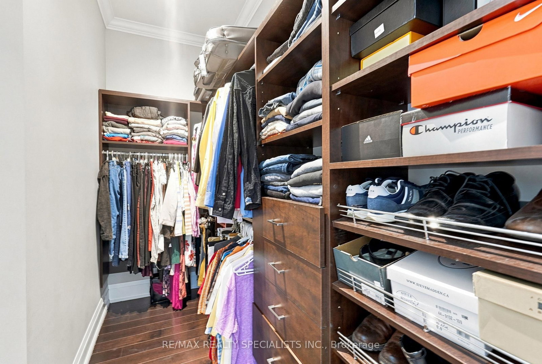
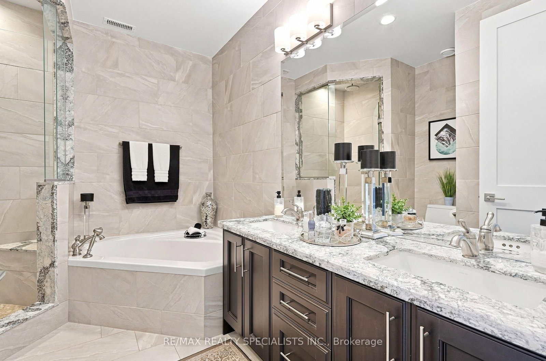
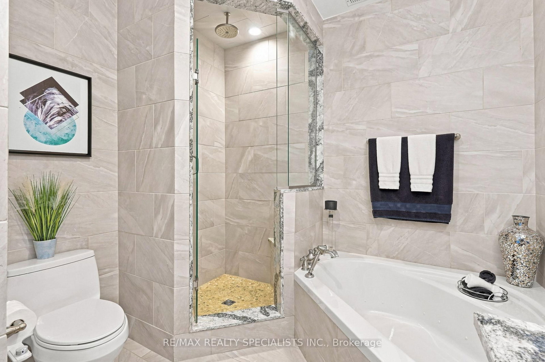
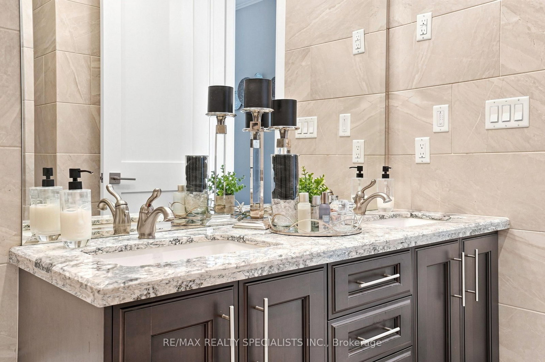
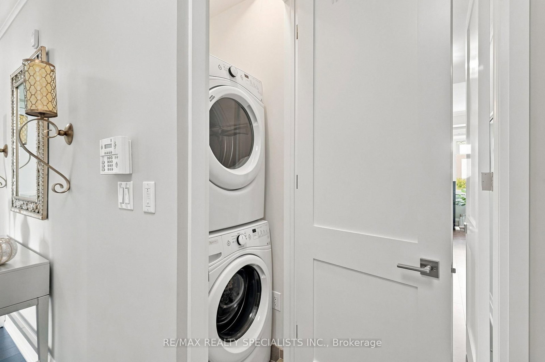
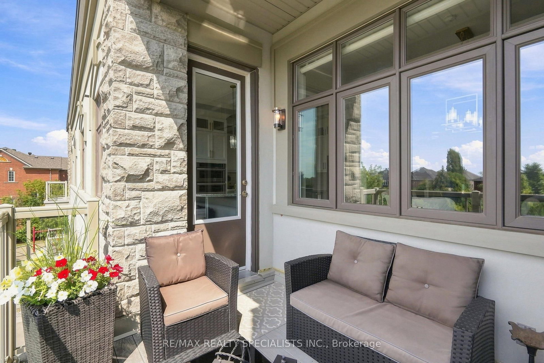
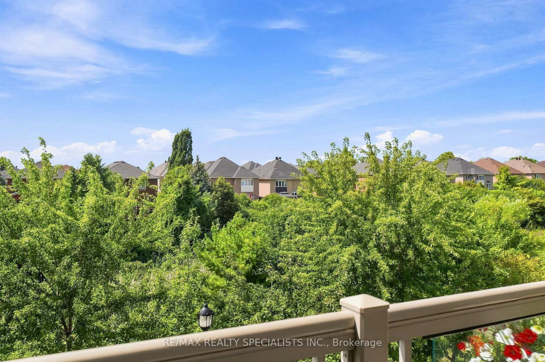
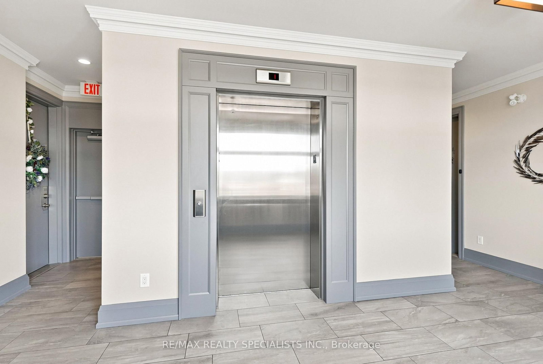
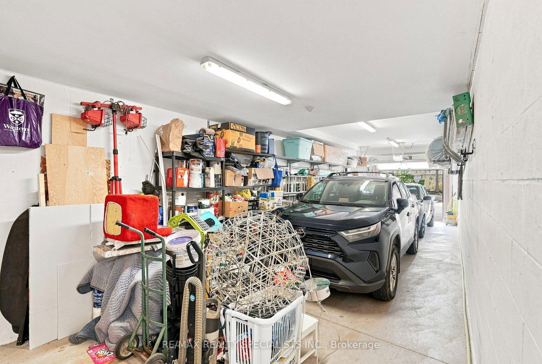
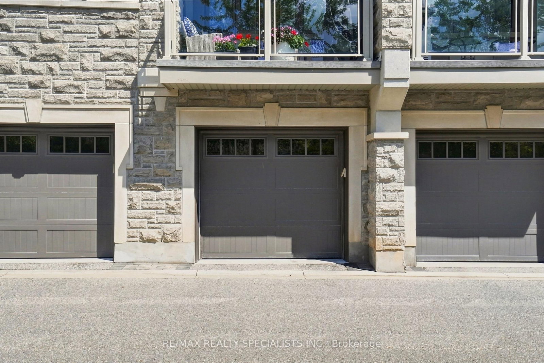
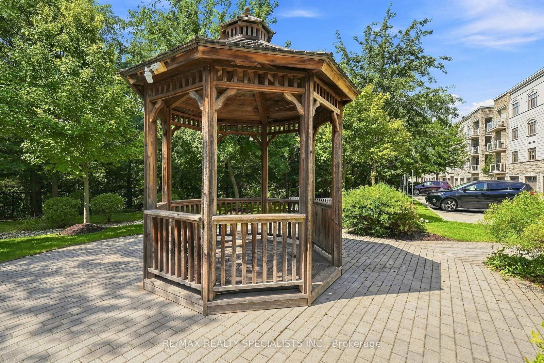
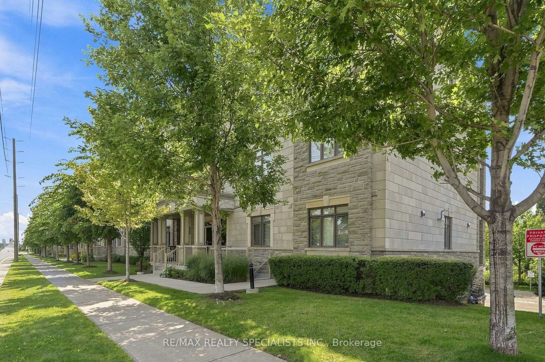
The Epitome of Luxury Condo Living in Mississauga Built By "Di Blasio Homes". Rarely Available, This Exceptional Three-Bedroom Top-Floor Suite Offers the Ultimate in Luxury Boutique Living. Offering A Two-Car Parking Tandem Private Garage With Additional Storage Space and Set Within an Exclusive Upscale Low-Rise Building in a Prestigious and Highly Desirable Neighbourhood. Impressive Features & Finishes 10-Ft Ceilings And Stunning Unobstructed Ravine Views From The Balcony Welcomes You Into This Sophisticated Home, Showcasing a Highly Functional and Thoughtfully Designed Floor Plan, Pristine Hardwood Flooring, Crown Moulding, Cozy Fireplace & Elegant Upgraded Light Fixtures Throughout. The Gourmet, Designer-Inspired Kitchen Is a True Showstopper, Featuring Sleek Granite Countertops, a Large Centre Island with Built-In Breakfast Bar and Beverage Fridge, Under-cabinet Lighting, Contemporary Backsplash, and Extended Cabinetry Providing Ample Storage. Beautiful Modern Gold Hardware and an Upgraded Designer Faucet Complete This Stylish Culinary Space. Spacious Primary Bedroom Offers a Custom-Built Walk-In Closet and Luxurious Spa-Inspired 5-Piece Ensuite With Large Soaker Tub, Separate Shower And Double Sinks, Creating a Serene Private Retreat. Two Additional Well-Appointed Bedrooms Feature Generous Closet Space & Abundant Natural Light, Offering Comfortable and Versatile Spaces for Family, Guests, or a Home Office. Ensuite Laundry Provides Convenience. With Only Two Suites On This Floor, This Exclusive Boutique Residence Offers an Exceptional Level of Privacy and Luxury. Easy access to the Exclusive Tandem Two-Car Private Garage W/ Additional Storage Space-A Rare and Coveted Feature in Condo Living! Ideal Location, Close To All Amenities Including Heartland Town Centre, Grocery Stores, Parks, Public Transit, Shopping And Easy Access To Highways. This is A Rare Opportunity to Own a Truly Exceptional Property-One That Doesn't Come Along Often and Checks Off All The Boxes!
Buy/Sell history for 311-6786 Mclaughlin Rd, Mississauga, Ontario
Sale history on this site covers the last 2 years, the window permitted under the TRREB MLS® VOW agreement.
| Date Start | Date End | List Price | Price | Event | Listing ID |
|---|---|---|---|---|---|
| N/A | N/A | $1,100,000 | N/A | For Sale | W13725962 |
Estimated value requires sign in
AI market estimates use sold comparables and are available after you sign in and accept MLS® VOW terms.
hardwood floor · Fireplace · Open Concept
Level: Main
hardwood floor · Large Window · Open Concept
Level: Main
Modern Kitchen · Centre Island · Granite Counter
Level: Main
Combined W/Kitchen · W/O To Balcony · Large Window
Level: Main
hardwood floor · W/I Closet · 5 Pc Ensuite
Level: Main
hardwood floor · Closet Organizers · Large Window
Level: Main
hardwood floor · Closet · Large Window
Level: Main
Comparable sales require sign in
Closing prices and sold comps are available to registered visitors who accept MLS® VOW terms on this site.
Monthly Payment
$5,043
Total monthly payment
$5,545
Break-even down payment
100%
Expand Neighbourhood demographics to load Statistics Canada census charts.
Expand Market details to load neighbourhood price and activity trends.
$1,100,000
$1,100,000
CAD
Estimated market value
Connect directly with Kishan Patel.
The trademarks MLS®, Multiple Listing Service® and the associated logos are owned by CREA and identify the quality of services provided by real estate professionals who are members of CREA.