Room 1
Level not provided

Cooksville, Mississauga, Ontario L5A 1H4
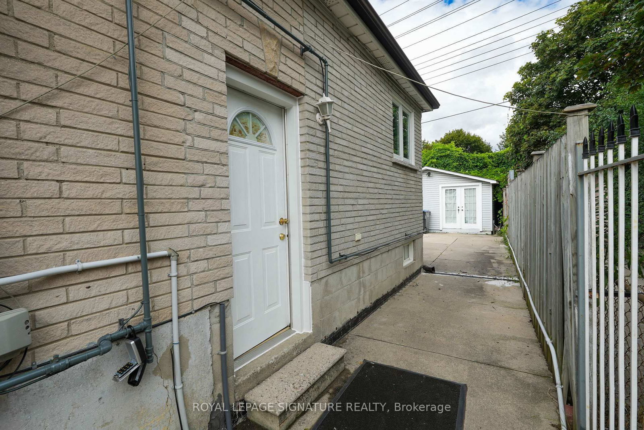
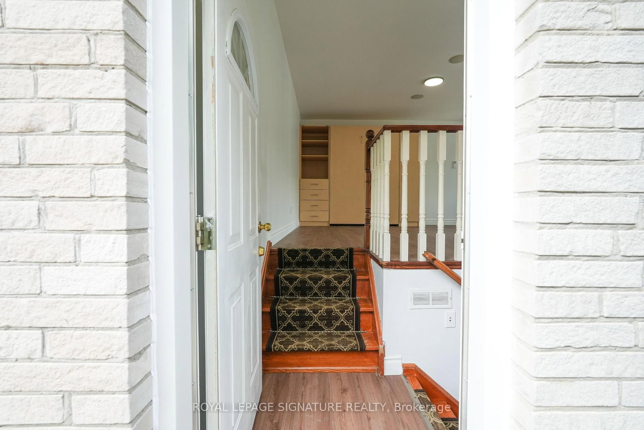
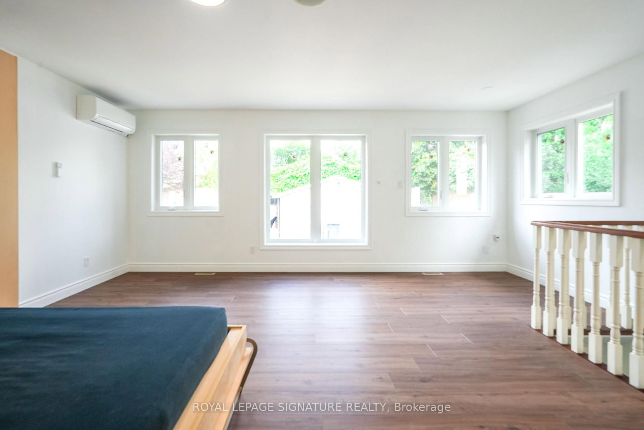
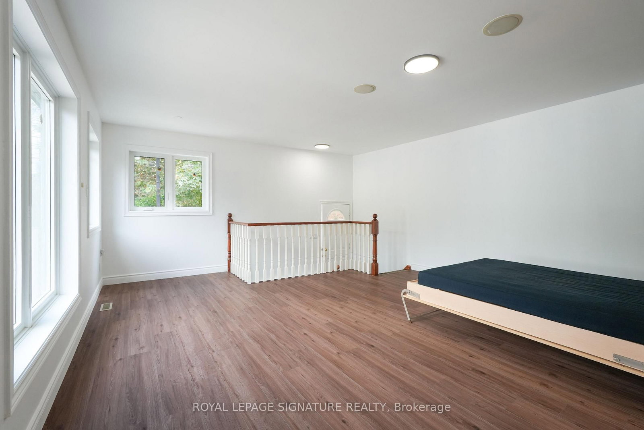
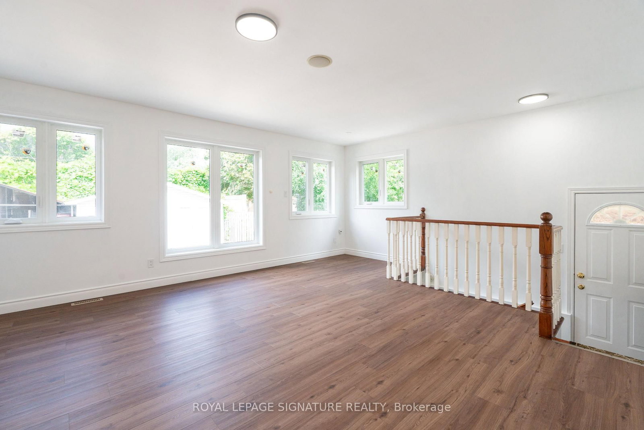
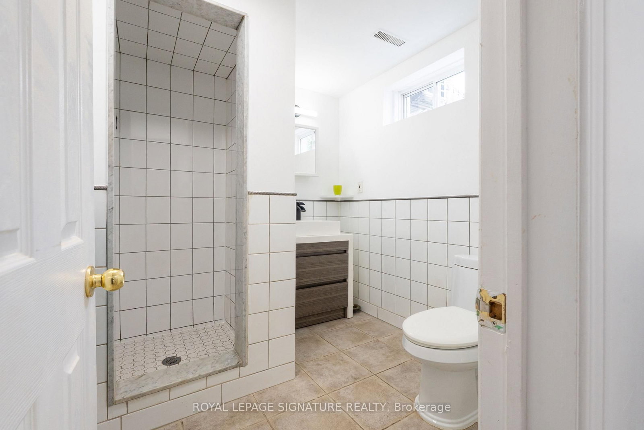
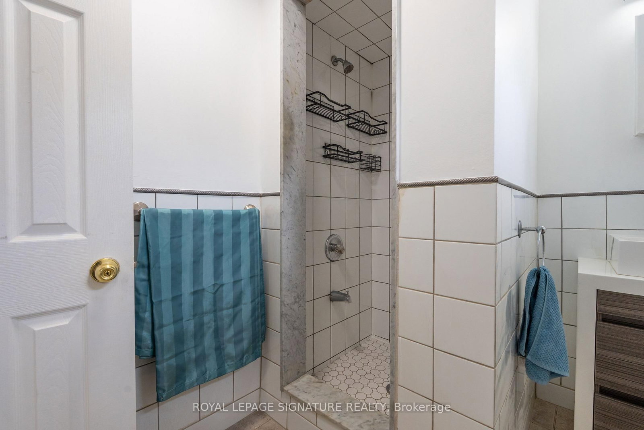
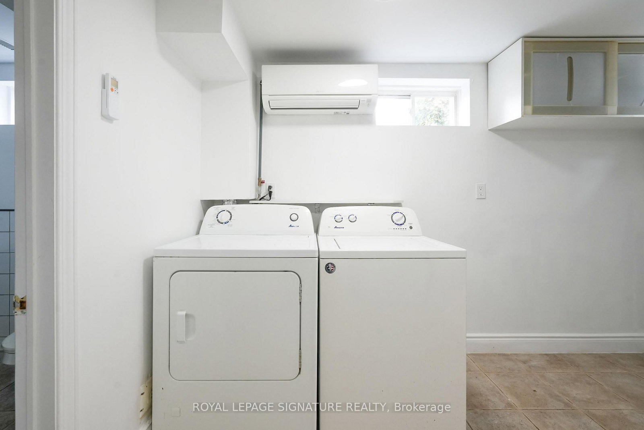
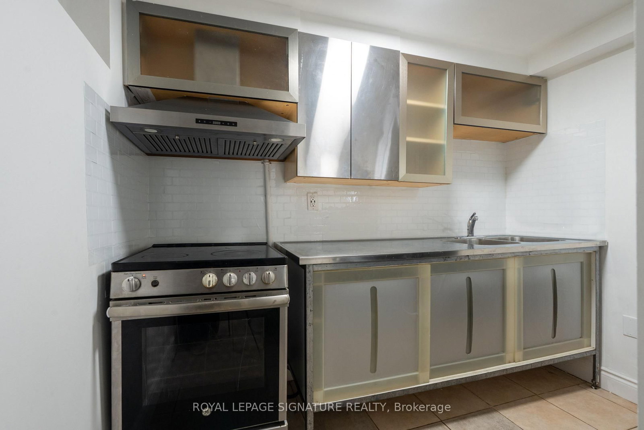
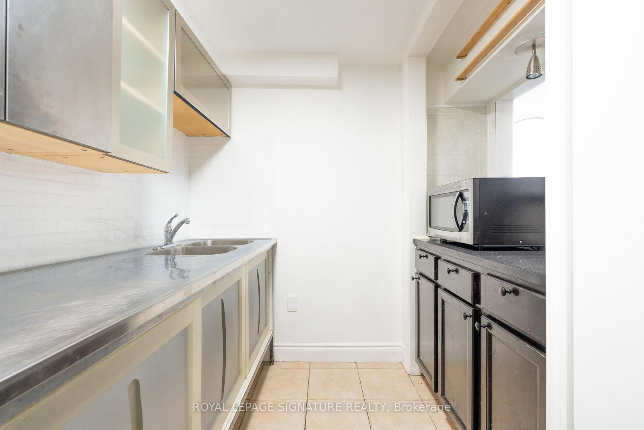
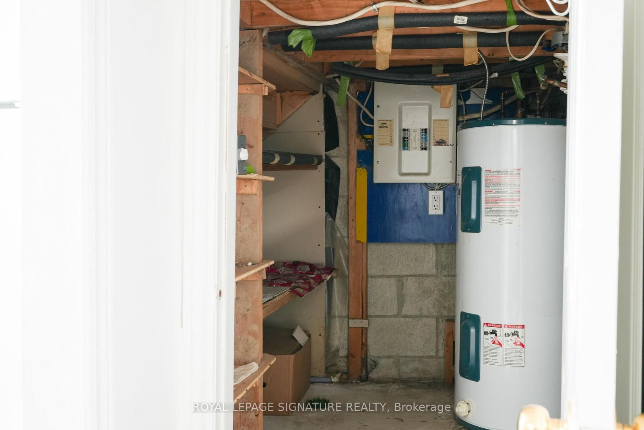
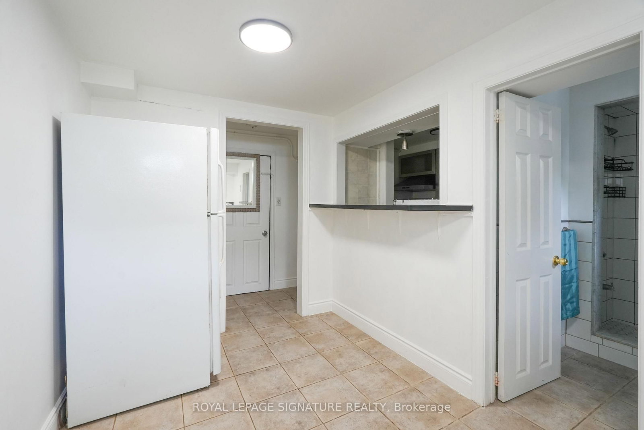
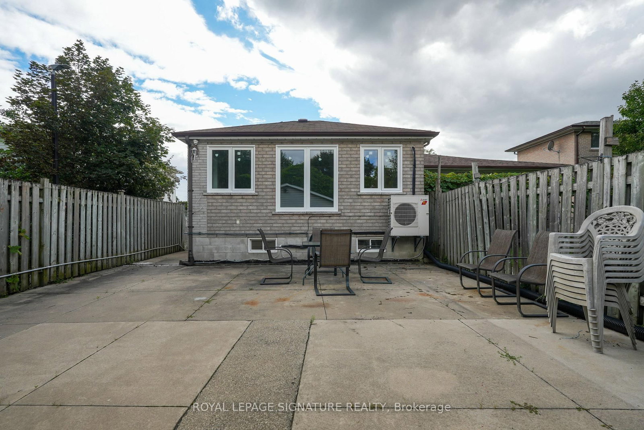
Bright and private 1-bedroom back unit featuring a unique two-level layout and a separate entrance. The main floor offers a spacious, light-filled room that can comfortably function as both a living area and bedroom, with plenty of natural light throughout.The lower level features a kitchen, full bathroom and in-suite laundry.Enjoy the comfort of a wall-mounted A/C unit, one dedicated outdoor parking space, and shared use of the backyard.This unit offers privacy while still providing a functional and comfortable home. Separate entrance, parking, backyard access, A/C and ensuite laundry all in a unique layout that offers excellent value.Ideal for a single professional or couple looking for a private, bright and well-equipped home.
Buy/Sell history for 674 Abana Rd, Mississauga, Ontario
Sale history on this site covers the last 2 years, the window permitted under the TRREB MLS® VOW agreement.
| Date Start | Date End | List Price | Price | Event | Listing ID |
|---|---|---|---|---|---|
| N/A | N/A | $1,950 | N/A | For Lease | W13744488 |
Estimated value requires sign in
AI market estimates use sold comparables and are available after you sign in and accept MLS® VOW terms.
Level not provided
Level not provided
Level not provided
Level not provided
Level not provided
Level not provided
Level not provided
Level not provided
Level not provided
Level not provided
Level not provided
Level not provided
Comparable sales require sign in
Closing prices and sold comps are available to registered visitors who accept MLS® VOW terms on this site.
Mortgage tools apply to sale listings.
Expand Neighbourhood demographics to load Statistics Canada census charts.
Expand Market details to load neighbourhood price and activity trends.
$1,950/mo
$1,950/mo
CAD
Estimated market value
The trademarks MLS®, Multiple Listing Service® and the associated logos are owned by CREA and identify the quality of services provided by real estate professionals who are members of CREA.