


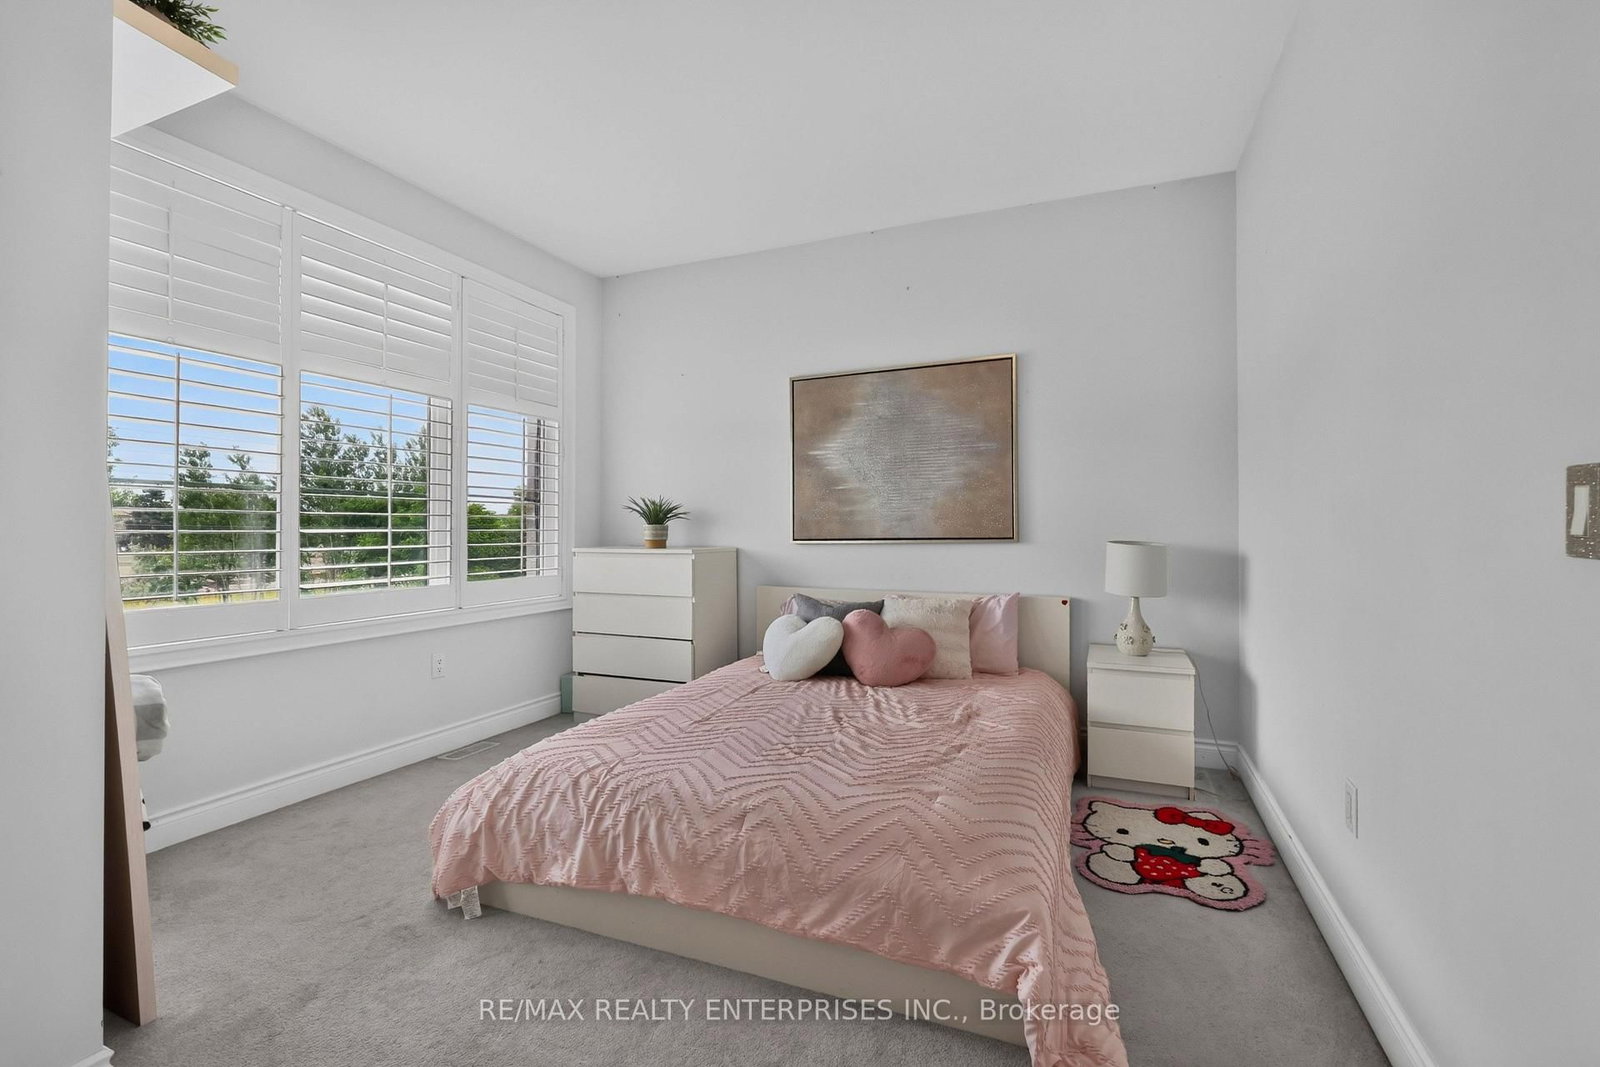


3rd Br (3.13 × 4.86)
hardwood floor · W/O To Yard · Closet
Level: Ground

Mineola, Mississauga, Ontario L5G 0C4
Set Within The Coveted Mineola Neighbourhood, This Freehold 3-Storey Townhome In The Highly Desirable Mod Townes Community Offers Appox 2,601 SqFt Of Thoughtfully Designed Living Space, Combining Modern Elegance W/ Exceptional Everyday Comfort. Featuring 3+1 Bdrms & 4 Baths, This Turnkey Residence Is Perfect For Families, Professionals, & First Time Home Buyers Seeking A Refined, Low-Maintenance Lifestyle. The Sun-Drenched Main Living Area Is Enhanced By 9-Ft Smooth Ceilings, Rich Hdwd Flooring, Cali Shutters & An O/C Design. The Stylish Kitchen Features S/s Appls, Quartz Countertops, A Designer B/S & An Oversized Centre Island W/ Seating, Connecting To The Spacious Living & Dining Areas. Multiple W/o To Pvt Balconies Extend The Living Space Outdoors & Create An Inviting Setting For Relaxation Or Entertaining. The Upper Lvl Showcases A Spacious Primary Retreat Complete W/ A W/i Closet & A Beautifully Appointed Ensuite Featuring Dbl Vanities, Quartz Counters & A Frameless Glass Shower. Addn'l Bdrms Are Generously Sized & Served By Well-Finished Baths, While The Finished Lower Lvl Provides Outstanding Flexibility As A 4th Bedroom, Home Office, Fitness Space Or Media Room. Enjoy Multiple Pvt Outdoor Spaces Including A Front Balcony, A Lrg Rear Deck & A Fully Fenced Bkyd W/ Green Space, Ideal For Children, Pets, Gardening Or Quiet Outdoor Enjoyment. Located Within One Of Mississauga's Most Sought-After School Districts & Just Minutes To Kenollie Public School, St. Dominic School, Cawthra Park Secondary School & St. Paul Secondary School. Enjoy Close Proximity To Port Credit Village, Lakefront Parks & Trails, Marinas, Boutique Shopping, Restaurants, Cafes, Port Credit GO Station & Convenient Access To The QEW And Highway 427. Recent Improvements Include New Front & Rear Patio Stone Walkways, A Reno'd Finished Lower Lvl, Updated Main Floor Bath & New Washer. POTL Fees Include Snow Removal, Lawn Maintenance & Common Area Insurance.
Buy/Sell history for 656 Tupelo Crt, Mississauga, Ontario
Sale history on this site covers the last 2 years, the window permitted under the TRREB MLS® VOW agreement.
| Date Start | Date End | List Price | Price | Event | Listing ID |
|---|---|---|---|---|---|
| N/A | N/A | $849,850 | N/A | For Sale | W14095958 |
Estimated value requires sign in
AI market estimates use sold comparables and are available after you sign in and accept MLS® VOW terms.
hardwood floor · W/O To Yard · Closet
Level: Ground
hardwood floor · Balcony · Open Concept
Level: 2nd
Quartz Counter · Centre Island · Open Concept
Level: 2nd
hardwood floor · Balcony · Open Concept
Level: 2nd
W/I Closet · 5 Pc Ensuite · hardwood floor
Level: 3rd
Closet · 4 Pc Ensuite
Level: 3rd
Vinyl Floor · Window
Level: Bsmt
Comparable sales require sign in
Closing prices and sold comps are available to registered visitors who accept MLS® VOW terms on this site.
Monthly Payment
$3,896
Total monthly payment
$4,418
Break-even down payment
100%
Expand Neighbourhood demographics to load Statistics Canada census charts.
Expand Market details to load neighbourhood price and activity trends.
$849,850
$849,850
CAD
Estimated market value
The trademarks MLS®, Multiple Listing Service® and the associated logos are owned by CREA and identify the quality of services provided by real estate professionals who are members of CREA.