




Living (3.51 × 5.61)
Sunken Room · Window · hardwood floor
Level: Main

Lakeview, Mississauga, Ontario L5G 1P1
Sun-drenched and architecturally striking, this rare 3-storey contemporary home offers over6,100 sq ft of refined living space, blending modernelegance with exceptional functionality. Featuring 4+2 bedrooms and 6 bathrooms, the residence includes multiple outdoor retreats with3walkouts to private decks and 2 to expansive rooftop terraces. The main level showcases a sophisticated layout with a private office, sunkenliving and dining rooms, and a stunning great room with a two-sided gas fireplace. The space flows into a high-end Scavolini kitchen with Mieleintegrated appliances, custom cabinetry, and a waterfall quartz island. A walkout leads to a resort-style backyard with a saltwater pool andwaterfall. A custom mudroom with Scavolini cabinetry provides garage access. The upper levels are finished with wide plank flooring andoversized stone tiles, adding a cohesive and upscale design element throughout. Upstairs, four spacious bedrooms include a luxurious primarysuite with a walk-in closet, private balcony, and spa-inspired 5-piece ensuite. The second bedroom has its own ensuite, while the third and fourthshare a Jack & Jill bath, with the fourth offering a balcony walkout. A bright family room with a beverage centre and balcony adds flexibleliving space. A convenient laundry room with ample storage completes the 2 nd level. The bonus space on the third floor is ideal for entertaining,featuring a lounge, 2-piece bath, beverage centre, and access to two rooftop terraces. The finished basement offers a theatre room, gym, twoadditional bedrooms, and a 3-piece bath. The landscaped backyard is a private oasis with a saltwater pool, paver patio, and mature trees.Additional highlights include Control4 home automation. Located in sought-after Lakeview, close to waterfront trails, parks, schools, Port Credit,highways, and GO transit.
Buy/Sell history for 647 Montbeck Cres, Mississauga, Ontario
Sale history on this site covers the last 2 years, the window permitted under the TRREB MLS® VOW agreement.
| Date Start | Date End | List Price | Price | Event | Listing ID |
|---|---|---|---|---|---|
| N/A | N/A | $3,198,000 | N/A | For Sale | W14028458 |
Estimated value requires sign in
AI market estimates use sold comparables and are available after you sign in and accept MLS® VOW terms.
Sunken Room · Window · hardwood floor
Level: Main
Sunken Room · Gas Fireplace · hardwood floor
Level: Main
B/I Appliances · Combined W/Great Rm · W/O To Deck
Level: Main
Gas Fireplace · Combined W/Kitchen · O/Looks Pool
Level: Main
O/Looks Frontyard · hardwood floor
Level: Main
5 Pc Ensuite · W/I Closet · W/O To Balcony
Level: 2nd
3 Pc Ensuite · Closet · hardwood floor
Level: 2nd
Semi Ensuite · Closet · hardwood floor
Level: 2nd
Semi Ensuite · W/O To Balcony · hardwood floor
Level: 2nd
Gas Fireplace · W/O To Balcony · Skylight
Level: 2nd
2 Pc Ensuite · W/O To Balcony · hardwood floor
Level: 3rd
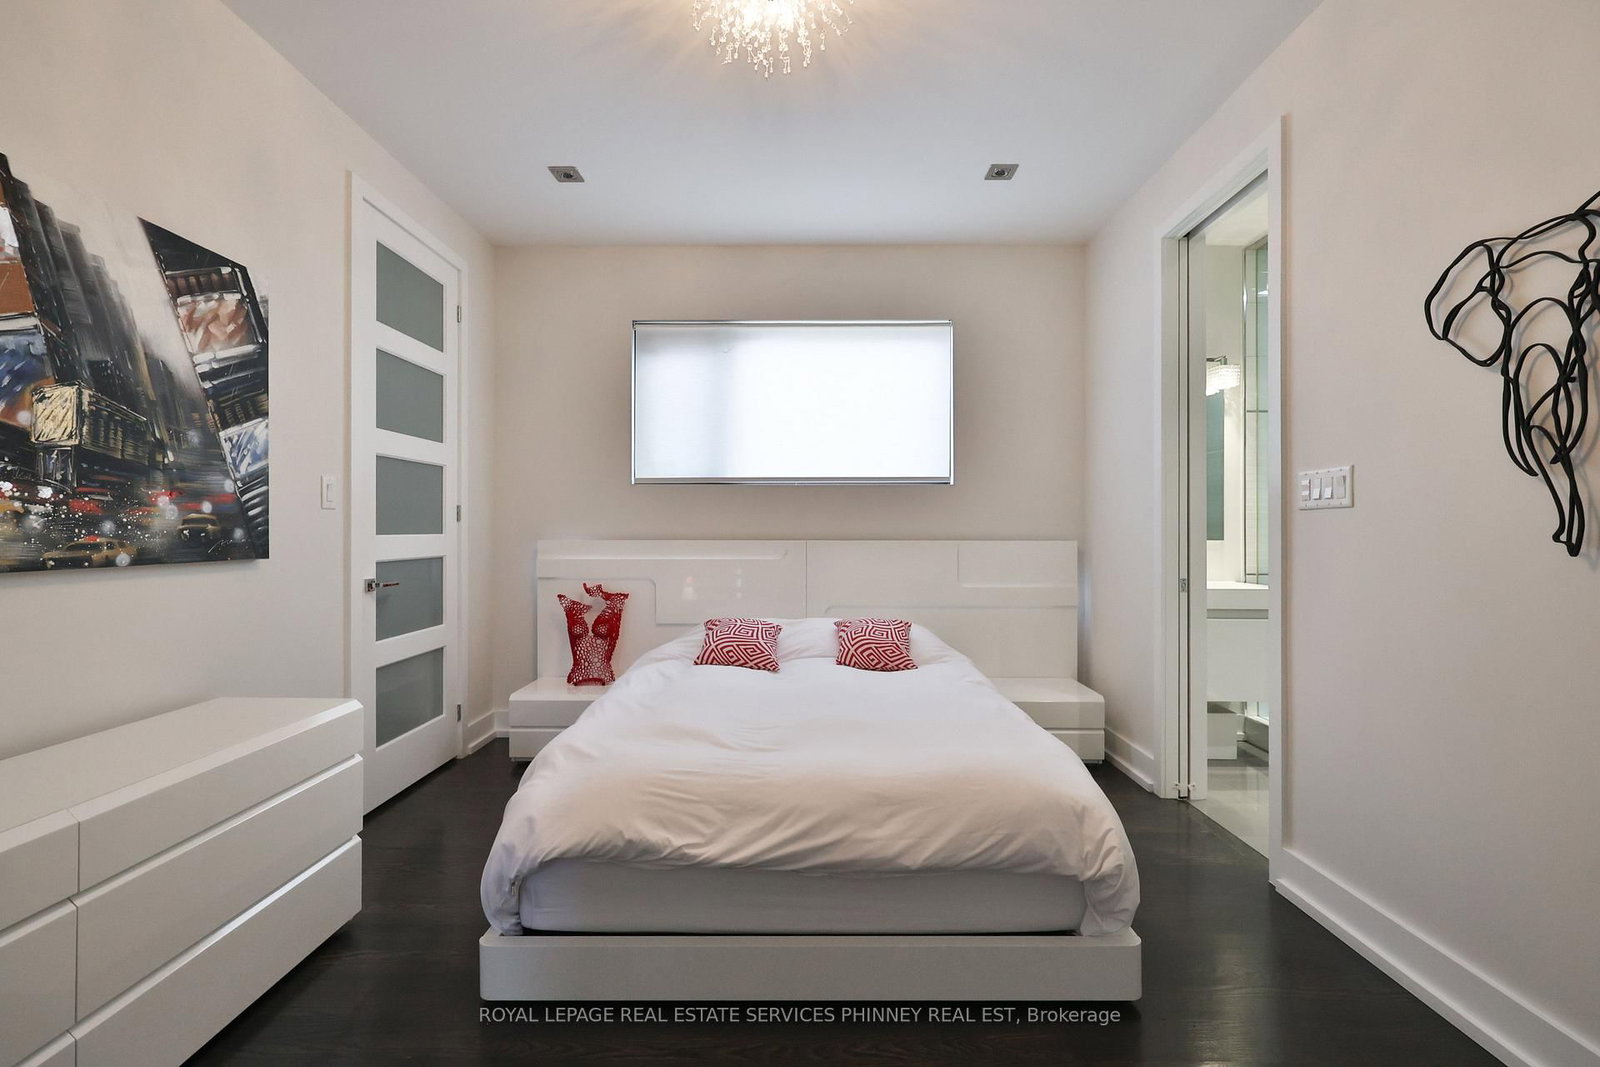
Window · Closet · Laminate
Level: Bsmt
Level: Bsmt
Level: Bsmt
Window · Closet · Heated Floor
Level: Bsmt
Comparable sales require sign in
Closing prices and sold comps are available to registered visitors who accept MLS® VOW terms on this site.
Monthly Payment
$14,660
Total monthly payment
$16,402
Break-even down payment
100%
Expand Neighbourhood demographics to load Statistics Canada census charts.
Expand Market details to load neighbourhood price and activity trends.
$3,198,000
$3,198,000
CAD
Estimated market value
The trademarks MLS®, Multiple Listing Service® and the associated logos are owned by CREA and identify the quality of services provided by real estate professionals who are members of CREA.