

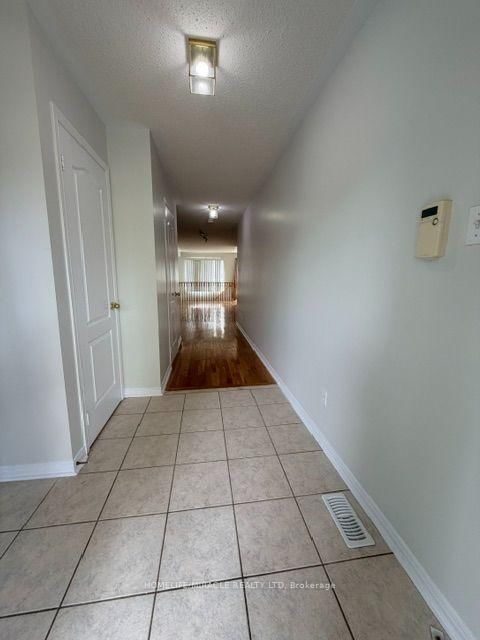
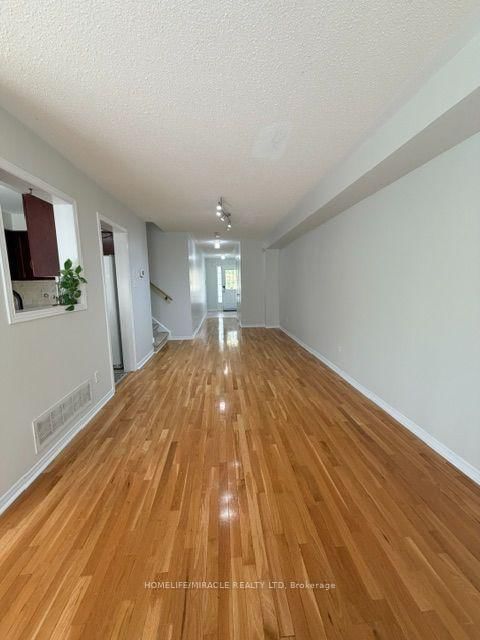


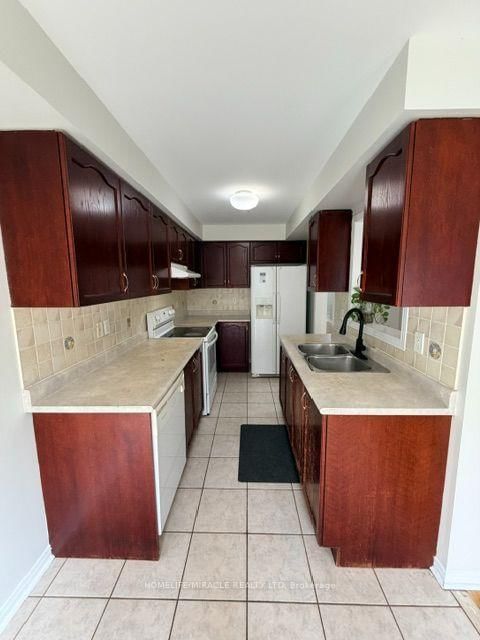
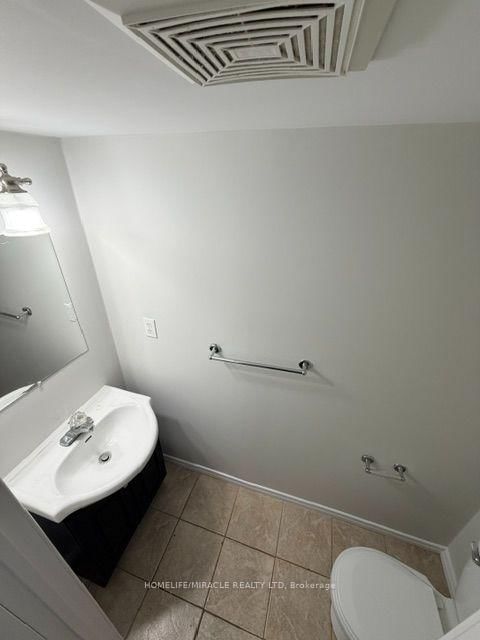
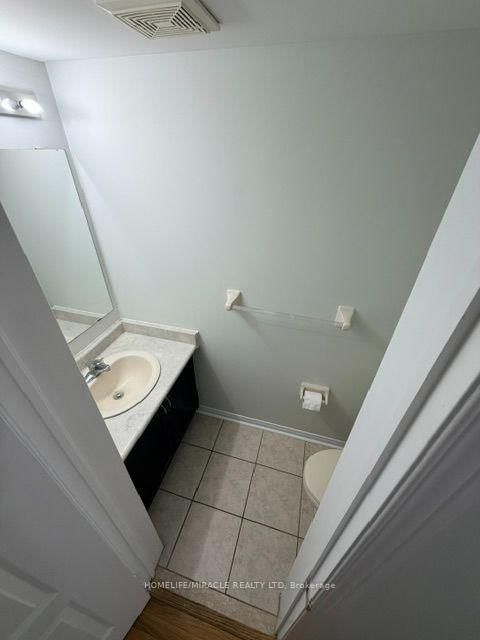
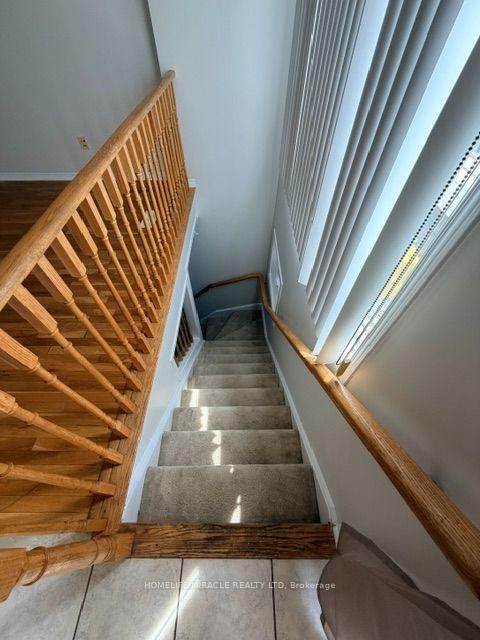
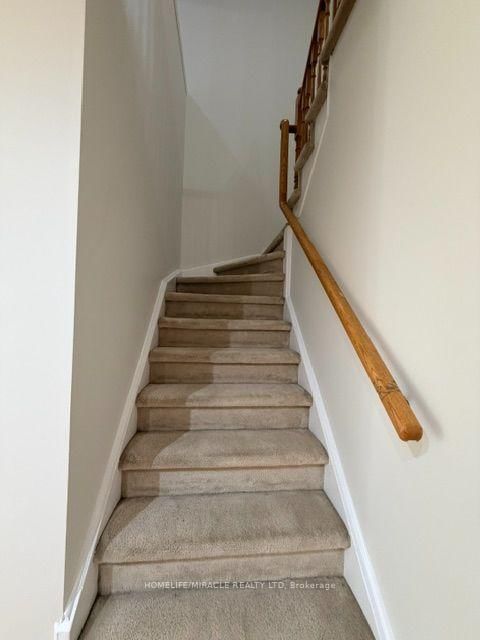

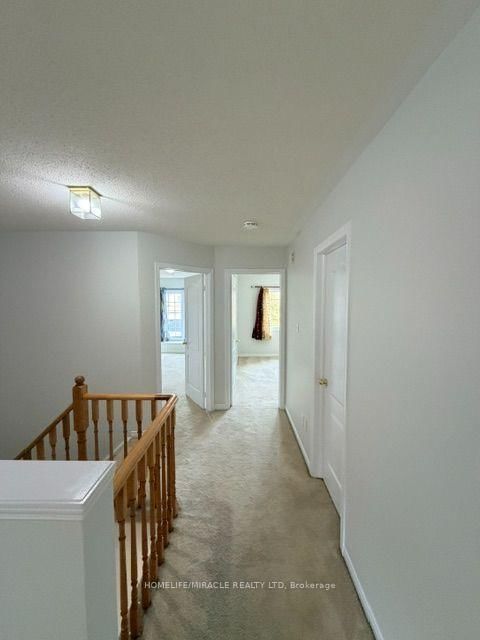

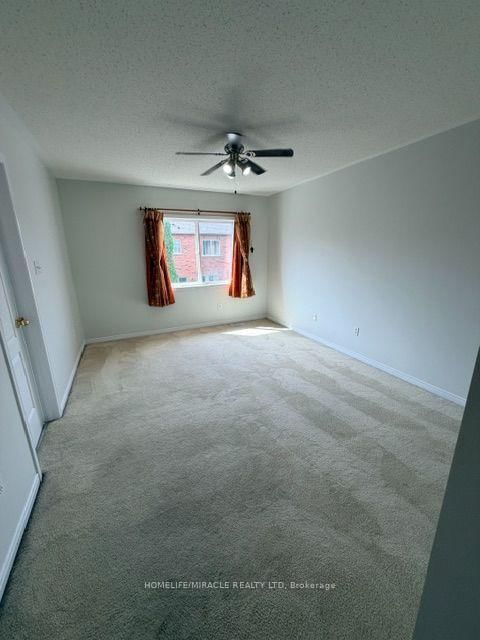


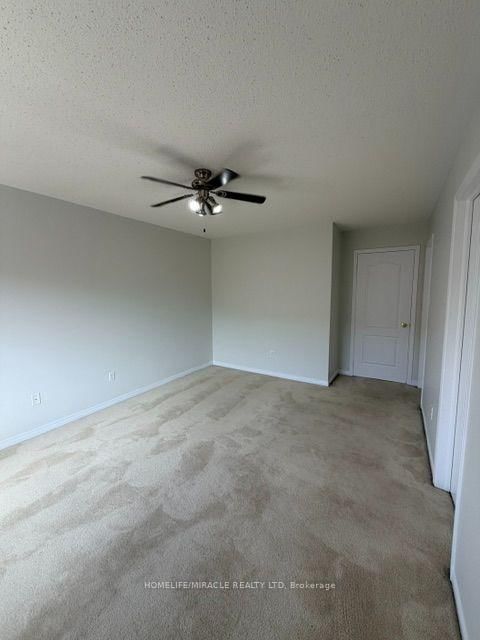


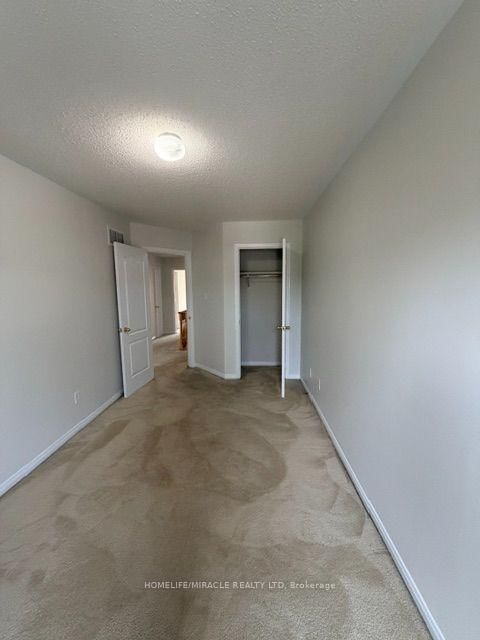


Room 1
Level not provided

Meadowvale Village, Mississauga, Ontario L5W 1Z4
Immaculate, freshly painted townhouse in the highly sought-after Meadowvale Village community-surrounded by top-ranked schools, beautiful parks, scenic trails, recreation facilities, and minutes to Heartland Town Centre. Quick access to Hwy 401 & 407, close to GO Station and a short drive to Square One Shopping Centre. This super clean home offers 3 full-size bedrooms, including a spacious primary bedroom with a 4-pc ensuite featuring jacuzzi, separate shower, and walk-in closet. The second floor includes 2 full washrooms plus a functional computer loft-ideal for work or study. Main floor features hardwood in living/dining and a convenient 2-pc powder room. The professionally finished basement provides a large open-concept recreation area, pot lights, cold room, and an additional 2-pc washroom-perfect for entertaining or extra living space.
Buy/Sell history for 7-6391 Spinnaker Circ, Mississauga, Ontario
Sale history on this site covers the last 2 years, the window permitted under the TRREB MLS® VOW agreement.
| Date Start | Date End | List Price | Price | Event | Listing ID |
|---|---|---|---|---|---|
| N/A | N/A | $3,251 | N/A | For Lease | W13777894 |
Estimated value requires sign in
AI market estimates use sold comparables and are available after you sign in and accept MLS® VOW terms.
Level not provided
Level not provided
Level not provided
Level not provided
Level not provided
Level not provided
Level not provided
Level not provided
Level not provided
Level not provided
Level not provided
Level not provided
Comparable sales require sign in
Closing prices and sold comps are available to registered visitors who accept MLS® VOW terms on this site.
Mortgage tools apply to sale listings.
Expand Neighbourhood demographics to load Statistics Canada census charts.
Expand Market details to load neighbourhood price and activity trends.
$3,251/mo
$3,251/mo
CAD
Estimated market value
The trademarks MLS®, Multiple Listing Service® and the associated logos are owned by CREA and identify the quality of services provided by real estate professionals who are members of CREA.