









Living (3.05 × 5.38)
Combined W/Dining · Laminate · Open Concept
Level: Main

Cooksville, Mississauga, Ontario L5B 4K4
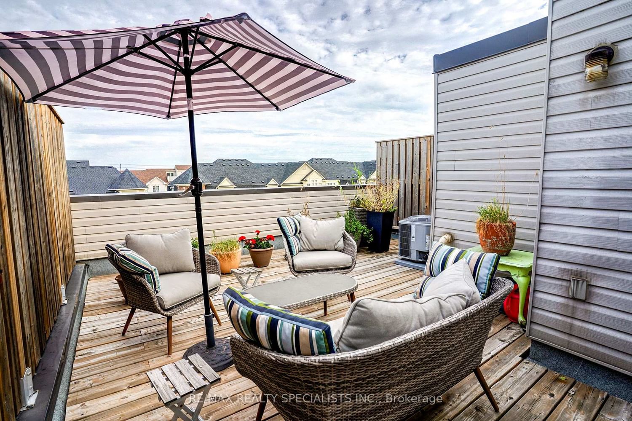
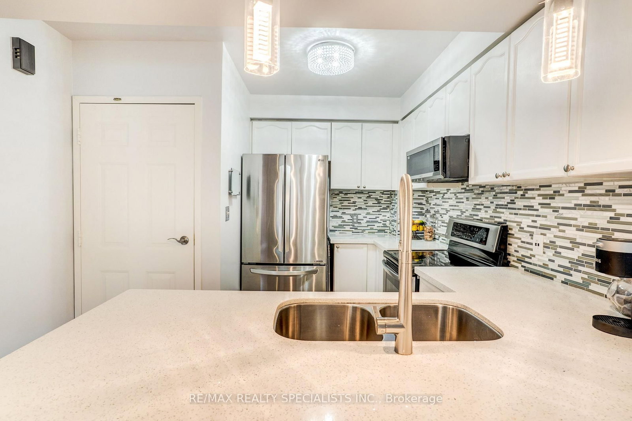
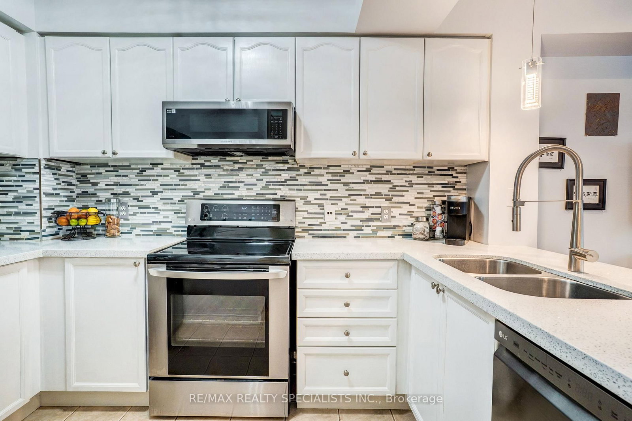
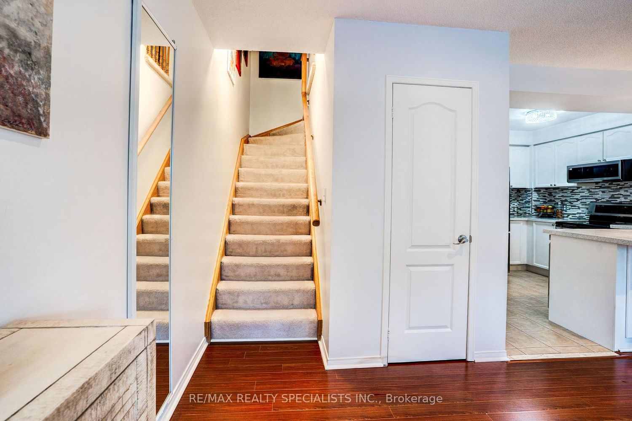
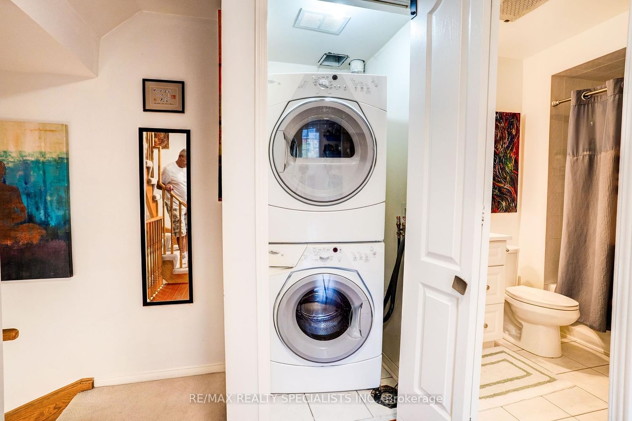
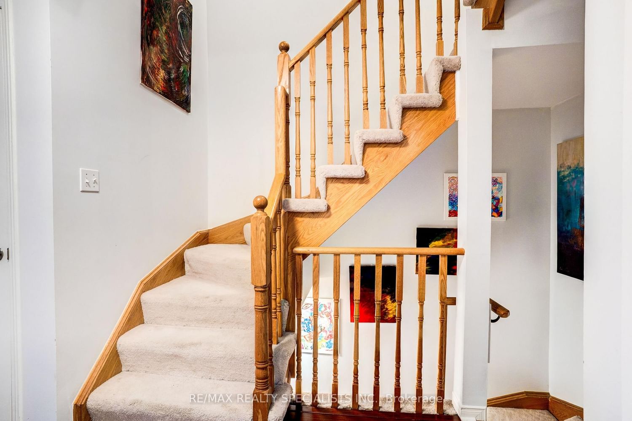
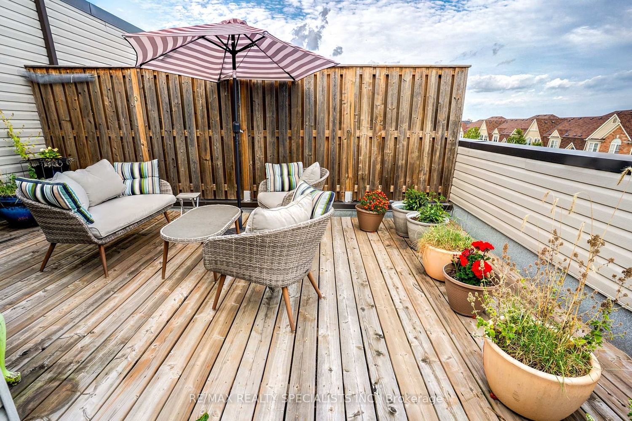
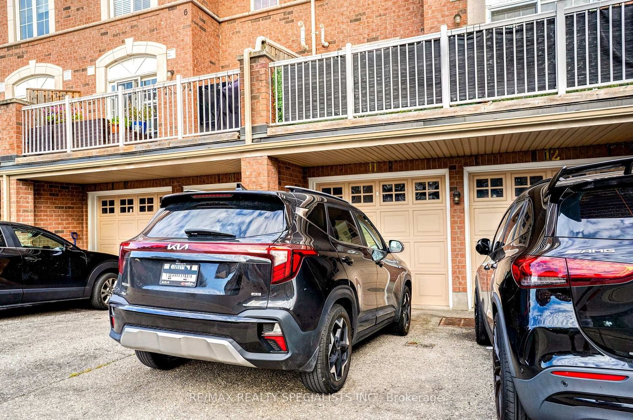
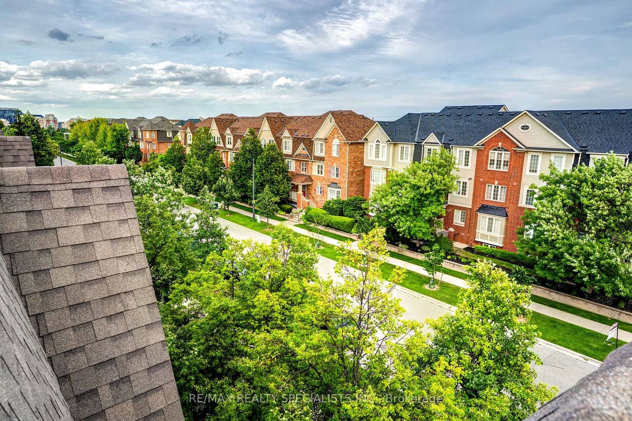
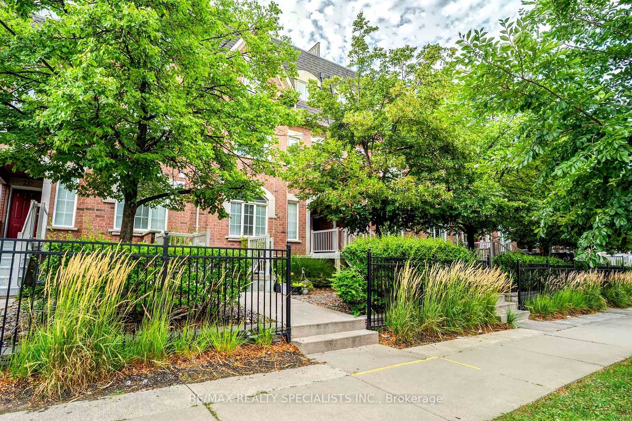
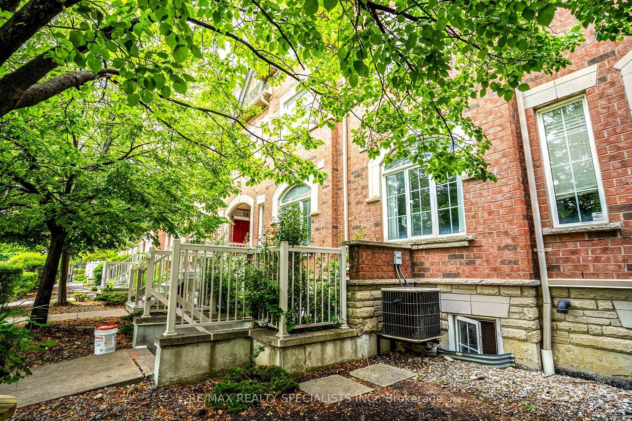
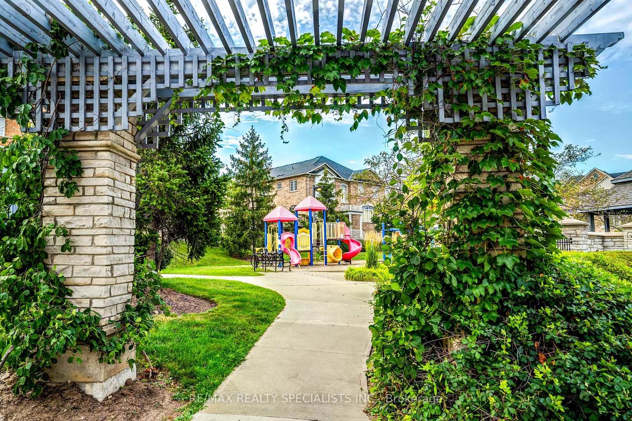
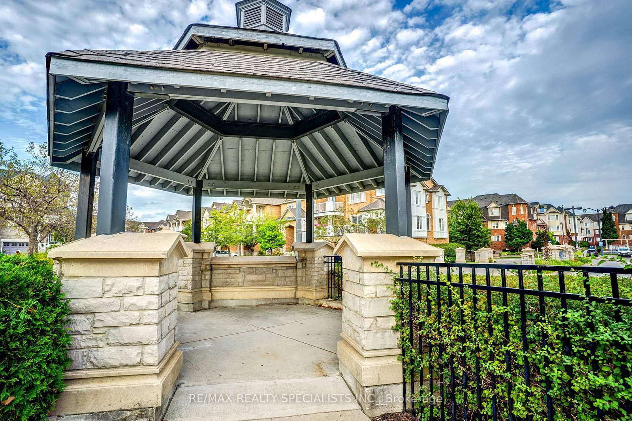
Stacked Townhome with Fully Private Garage, Driveway & Huge Rooftop Sundeck. South Views - Lotsof Privacy! Renovated Kitchen & Bathroom, Pot Lights/Upgraded Lighting, Laminate Flooring Throughout Main & Upper. Steps To Major Shopping, Schools, Park, And Transit. 1 Bus To Subway, Near Go, 1 Bus To Square 1.
Listing activity for 11-615 Shoreline Dr, Mississauga, Ontario
| Date Start | Date End | List Price | Price | Event | Listing ID |
|---|---|---|---|---|---|
| N/A | N/A | $499,000 | N/A | For Sale | W13704538 |
Combined W/Dining · Laminate · Open Concept
Level: Main
Combined W/Living · Laminate · Open Concept
Level: Main
Ceramic Floor · Breakfast Bar · O/Looks Dining
Level: Main
Laminate · Closet · Window
Level: 2nd
Laminate · Closet · Window
Level: 2nd
W/O To Sunroom
Level: 2nd
Monthly Payment
$2,288
Total monthly payment
$2,564
Break-even down payment
100%
Expand Neighbourhood demographics to load Statistics Canada census charts.
$499,000
$499,000
CAD
Estimate unavailable
Connect directly with Kishan Patel.
The trademarks MLS®, Multiple Listing Service® and the associated logos are owned by CREA and identify the quality of services provided by real estate professionals who are members of CREA.