








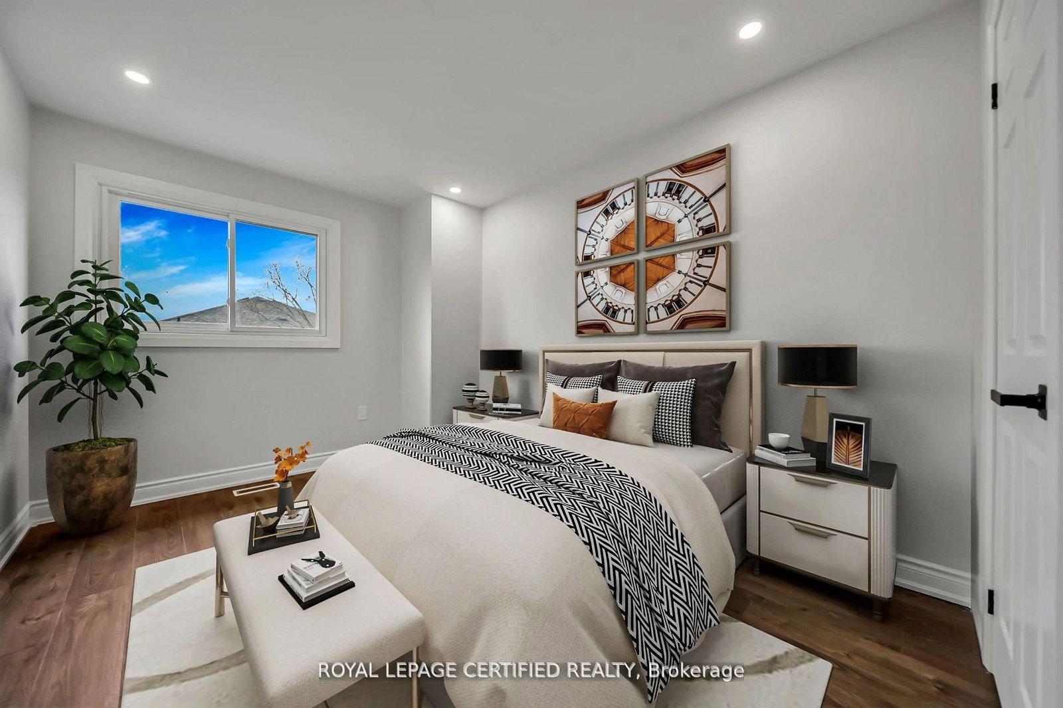

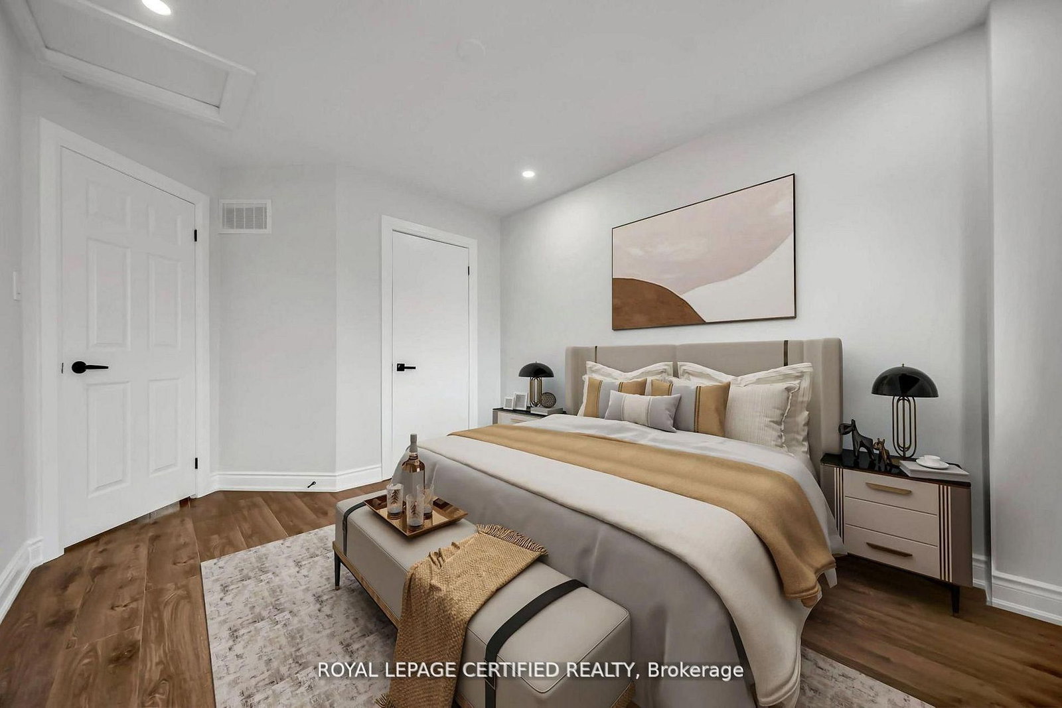
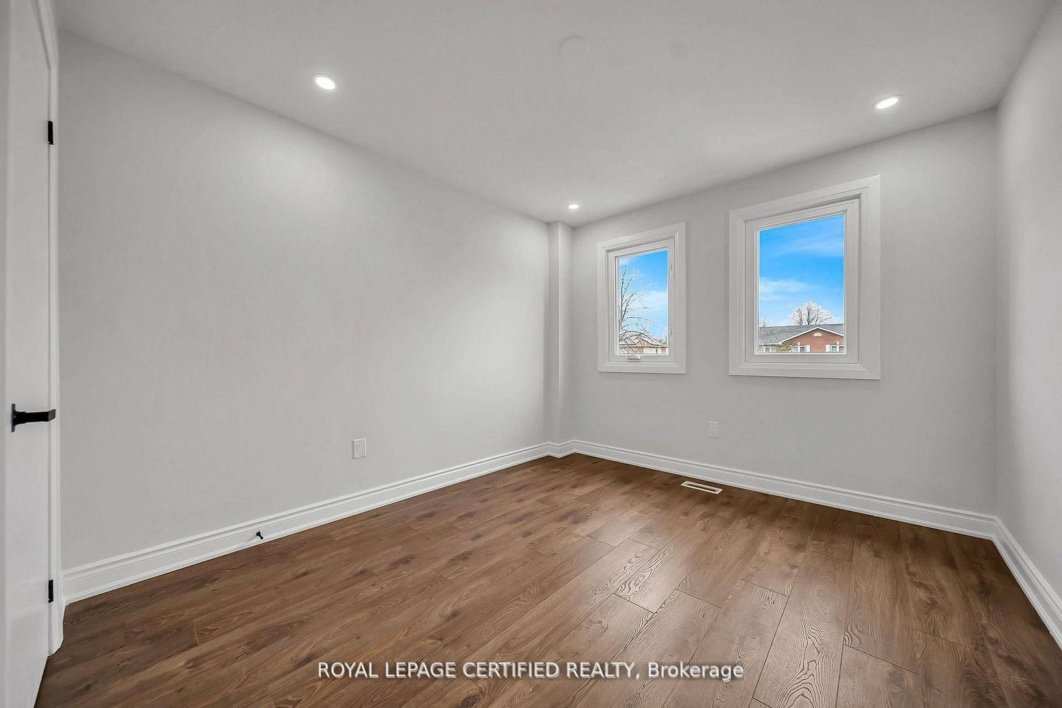
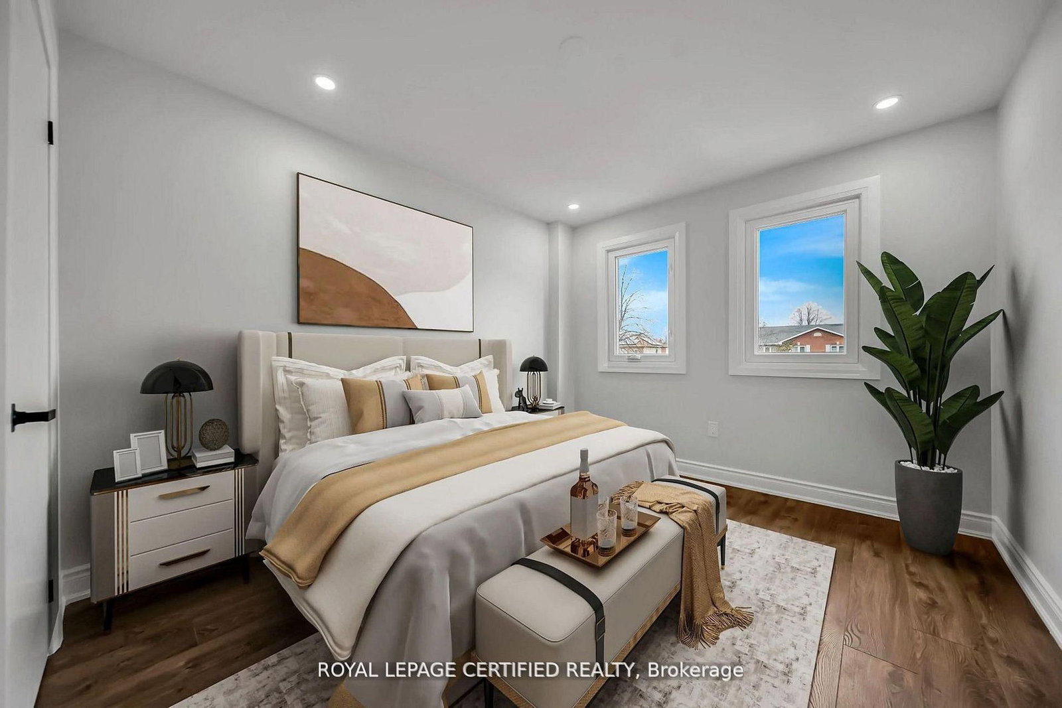

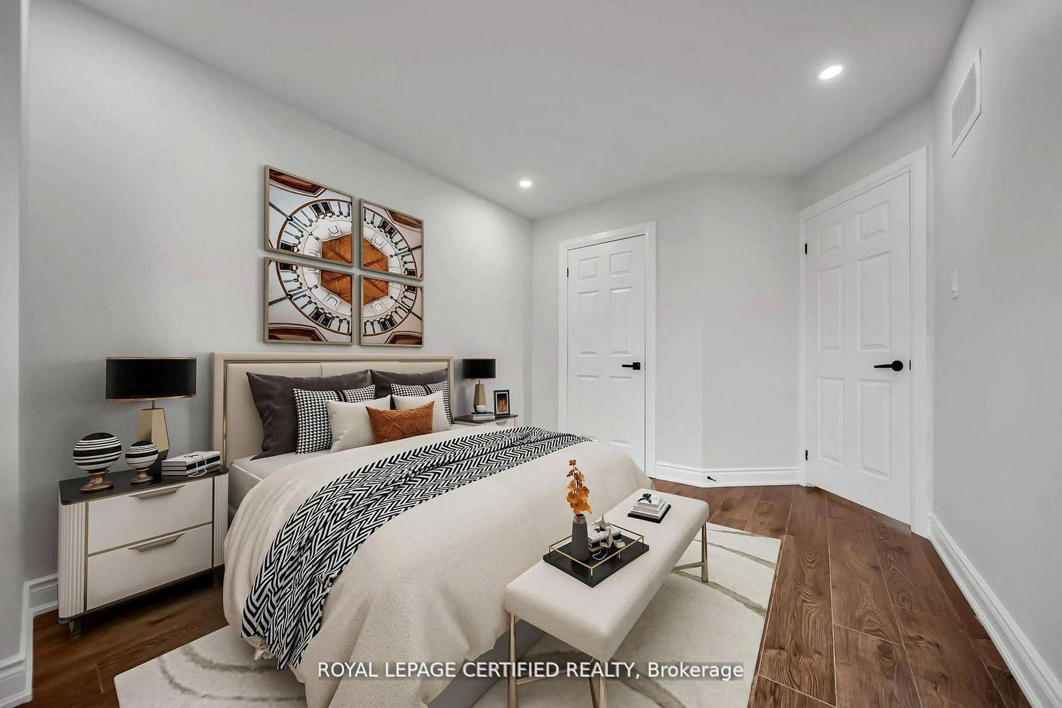




2nd Br (1.72 × 1.49)
Laminate · Closet · California Shutters
Level: 2nd

Lisgar, Mississauga, Ontario L5N 5C5
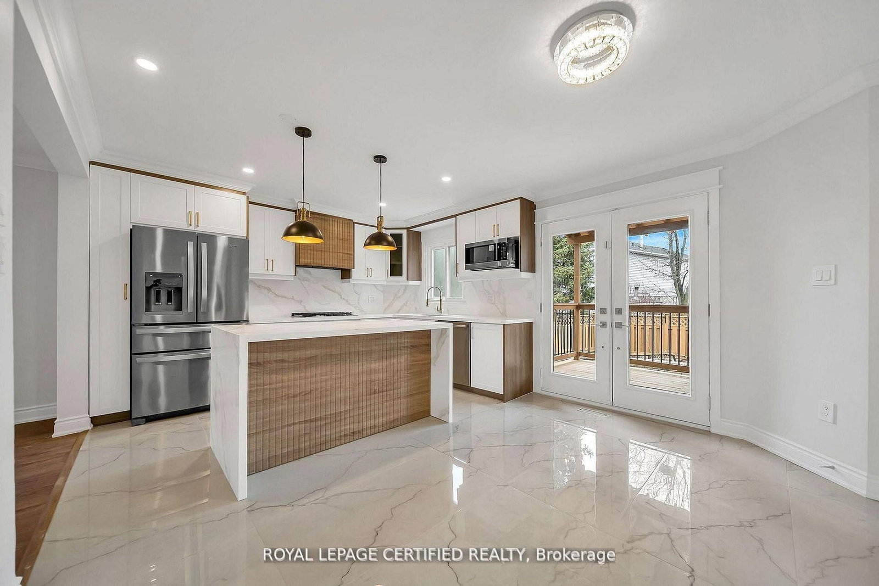
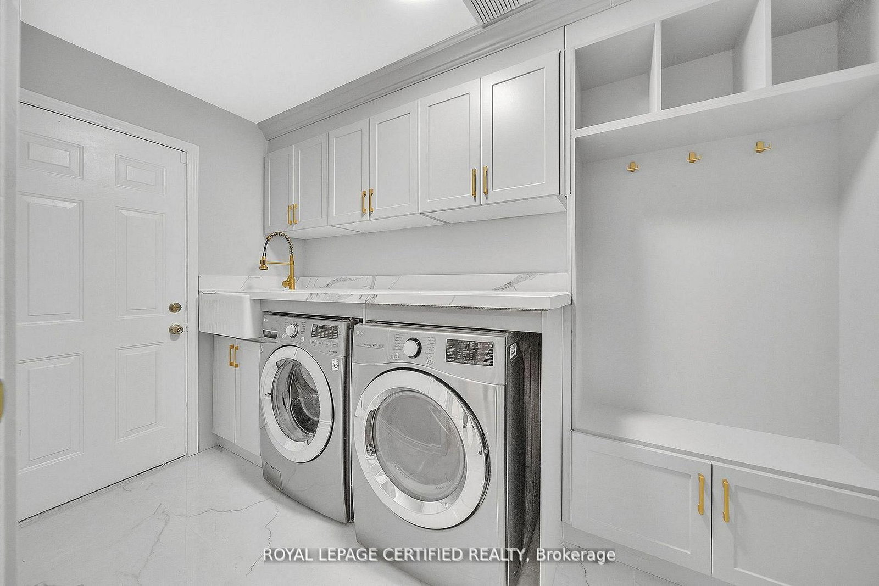
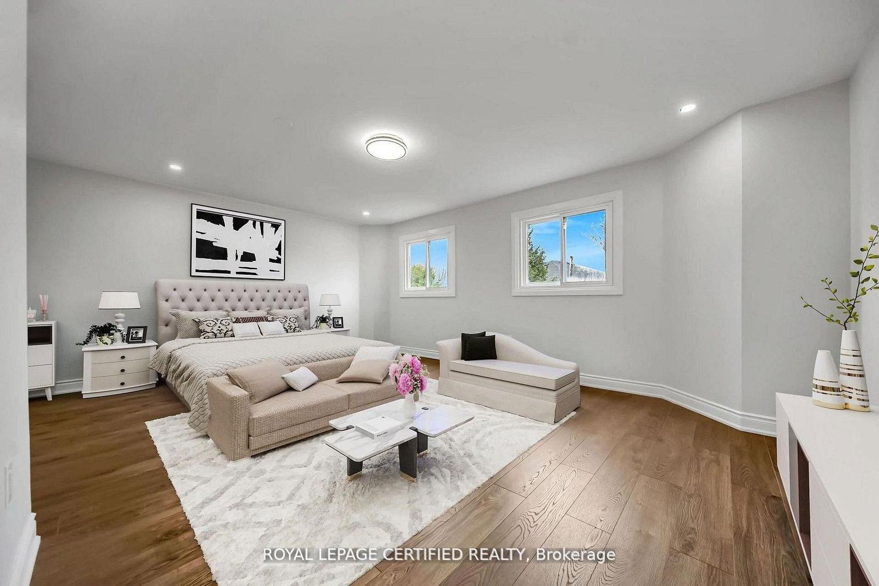
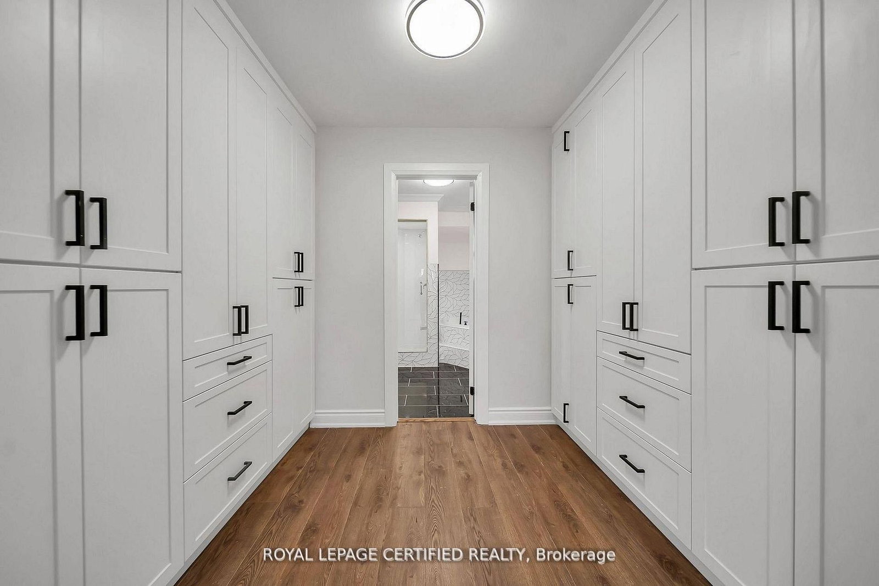
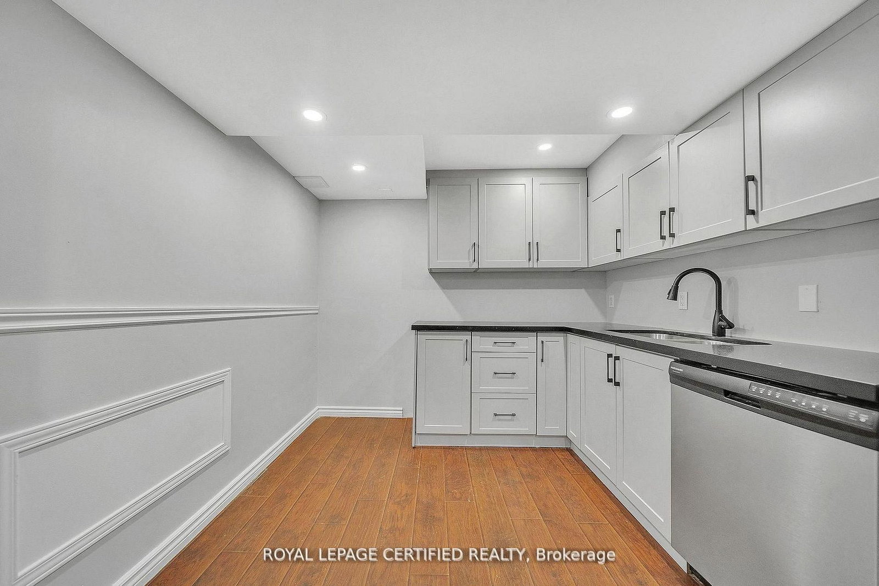
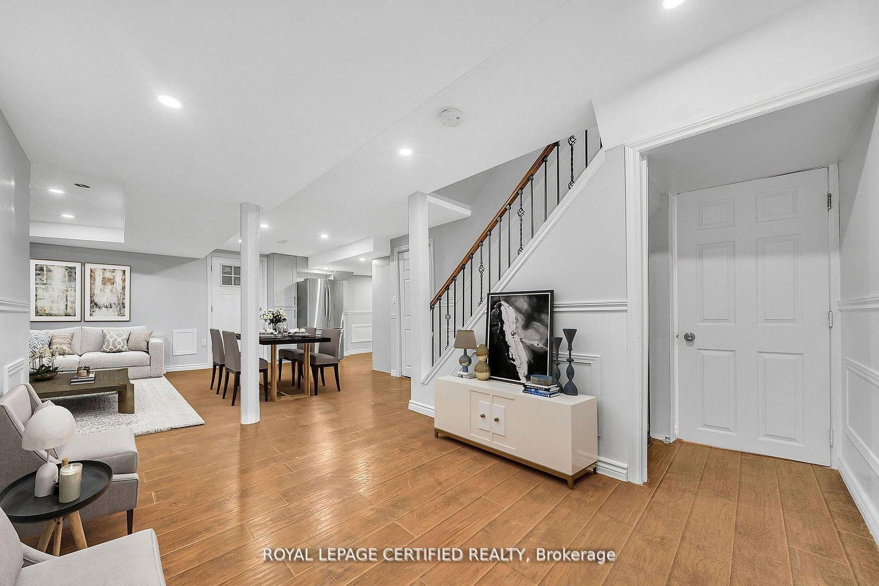
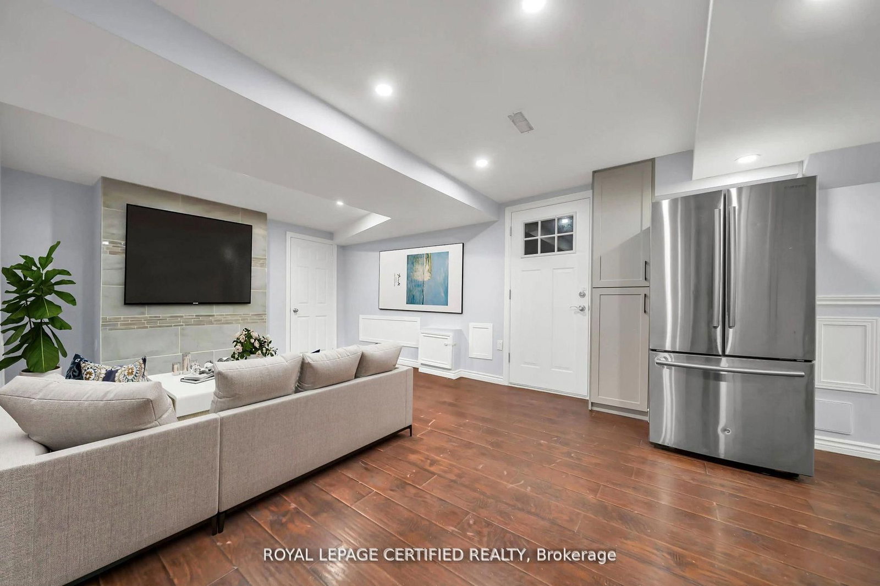
Get this show stopper luxury detached home at non luxury home price! Approximately 2700SqFtabove ground living space plus spacious finished basement located in high demand area of Lisgar Mississauga just north west corner of Britannia & 10th Line. Over $250K in upgrades. Just to name a few highlighted ones: New roof, Wow looking stucco front, 9 zone sprinkler system watering beautifully landscaped front and back yard, newer Insulated Garage doors, Custom built rot iron gate to backyard, Custom extra wide fiberglass front entry door with 3 point locking system, Upgraded flooring with large size tiles on main floor and recently done staircase with rot iron spindles, Upgraded washrooms throughout, Upgraded laundry room with ceramic apron utility sink and custom coat rack and storage, Custom built new Kitchens on both floors with quartz counter tops, Custom built in his and her closet in master. Basement inlaw suite offers spacious 2 bedrooms with large windows, full washroom & separate laundry. Seperate entrance to basement from side of the house will be completed by Seller before closing. City Permit already in place. Upgraded lighting fixtures throughout with 200Amps newer electrical panel to service this large house perfect for growing family. Smooth ceilings through out with freshly painted inside out. Overall, Not a single corner of this home is spared. Just ready to move in and enjoy!
Listing activity for 6062 Prairie Circ, Mississauga, Ontario
| Date Start | Date End | List Price | Price | Event | Listing ID |
|---|---|---|---|---|---|
| N/A | N/A | $1,549,888 | N/A | For Sale | W13703940 |
Laminate · Closet · California Shutters
Level: 2nd
Laminate · Double Sink · 3 Pc Bath
Level: Bsmt
Laminate · Brick Fireplace
Level: Main
Laminate · Closet
Level: Bsmt
Laminate
Level: Main
Eat-In Kitchen · Double Sink · Centre Island
Level: Main
Laminate
Level: Bsmt
Laminate · Closet · California Shutters
Level: 2nd
Laminate · 4 Pc Ensuite · W/I Closet
Level: 2nd
Ceramic Floor
Level: Main
Laminate
Level: Bsmt
Laminate
Level: Bsmt
Laminate · Double Closet · California Shutters
Level: 2nd
Laminate
Level: Main
Monthly Payment
$7,105
Total monthly payment
$7,749
Break-even down payment
100%
Expand Neighbourhood demographics to load Statistics Canada census charts.
$1,549,888
$1,549,888
CAD
Estimate unavailable
Connect directly with Kishan Patel.
The trademarks MLS®, Multiple Listing Service® and the associated logos are owned by CREA and identify the quality of services provided by real estate professionals who are members of CREA.