






Living (3.29 × 6.18)
hardwood floor · Combined W/Dining
Level: Main

East Credit, Mississauga, Ontario L5V 3C9
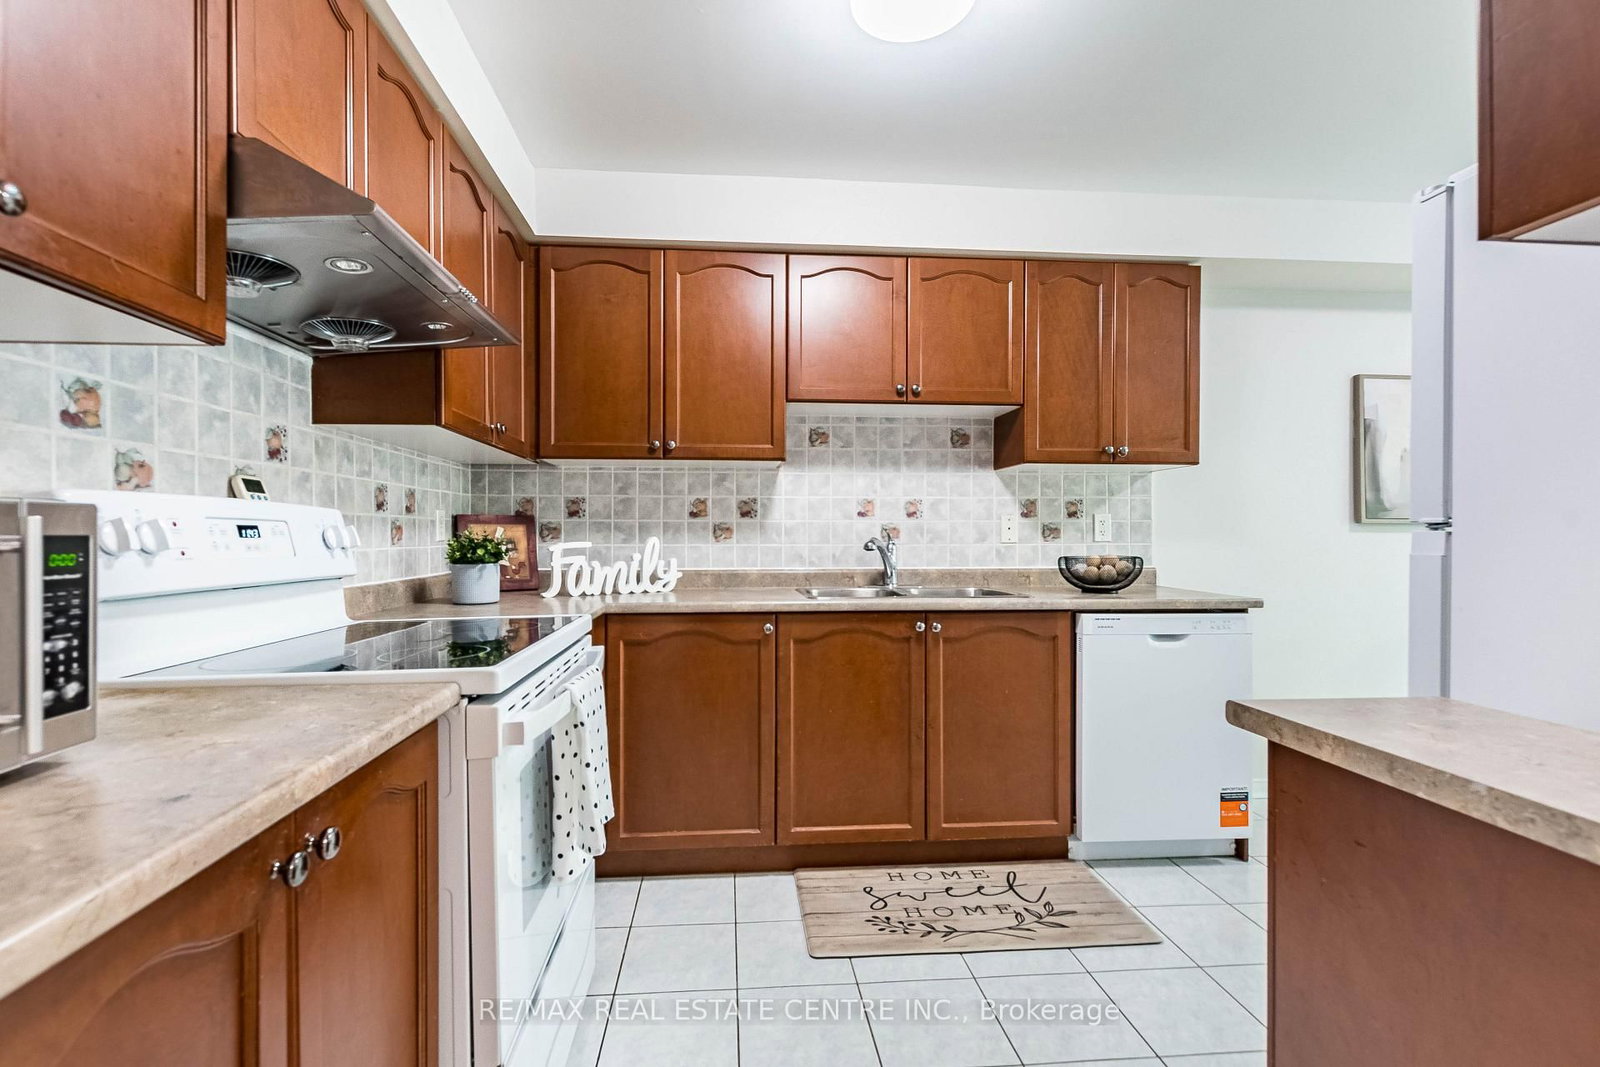
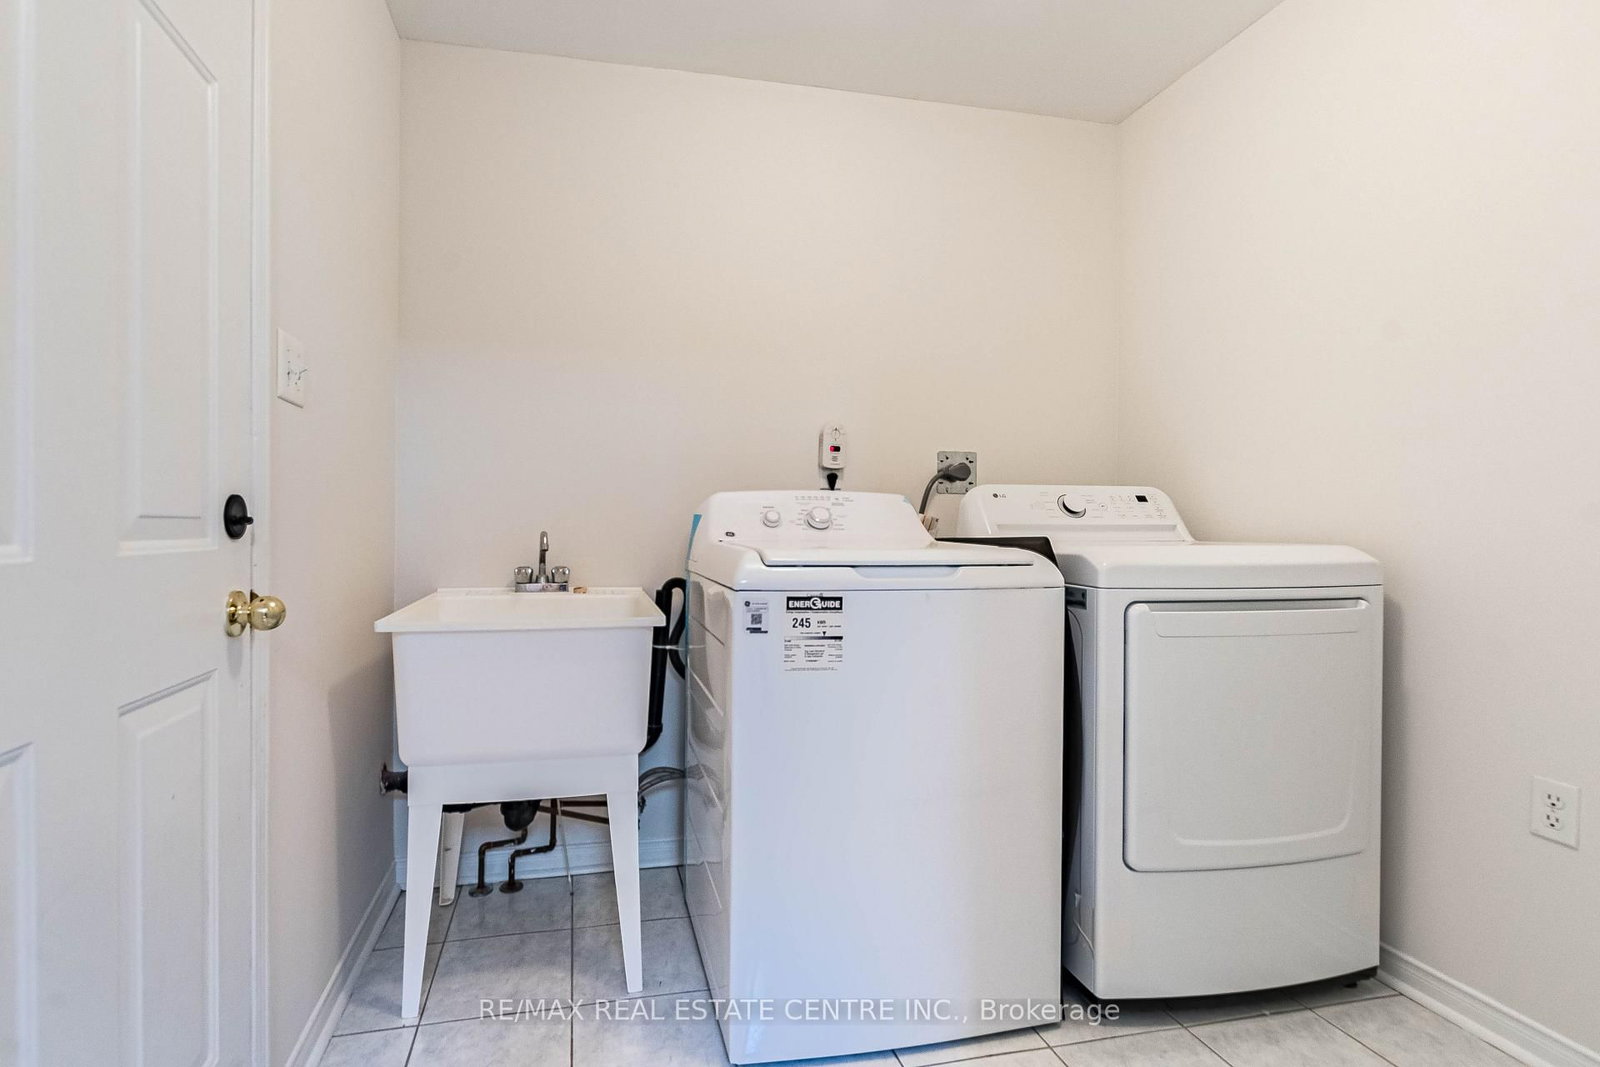
<<< Beautiful Large Townhome, **End Unit** in High Demand Neighborhood>>> 1735 sq.ft. Very Functional Layout, This Home Situated in Well Managed Complex, LOW Maintainence Fee. <<< Unit Freshly Painted in Neutral Color>>>, Large Open Foyer, "Convenient Main Floor Laundry with Direct Inside Access to the Garage.". Great Floor Plan, Evenly Layout Spacious Bedrooms with Large Windows. <<< Primary Bedroom features Double Door Entry with Upgraded Ensuite Bath with Separate Shower. Beautiful Townhome With Covered Front Porch <<< Hardwd Thru-Out Lv/Din/Bdrms, Family-Size Eat-In Kitchen <<< Great Location: Close To Heartland Centre, Golf Course, Schools, Parks, Shopping, Community Centre & Major Hwys, 401/407 & Short Walk To Local Transit <<< This Beautiful Home Offering Quiet Suburban Living with Everyday Convenience! Don't Miss This Opportunity! Must See!
Buy/Sell history for 47-6035 Bidwell Tr, Mississauga, Ontario
Sale history on this site covers the last 2 years, the window permitted under the TRREB MLS® VOW agreement.
| Date Start | Date End | List Price | Price | Event | Listing ID |
|---|---|---|---|---|---|
| N/A | N/A | $835,000 | N/A | For Sale | W13859124 |
Estimated value requires sign in
AI market estimates use sold comparables and are available after you sign in and accept MLS® VOW terms.
hardwood floor · Combined W/Dining
Level: Main
hardwood floor · Combined W/Living
Level: Main
Ceramic Floor · Backsplash · Eat-In Kitchen
Level: Main
Ceramic Floor · Combined W/Kitchen · W/O To Yard
Level: Main
hardwood floor · 4 Pc Ensuite · W/I Closet
Level: 2nd
hardwood floor · Large Window · Large Closet
Level: 2nd
hardwood floor · Large Window · Large Closet
Level: 2nd
Comparable sales require sign in
Closing prices and sold comps are available to registered visitors who accept MLS® VOW terms on this site.
Monthly Payment
$3,828
Total monthly payment
$4,264
Break-even down payment
100%
Expand Neighbourhood demographics to load Statistics Canada census charts.
Expand Market details to load neighbourhood price and activity trends.
$835,000
$835,000
CAD
Estimated market value
The trademarks MLS®, Multiple Listing Service® and the associated logos are owned by CREA and identify the quality of services provided by real estate professionals who are members of CREA.