


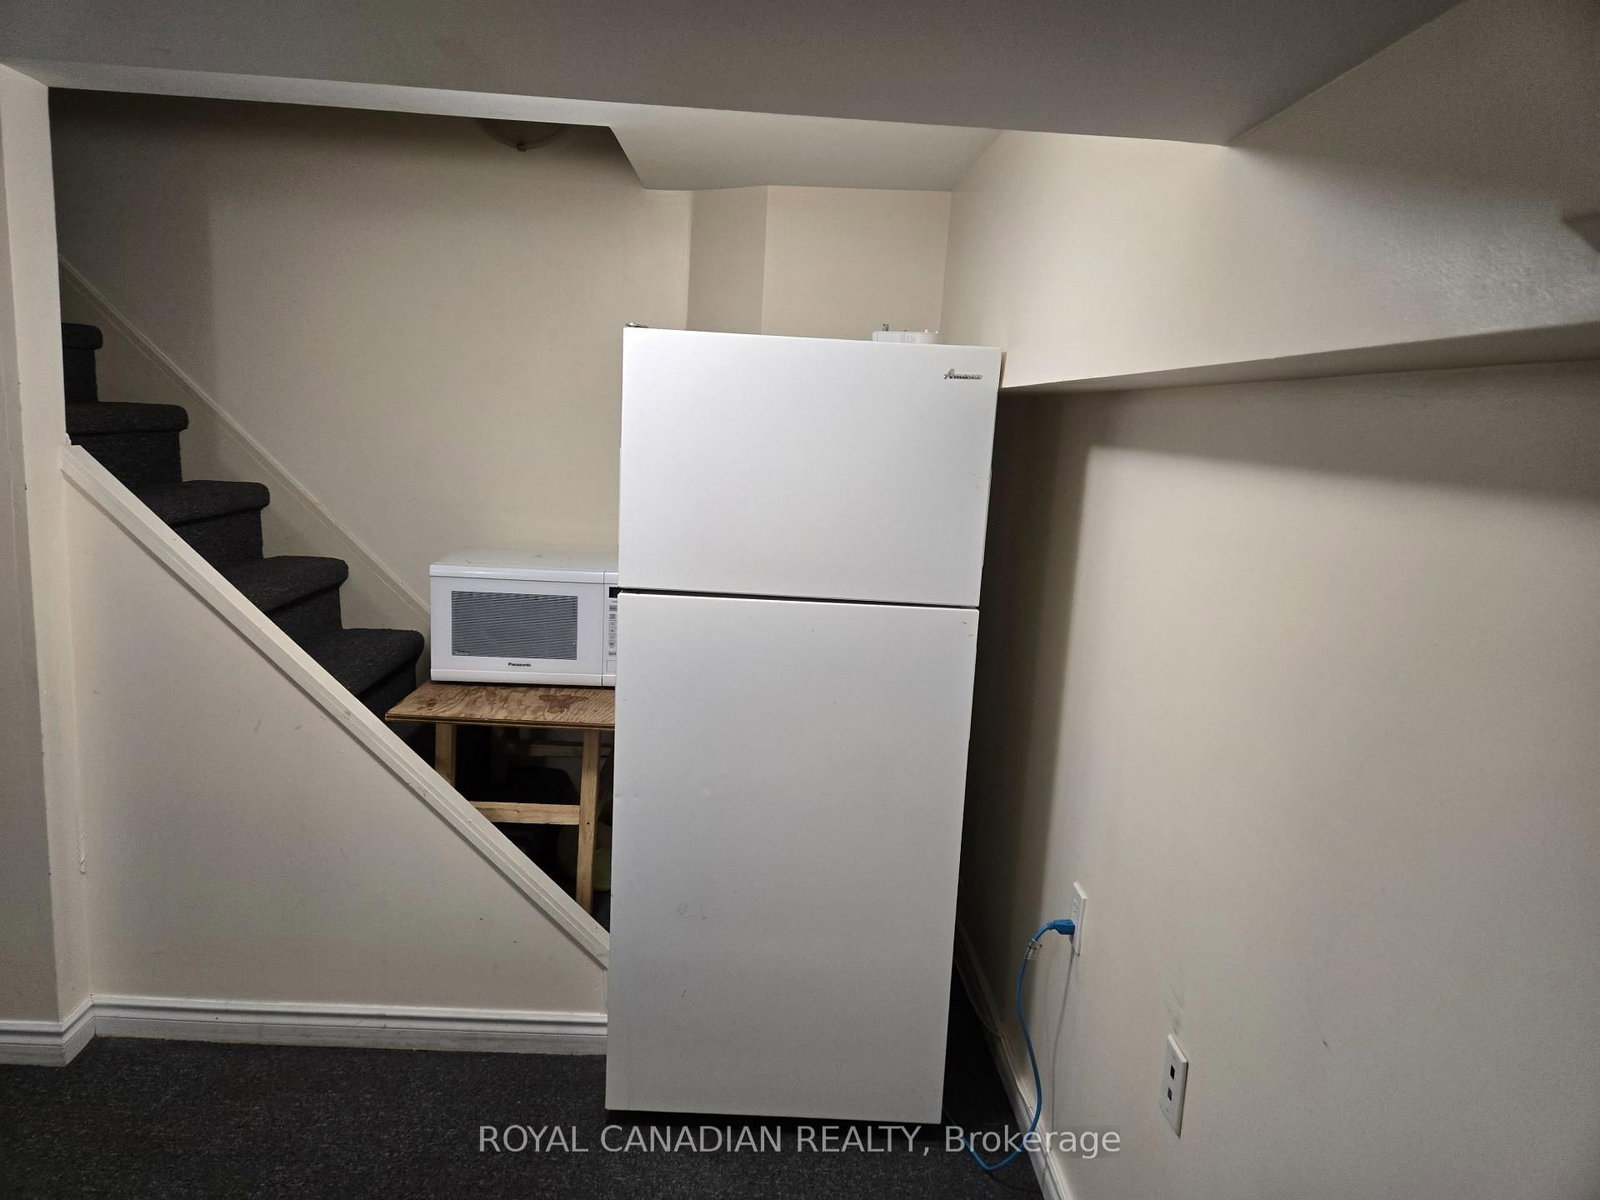


Kitchen (0.0 × 0.0)
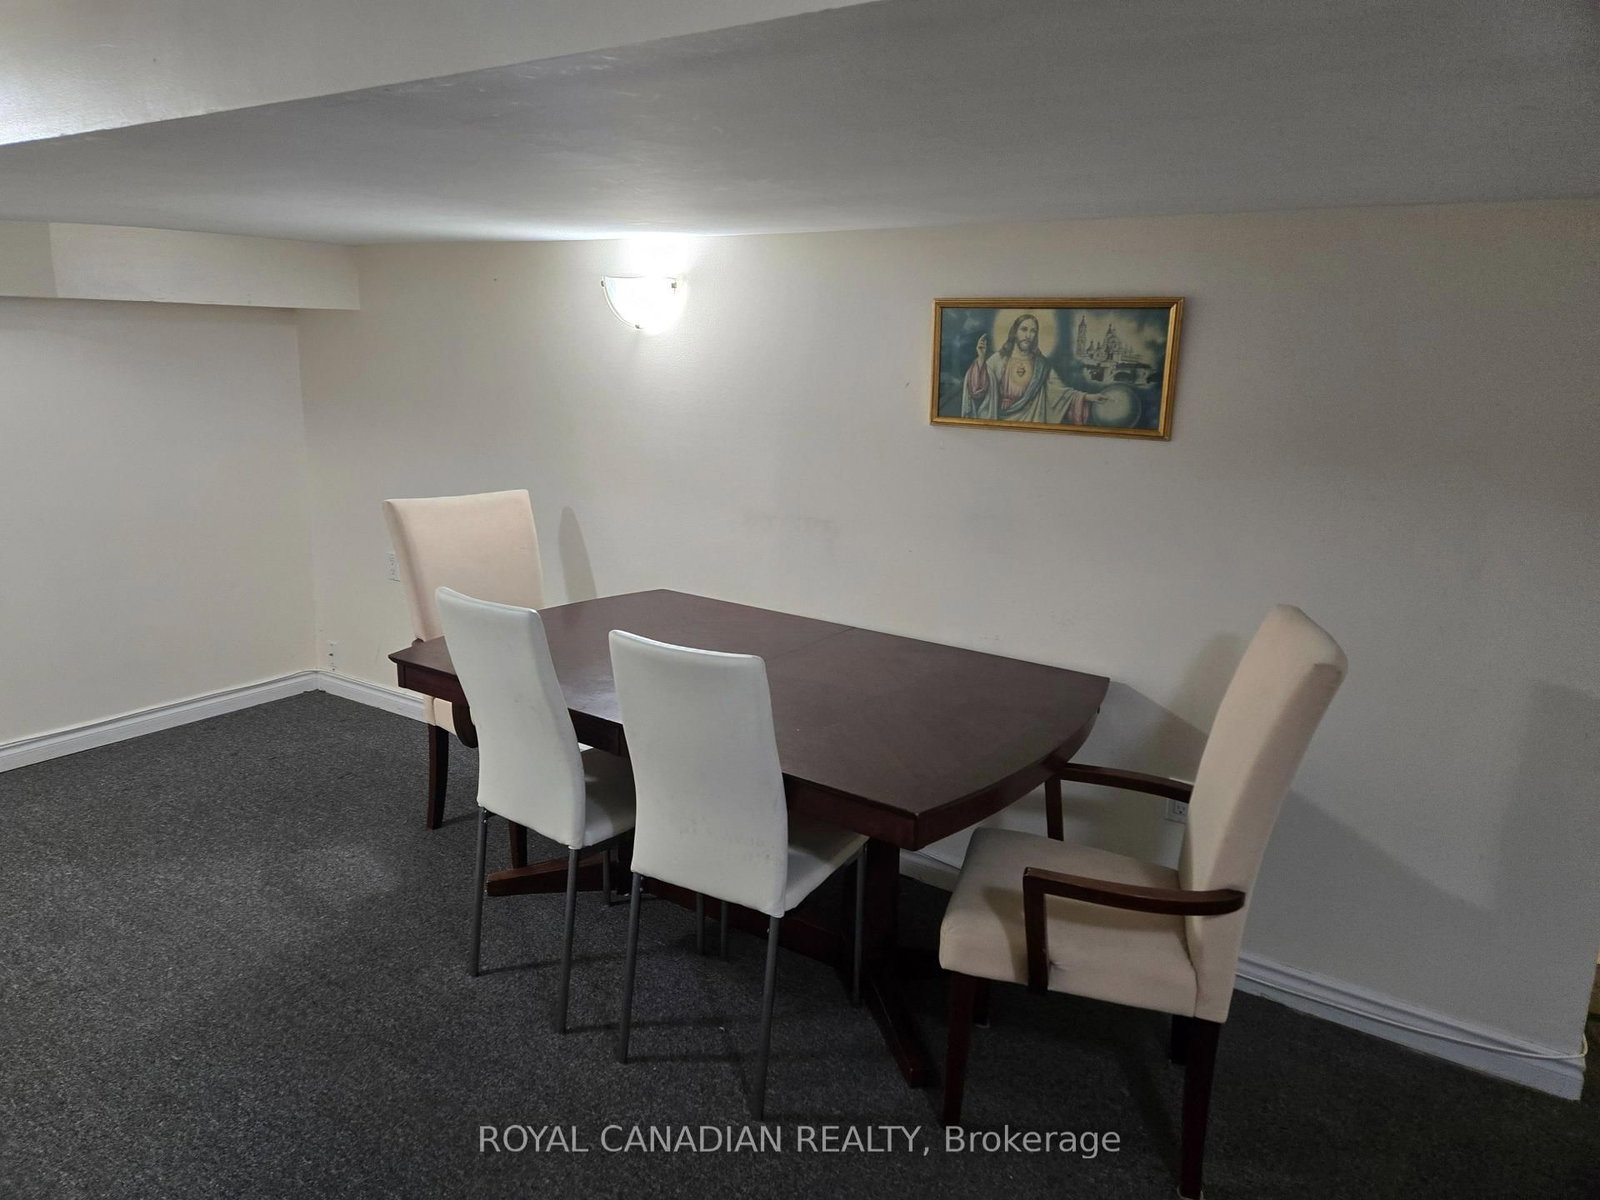
Combined W/Dining
Level: Bsmt

Cooksville, Mississauga, Ontario L5B 1J7
Rarely Offered Bright 2-Bedroom Lower Level Suite In Prime Cooksville Location! Large Above Grade Windows Fill The Home With Natural Light, Creating A Warm And Inviting Living Space. Featuring A Functional Layout, Spacious Bedrooms, Private Entrance, And A Charming Patio Area Perfect For Enjoying Summer Evenings Outdoors. The Ultimate Commuter's Location, Just Walking Distance To Cooksville GO Station With Quick Access To Downtown Toronto. Surrounded By Everyday Conveniences Including Schools, Library, Public Transit, Parks, Grocery Stores, Restaurants, Banks, And Shopping. Ideal For Professionals, Couples, Or Small Families Looking For A Clean, Comfortable Home In One Of Mississauga's Most Convenient Neighborhoods. One Parking Spot Included.
Buy/Sell history for BSMT-60 Agnes St, Mississauga, Ontario
Sale history on this site covers the last 2 years, the window permitted under the TRREB MLS® VOW agreement.
| Date Start | Date End | List Price | Price | Event | Listing ID |
|---|---|---|---|---|---|
| N/A | N/A | $1,800 | N/A | For Lease | W14089072 |
Estimated value requires sign in
AI market estimates use sold comparables and are available after you sign in and accept MLS® VOW terms.
Combined W/Dining
Level: Bsmt
Combined W/Kitchen
Level: Bsmt
Level: Bsmt
W/I Closet
Level: Bsmt
4 Pc Bath
Level: Bsmt
Comparable sales require sign in
Closing prices and sold comps are available to registered visitors who accept MLS® VOW terms on this site.
Mortgage tools apply to sale listings.
Expand Neighbourhood demographics to load Statistics Canada census charts.
Expand Market details to load neighbourhood price and activity trends.
$1,800/mo
$1,800/mo
CAD
Estimated market value
The trademarks MLS®, Multiple Listing Service® and the associated logos are owned by CREA and identify the quality of services provided by real estate professionals who are members of CREA.