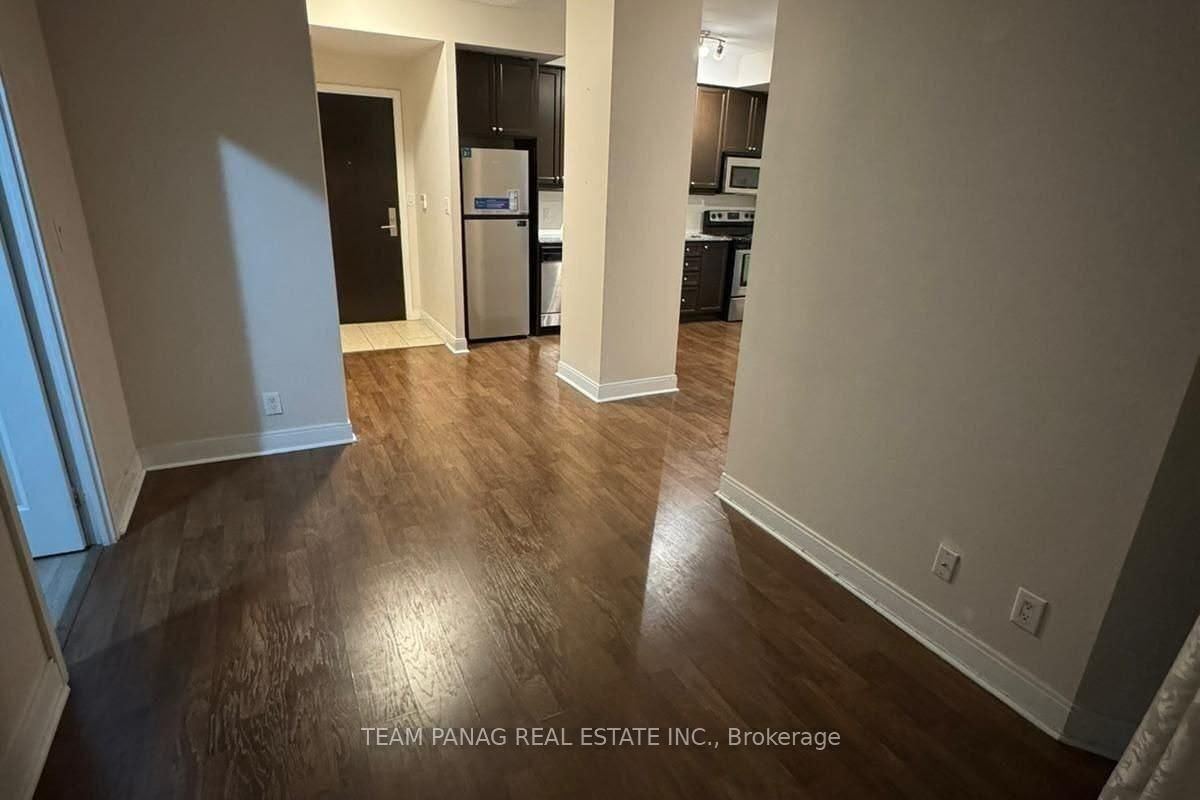




Living (0.0 × 0.0)
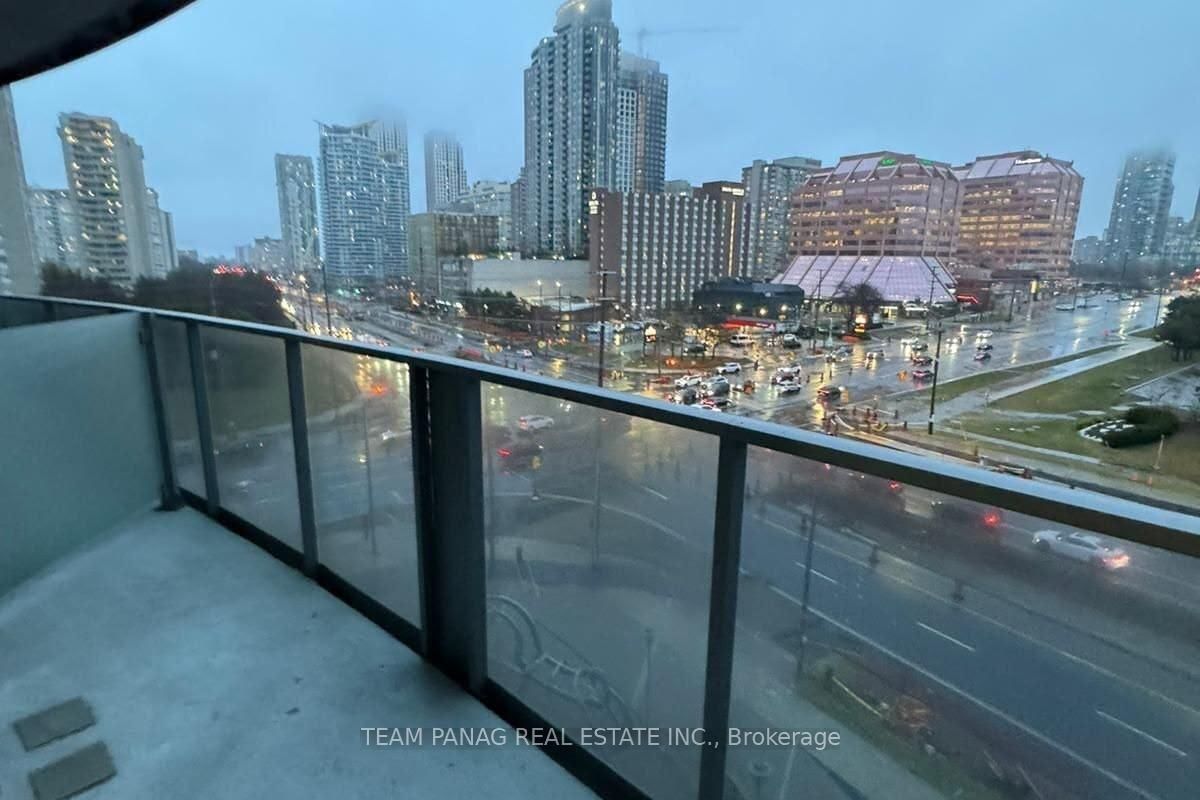
W/O To Balcony · Open Concept
Level: Main

City Centre, Mississauga, Ontario L4Z 0A9
Spacious 2 Bedroom, 2 Bathroom Condo In The Heart Of Mississauga's City Centre. This Bright, Open-Concept Unit Features Approximately 800 Sq. Ft. Of Living Space, An Open Balcony With Access From The Living/Dining Areas And Both Bedrooms, Granite Countertops, Ensuite Laundry, Central Air Conditioning, 1 Owned Underground Parking Space And 1 Owned Locker. Conveniently Located Near Transit, Shopping, Restaurants And Major Highways, Including QEW And 403. An Excellent Opportunity For First-Time Buyers, Investors Or Those Looking To Enjoy The Convenience Of City Centre Living!
Listing activity for 504-60 Absolute Ave, Mississauga, Ontario
| Date Start | Date End | List Price | Price | Event | Listing ID |
|---|---|---|---|---|---|
| N/A | N/A | $549,000 | N/A | For Sale | W13707702 |
W/O To Balcony · Open Concept
Level: Main
W/O To Balcony · Open Concept
Level: Main
Granite Counter
Level: Main
3 Pc Bath
Level: Main
W/O To Balcony
Level: Main
W/O To Balcony
Level: Main
Monthly Payment
$2,517
Total monthly payment
$2,813
Break-even down payment
100%
Expand Neighbourhood demographics to load Statistics Canada census charts.
$549,000
$549,000
CAD
Estimate unavailable
Connect directly with Kishan Patel.
The trademarks MLS®, Multiple Listing Service® and the associated logos are owned by CREA and identify the quality of services provided by real estate professionals who are members of CREA.