

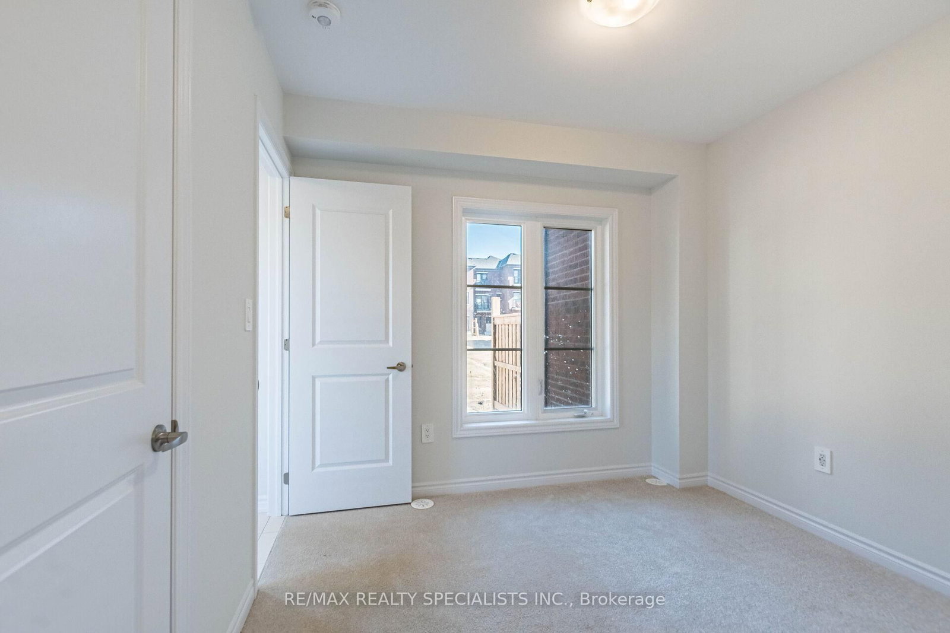


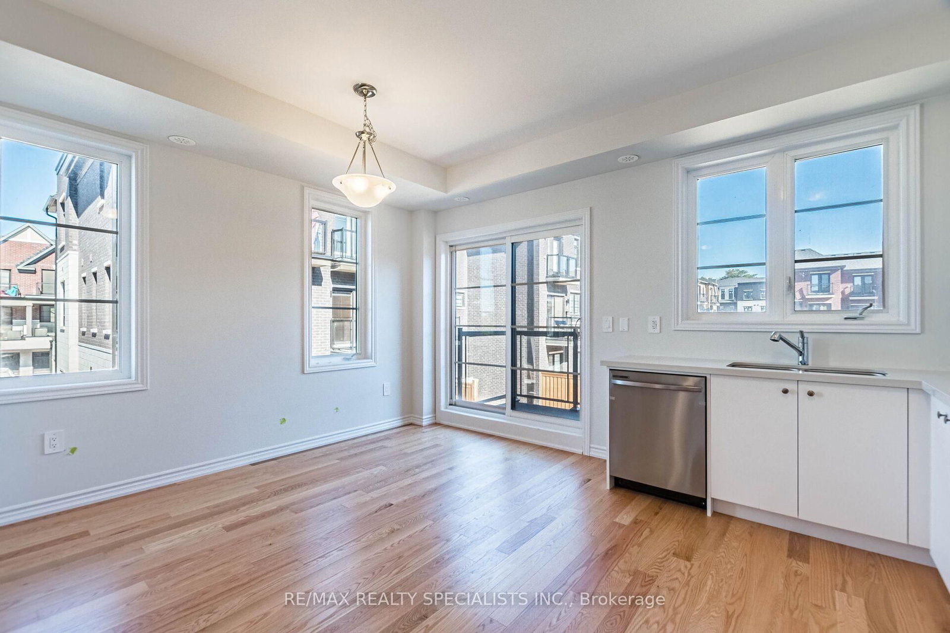
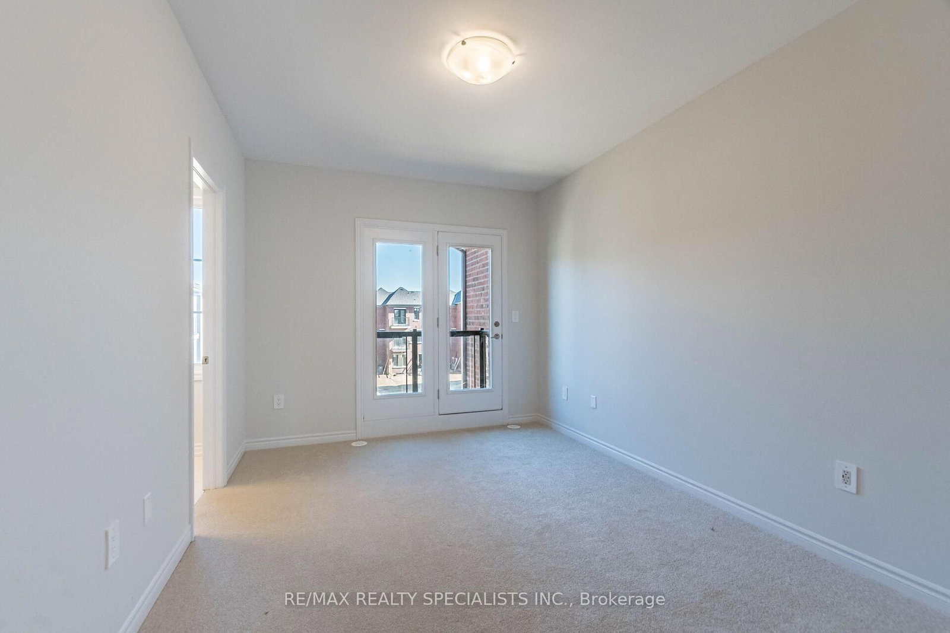
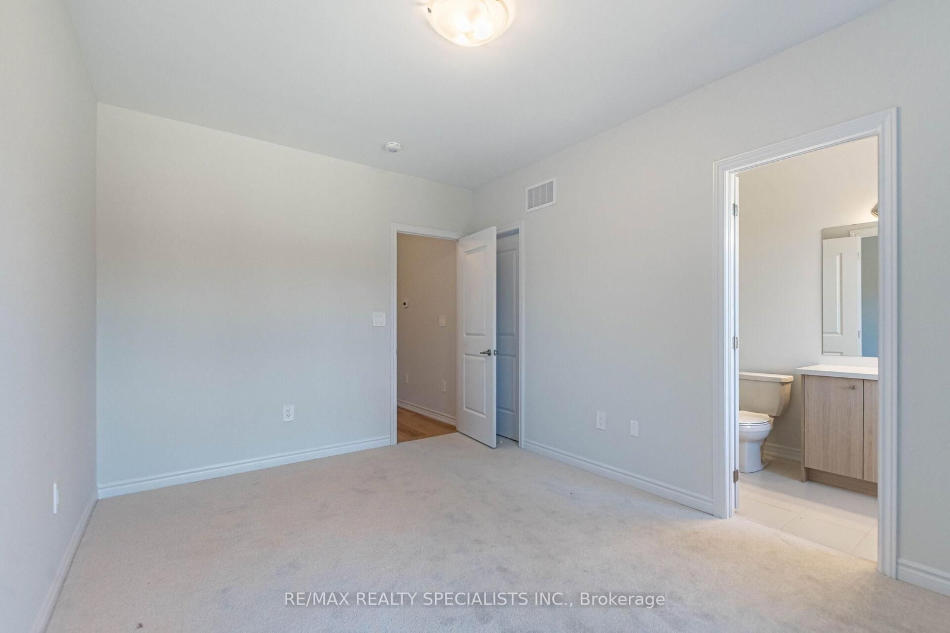
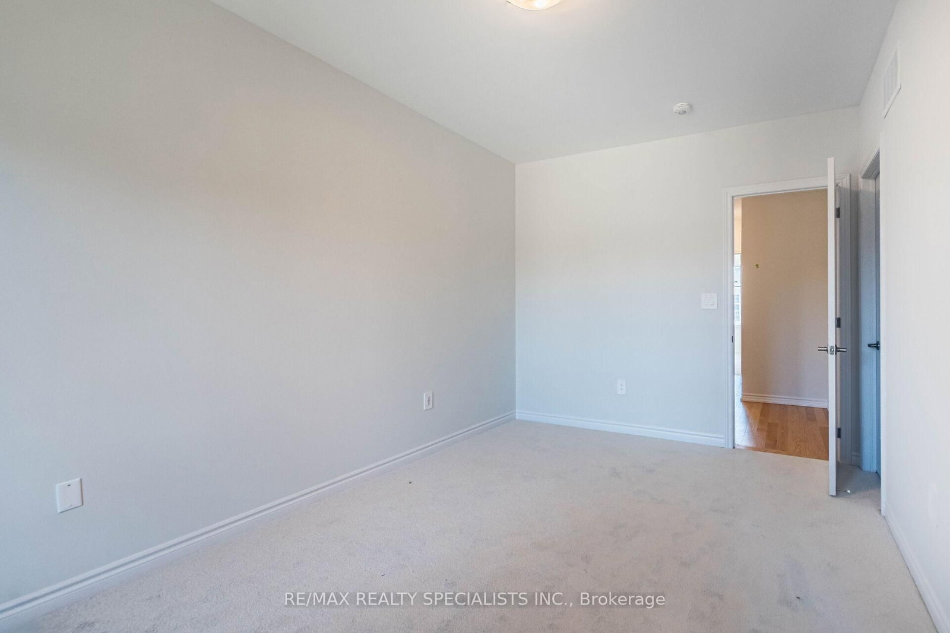
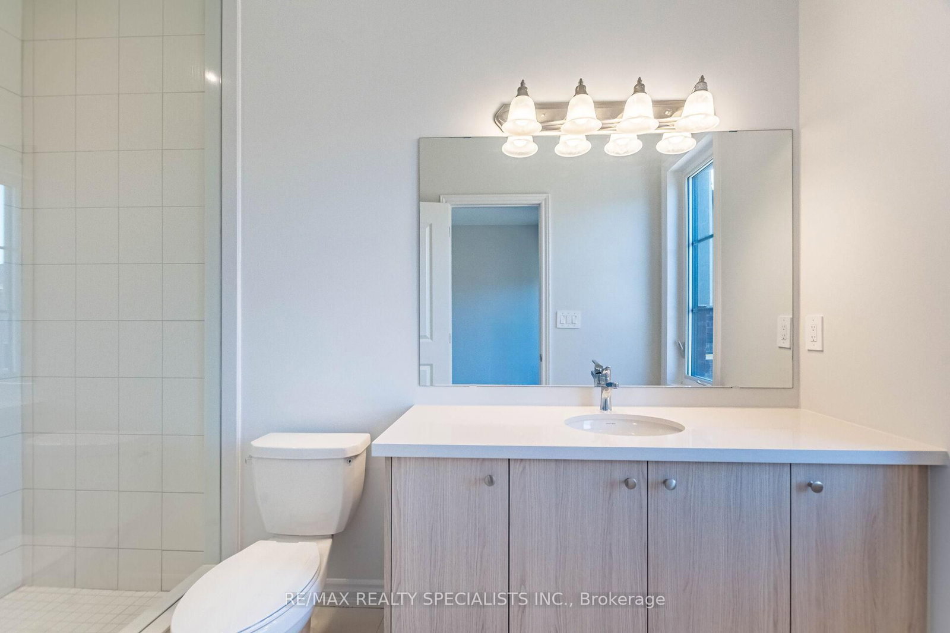

Br (2.75 × 3.05)
Hardwood Floor
Level: Main

East Credit, Mississauga, Ontario L5V 2V9
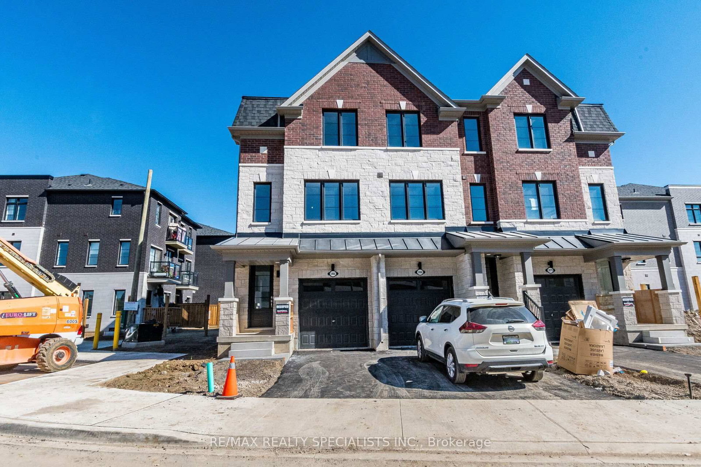
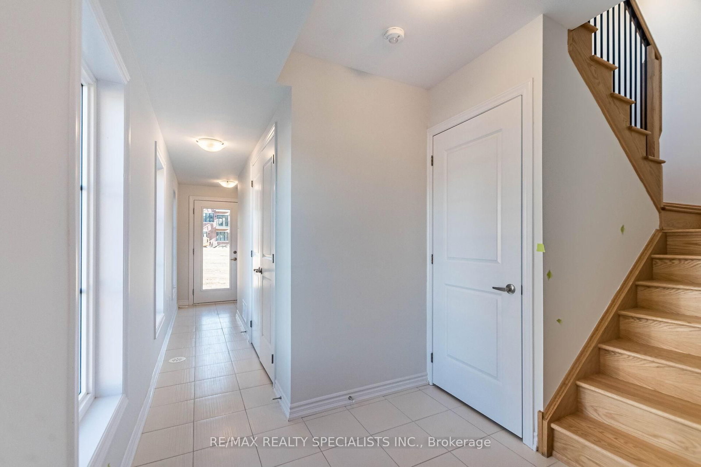
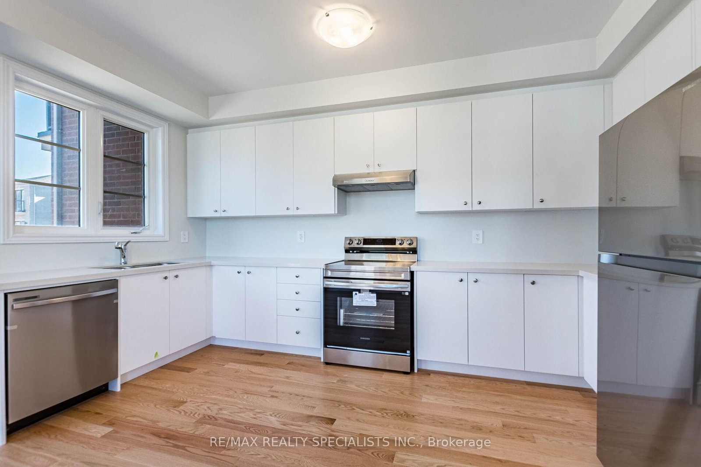
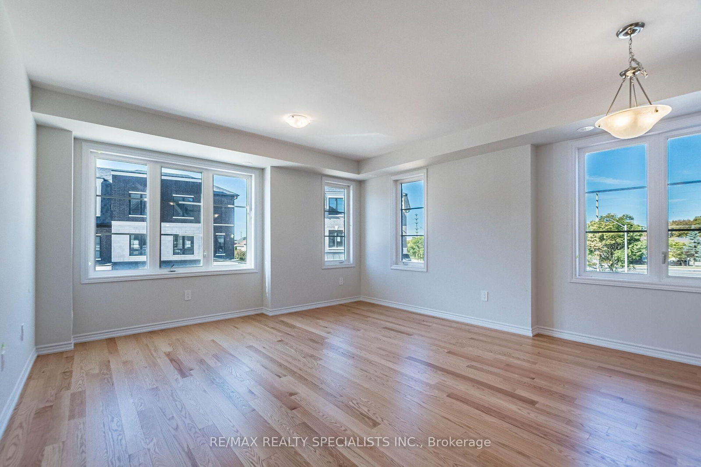
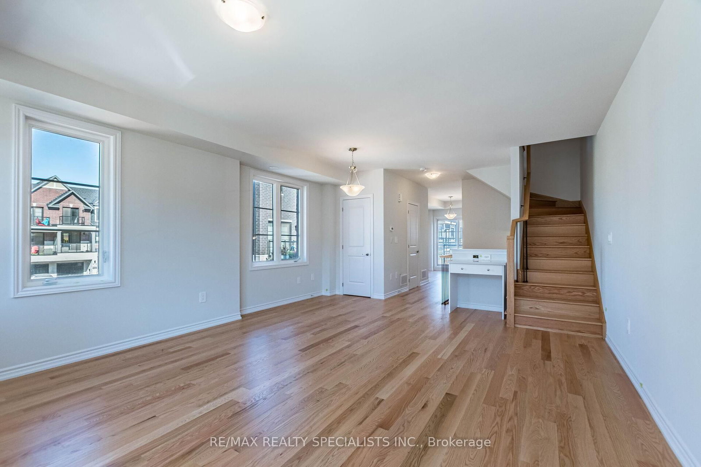
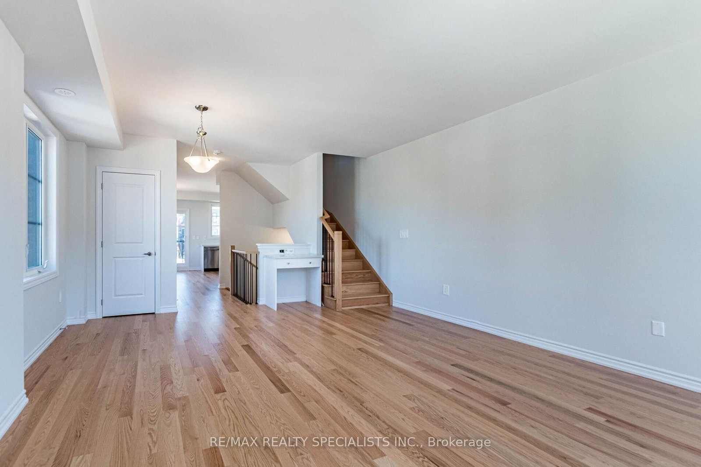
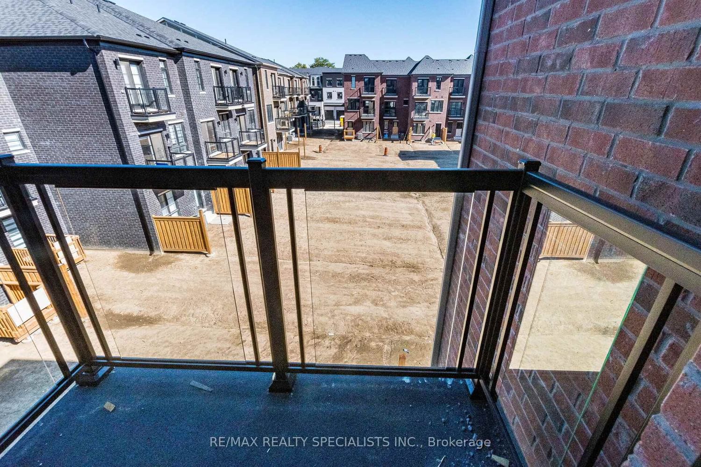
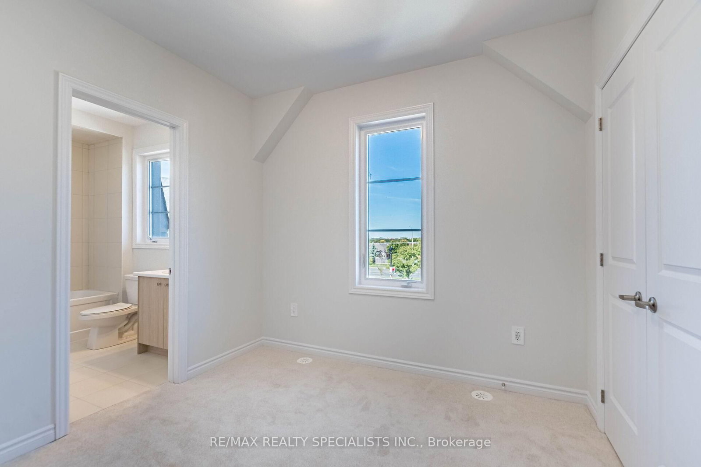
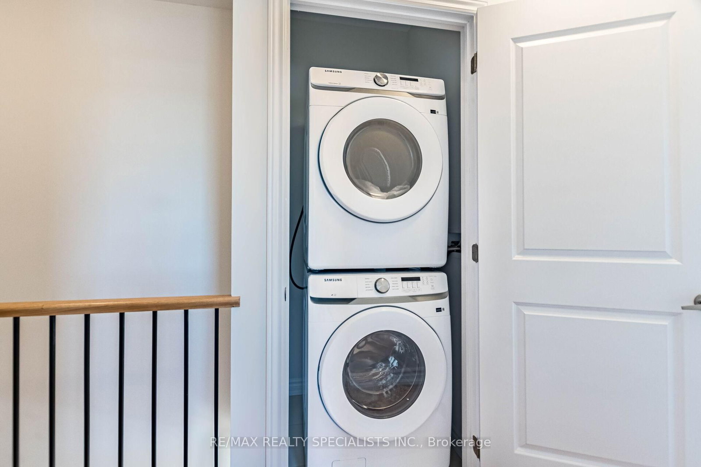
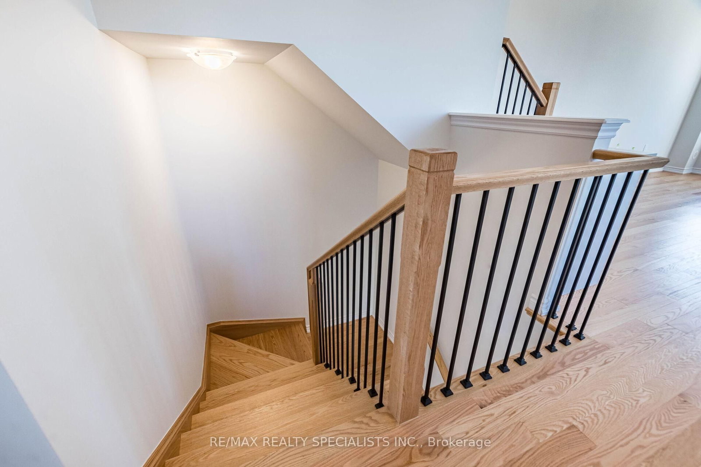
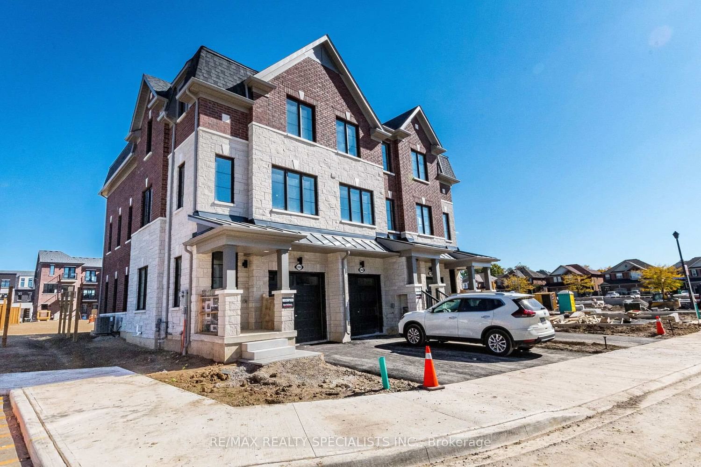
Brand-New 4 Bed / 4 Bath End Unit Townhome in East Credit Welcome to this stunning never-lived-in townhome, offering over 1,850 sq. ft. of contemporary living space. Designed with comfort and convenience in mind, this home features a rare main floor bedroom with a full washroom, ideal for guests or multi-generational families. Key Highlights: Bright, open-concept layout with 9 ft ceilings and hardwood floors Modern kitchen seamlessly connected to dining and great room, Spacious bedrooms with ample natural light Exceptional Location: Quick access to Hwy 401, 403 & 407Minutes to Downtown Streetsville, MiWay transit, parks, schools, and trails Immediate occupancy available move in without delay!
Listing activity for 5966 Saigon St, Mississauga, Ontario
| Date Start | Date End | List Price | Price | Event | Listing ID |
|---|---|---|---|---|---|
| N/A | N/A | $3,700 | N/A | For Lease | W13708866 |
Hardwood Floor
Level: Main
Ceramic Floor
Level: Main
Hardwood Floor
Level: 2nd
Ceramic Floor
Level: 2nd
Hardwood Floor
Level: 2nd
Hardwood Floor
Level: 2nd
Hardwood Floor
Level: 2nd
Hardwood Floor
Level: 3rd
Mortgage tools apply to sale listings.
Expand Neighbourhood demographics to load Statistics Canada census charts.
$3,700/mo
$3,700/mo
CAD
Estimate unavailable
Connect directly with Kishan Patel.
The trademarks MLS®, Multiple Listing Service® and the associated logos are owned by CREA and identify the quality of services provided by real estate professionals who are members of CREA.