Living (4.27 × 4.91)
hardwood floor · Combined W/Dining · Gas Fireplace
Level: Main

Churchill Meadows, Mississauga, Ontario L5M 6S4
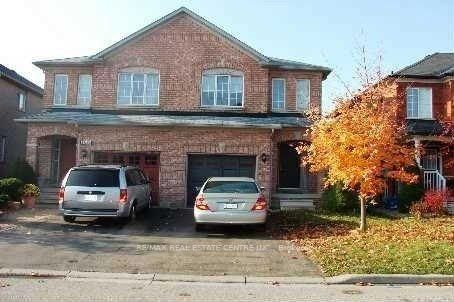
<<<beautiful Home, Very Well Maintained Large Semi In An Excellent Location Of Churchill Meadows, Very Functional Layout, <<<no Side Walk, Expanded Interlock Walkway, Inside Access From Garage, Bright & Clean, Lr W/ Fireplace, Kitchen W/ Large Breakfast Area, Spacious 3 Bedrooms, Mbr W/Ensuite Bath & Shower. Professional Finished Basement W/ Large Bedroom, 3Pc Bath, Laundry Rm, Cold Room, Close To Schools, Shopping, Park, Erin Mills Town Centre, HighwayBrokerage Remarks
Listing activity for 5856 Rainberry Dr, Mississauga, Ontario
| Date Start | Date End | List Price | Price | Event | Listing ID |
|---|---|---|---|---|---|
| N/A | N/A | $3,350 | N/A | For Lease | W13704570 |
hardwood floor · Combined W/Dining · Gas Fireplace
Level: Main
hardwood floor · Combined W/Living
Level: Main
Ceramic Floor · Window
Level: Main
Ceramic Floor · W/O To Yard
Level: Main
Broadloom · 4 Pc Ensuite · W/I Closet
Level: 2nd
Broadloom · Closet
Level: 2nd
Broadloom · Closet
Level: 2nd
Laminate
Level: Bsmt
Laminate · 3 Pc Bath
Level: Bsmt
Mortgage tools apply to sale listings.
Expand Neighbourhood demographics to load Statistics Canada census charts.
$3,350/mo
$3,350/mo
CAD
Estimate unavailable
Connect directly with Kishan Patel.
The trademarks MLS®, Multiple Listing Service® and the associated logos are owned by CREA and identify the quality of services provided by real estate professionals who are members of CREA.