




Living (3.56 × 3.14)
Combined W/Dining · hardwood floor · Large Window
Level: Main

East Credit, Mississauga, Ontario L5V 2W6
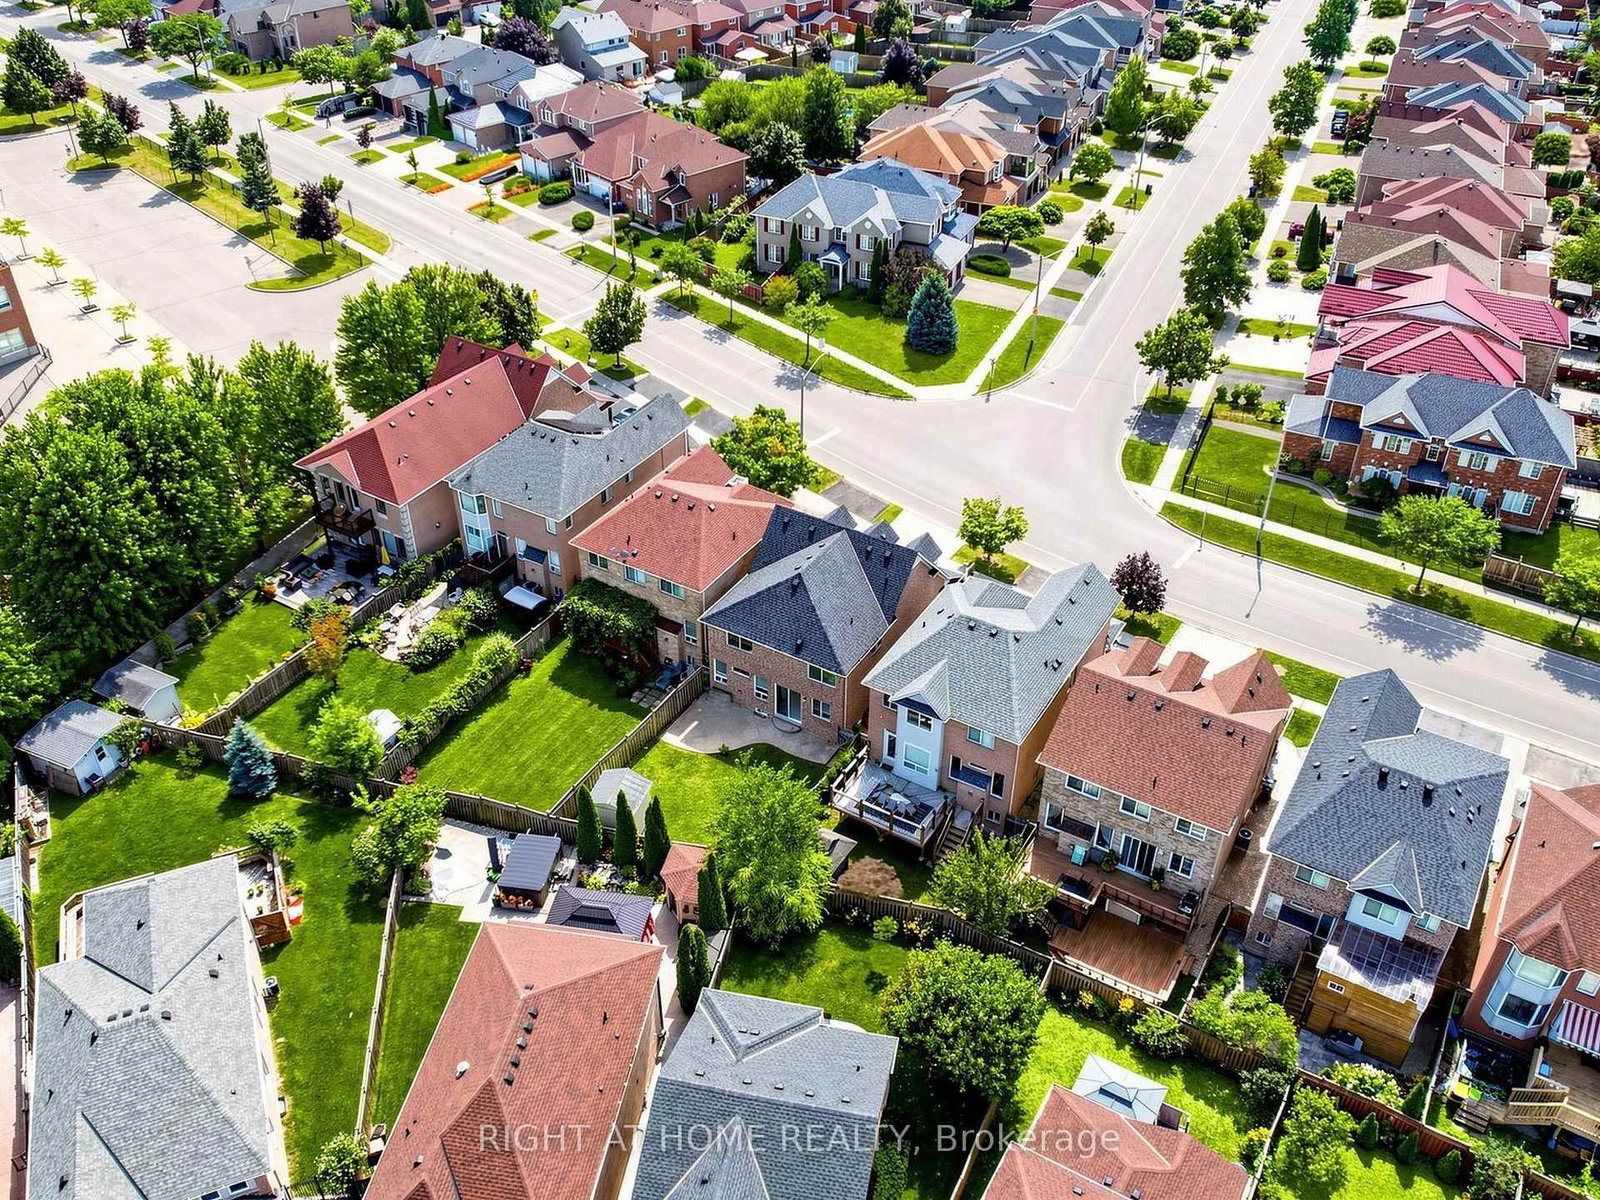
Spacious, beautifully updated & move-in ready! Offering over 3000 sq of living space, this impressive 4-bedroom home features 9-ft ceilings, generous principal rooms and a functional family-friendly layout. The large eat-in kitchen boasts quartz countertops, a breakfast area and walkout to a poured-concrete patio, and overlooks the inviting family room with gas fireplace. Four generously sized bedrooms include a spacious primary retreat with walk-in closet & ensuite. Recent updates include A/C (2024), roof (2018), Front windows (2018), quartz countertops in kitchen & bathrooms, new pot lights, updated light fixtures, new switches throughout, new vinyl flooring in basement, new baseboards, renovated bathrooms, new faucets and shower fixtures, and fresh paint throughout. Direct garage access to the home. Separate basement entrance through the garage. Potential for in-law suite, or rental income. Poured-concrete driveway, walkways & patio. Fantastic location near Heartland Town Centre, Costco, Loblaws, schools, parks, transit & shopping. Walking distance to Whitehorn Public School, a short drive to Erindale GO Station and approx. 5 minutes to BraeBen Golf Course. A spacious, updated home in a convenient Mississauga location-just move in and enjoy! Some pictures are with virtual staging. OPEN HOUSE OCT 10 and OCT 11
Buy/Sell history for 5817 Whitehorn Ave, Mississauga, Ontario
Sale history on this site covers the last 2 years, the window permitted under the TRREB MLS® VOW agreement.
| Date Start | Date End | List Price | Price | Event | Listing ID |
|---|---|---|---|---|---|
| N/A | N/A | $1,199,999 | N/A | For Sale | W13882884 |
Estimated value requires sign in
AI market estimates use sold comparables and are available after you sign in and accept MLS® VOW terms.
Combined W/Dining · hardwood floor · Large Window
Level: Main
Combined W/Living · hardwood floor · Large Window
Level: Main
W/O To Patio · Ceramic Floor · Quartz Counter
Level: Main
Fireplace · hardwood floor · Open Concept
Level: Main
4 Pc Bath · Laminate · W/I Closet
Level: 2nd
Laminate · Large Window · Double Closet
Level: 2nd
Laminate
Level: 2nd
Laminate
Level: 2nd
Vinyl Floor · 3 Pc Bath
Level: Bsmt
Comparable sales require sign in
Closing prices and sold comps are available to registered visitors who accept MLS® VOW terms on this site.
Monthly Payment
$5,501
Total monthly payment
$6,149
Break-even down payment
100%
Expand Neighbourhood demographics to load Statistics Canada census charts.
Expand Market details to load neighbourhood price and activity trends.
$1,199,999
$1,199,999
CAD
Estimated market value
The trademarks MLS®, Multiple Listing Service® and the associated logos are owned by CREA and identify the quality of services provided by real estate professionals who are members of CREA.