


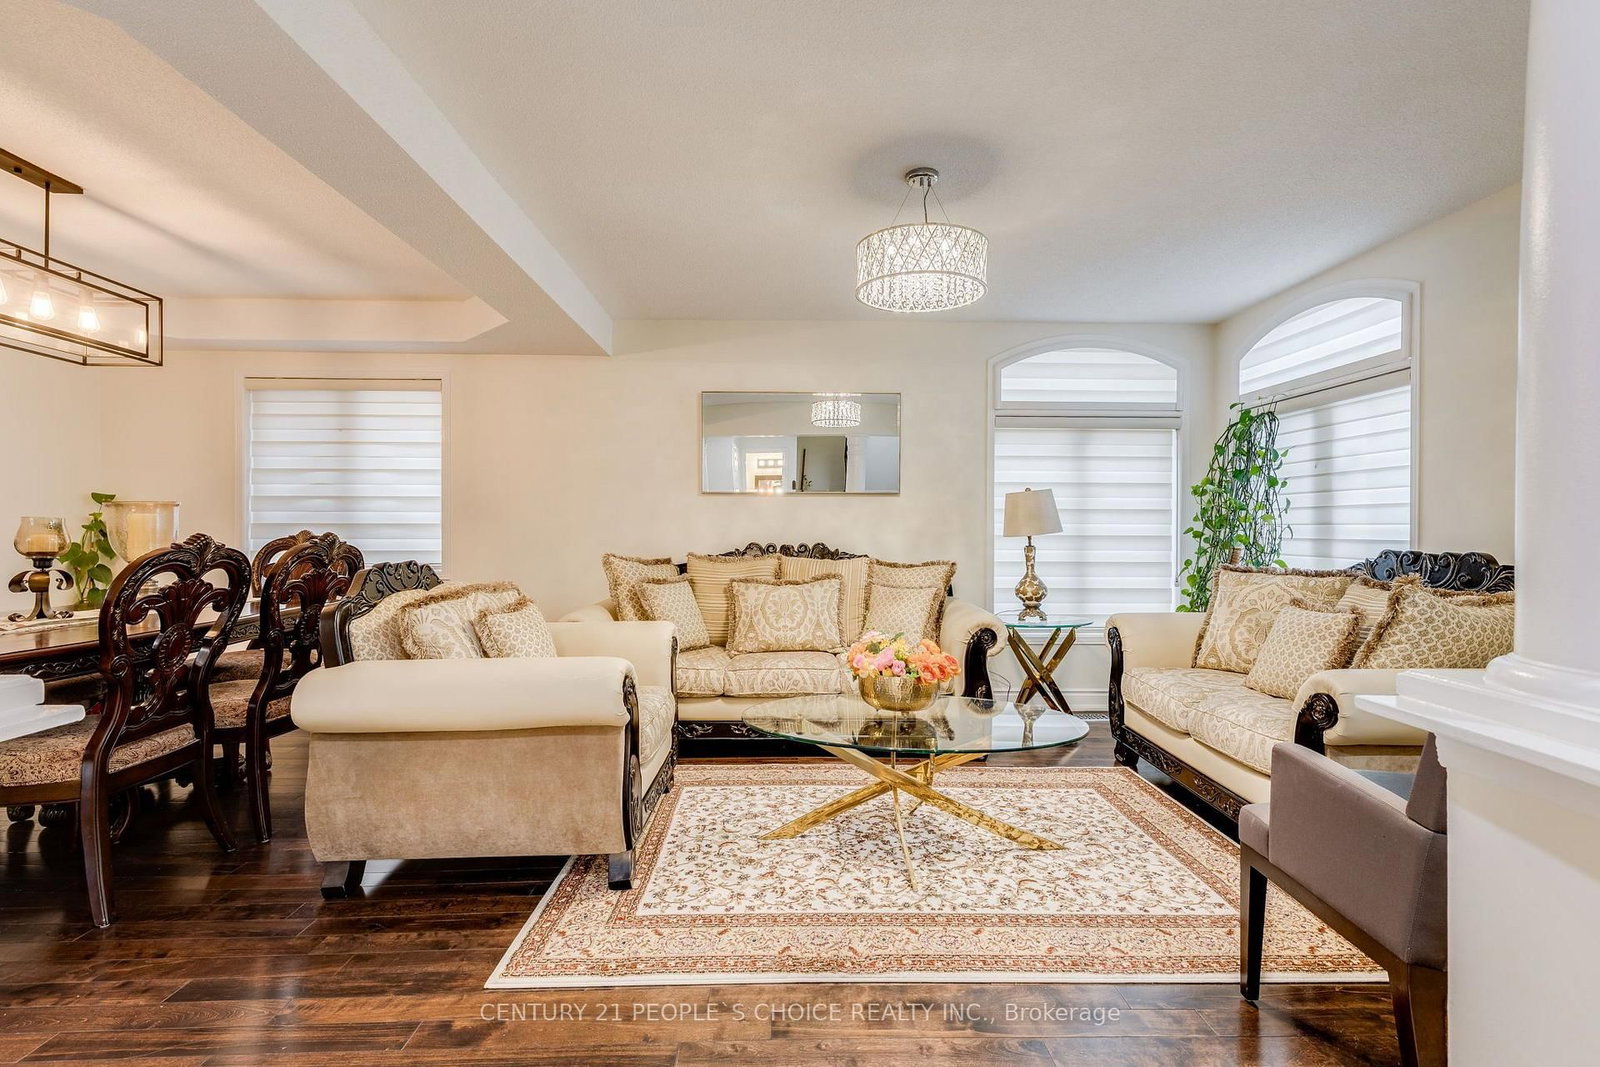


Living (3.84 × 3.87)
hardwood floor · Open Concept · O/Looks Frontyard
Level: Main

East Credit, Mississauga, Ontario L5V 2J4
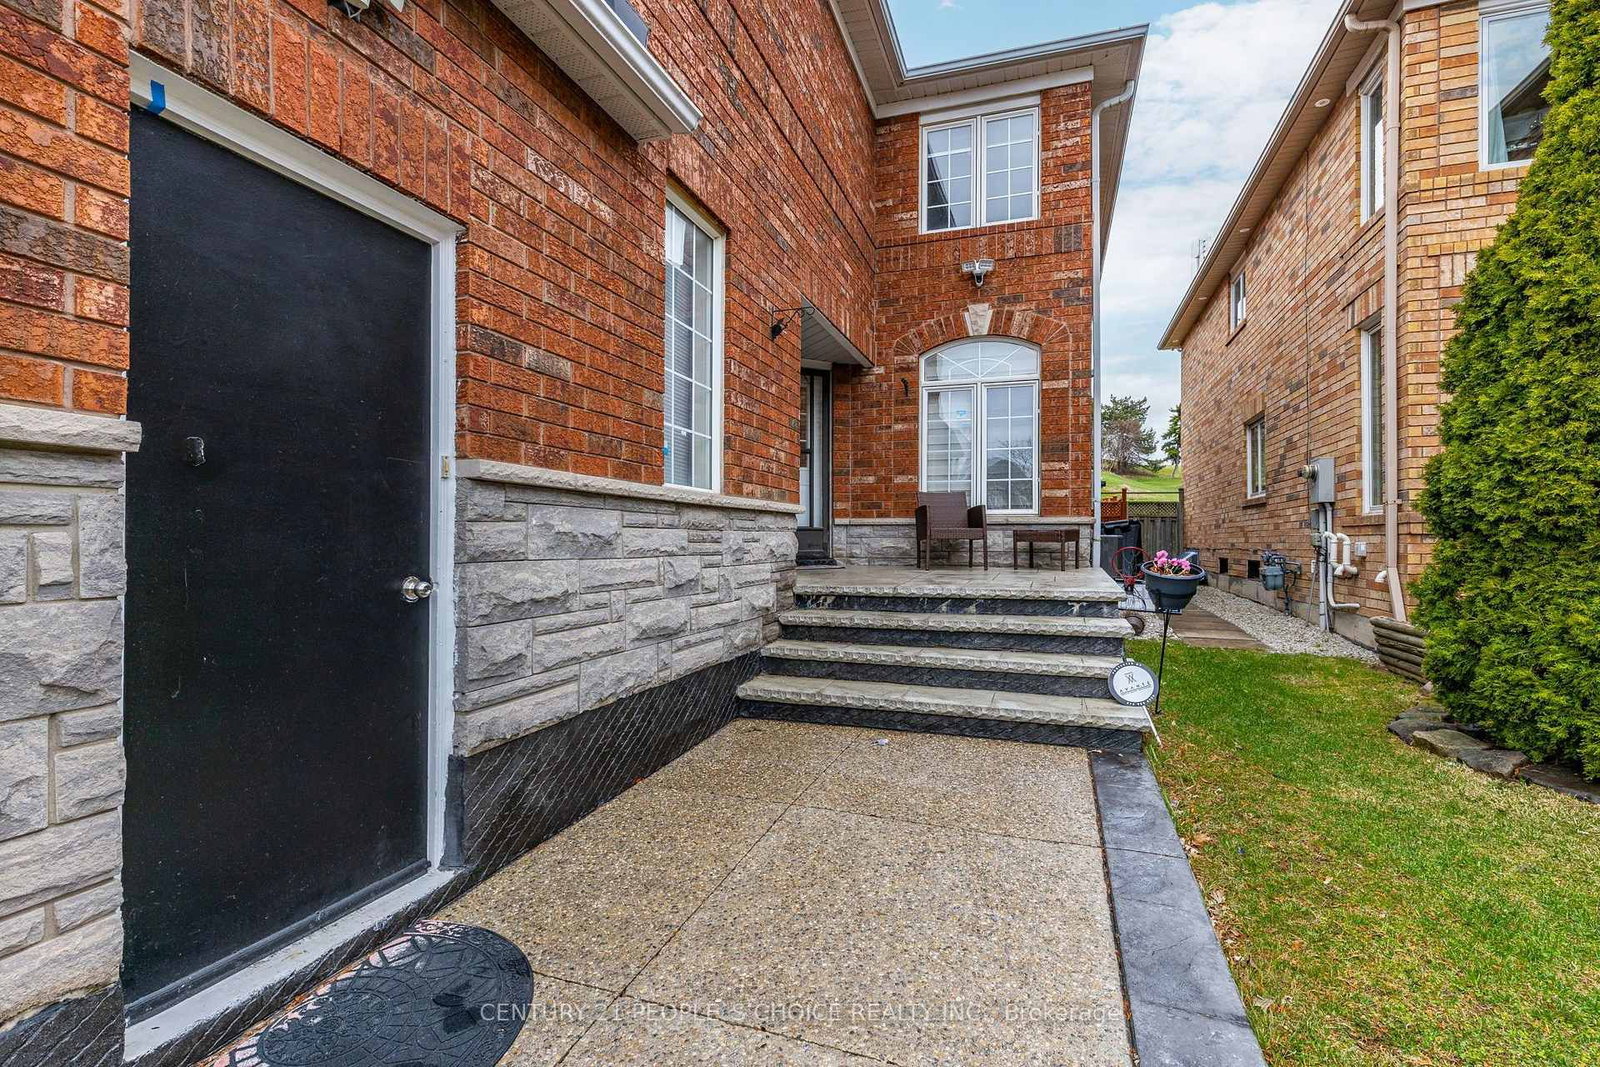
Welcome to this bright and spacious 4-bedroom, 4-washroom detached home situated on a quiet, family-friendly court in the desirable East Credit neighborhood of Mississauga. Featuring 2bedrooms with private ensuites, a modern newly renovated open-concept kitchen with contemporary finishes, spacious living and dining areas, main-floor laundry, and a carpet-free layout. Enjoy large fenced backyard with deck, backing onto a golf course for a peaceful and private setting. Excellent location close to Heartland Town Centre, Streetsville, Square One, schools, parks, shopping, public transit and major highways. Ideal for comfortable family living and entertaining. Short-term lease options also available. Utilities are shared at 70%. Basement is not included and is separately tenanted. Fully furnished option also available @$4,200 per month.
Buy/Sell history for 5677 Condor Pl, Mississauga, Ontario
Sale history on this site covers the last 2 years, the window permitted under the TRREB MLS® VOW agreement.
| Date Start | Date End | List Price | Price | Event | Listing ID |
|---|---|---|---|---|---|
| N/A | N/A | $3,950 | N/A | For Lease | W13858346 |
Estimated value requires sign in
AI market estimates use sold comparables and are available after you sign in and accept MLS® VOW terms.
hardwood floor · Open Concept · O/Looks Frontyard
Level: Main
hardwood floor · Open Concept · Coffered Ceiling
Level: Main
hardwood floor · Pot Lights · Gas Fireplace
Level: Main
Ceramic Floor · Granite Counter · Pantry
Level: Main
hardwood floor · Open Concept · W/O To Yard
Level: Main
hardwood floor · Ensuite Bath · His/Hers Closets
Level: 2nd
hardwood floor · Ensuite Bath · W/I Closet
Level: 2nd
hardwood floor · Closet · Window
Level: 2nd
hardwood floor · Closet · Window
Level: 2nd
Comparable sales require sign in
Closing prices and sold comps are available to registered visitors who accept MLS® VOW terms on this site.
Mortgage tools apply to sale listings.
Expand Neighbourhood demographics to load Statistics Canada census charts.
Expand Market details to load neighbourhood price and activity trends.
$3,950/mo
$3,950/mo
CAD
Estimated market value
The trademarks MLS®, Multiple Listing Service® and the associated logos are owned by CREA and identify the quality of services provided by real estate professionals who are members of CREA.