
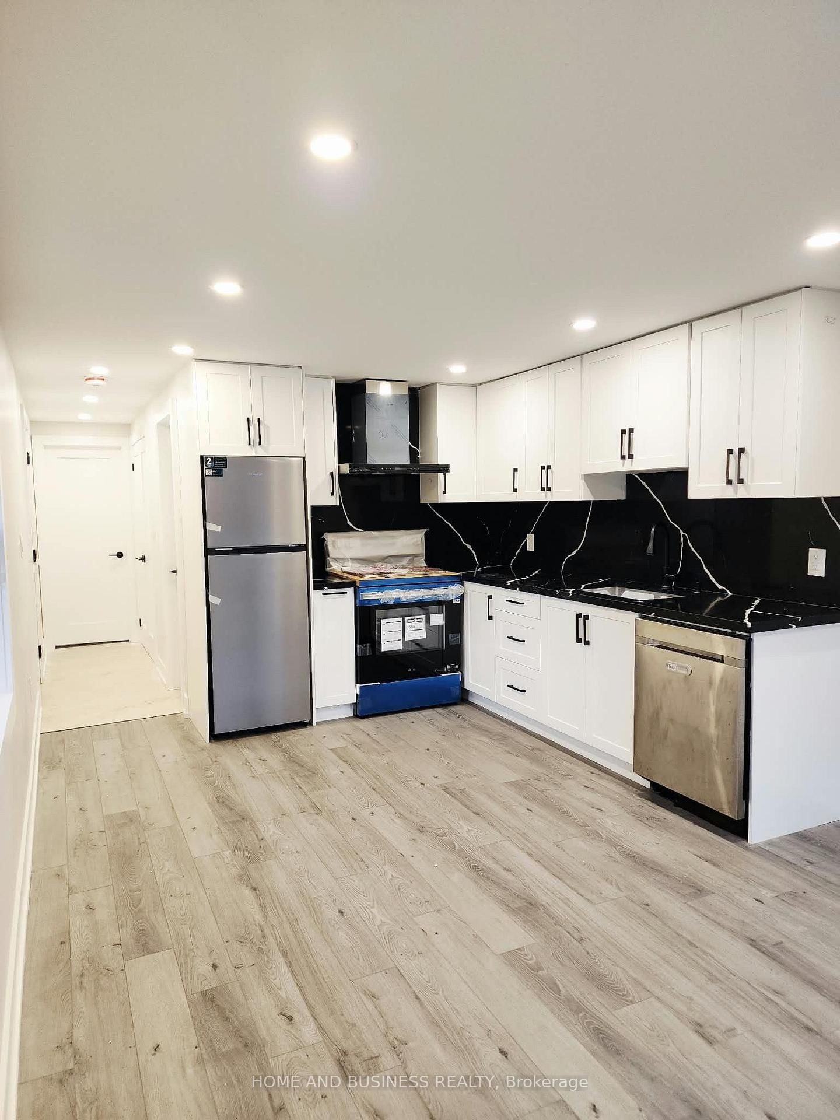
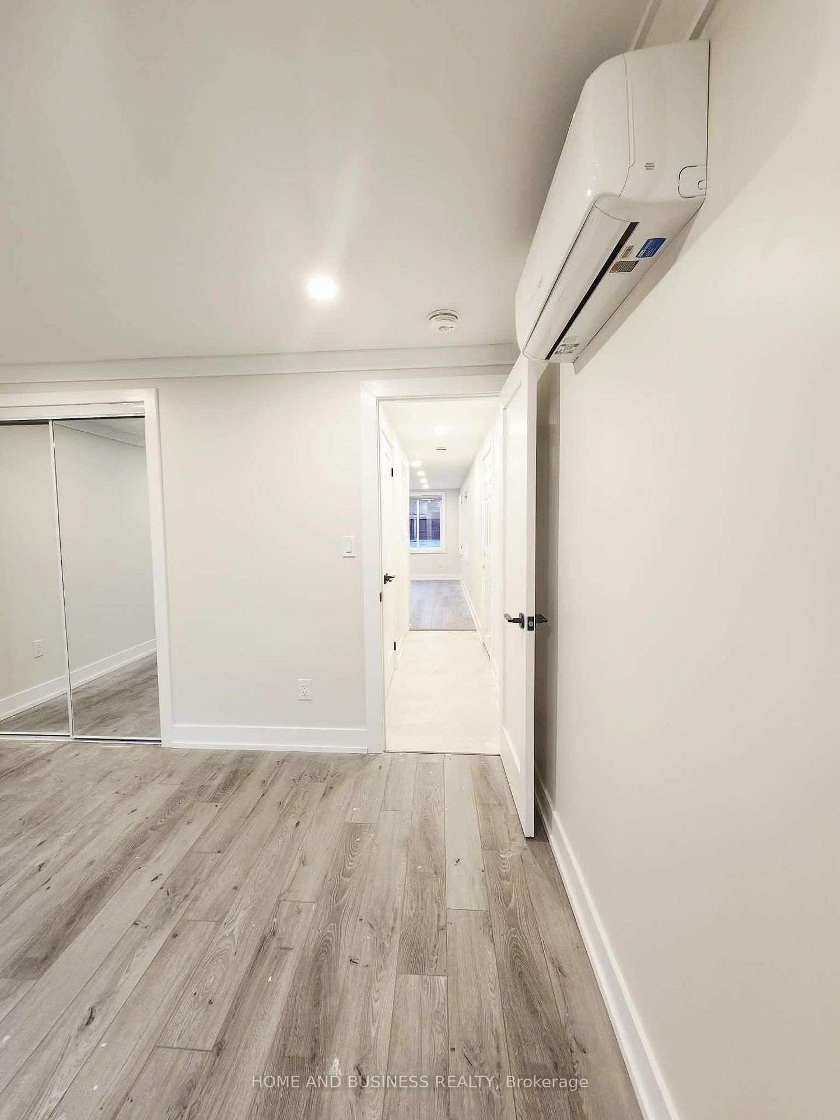


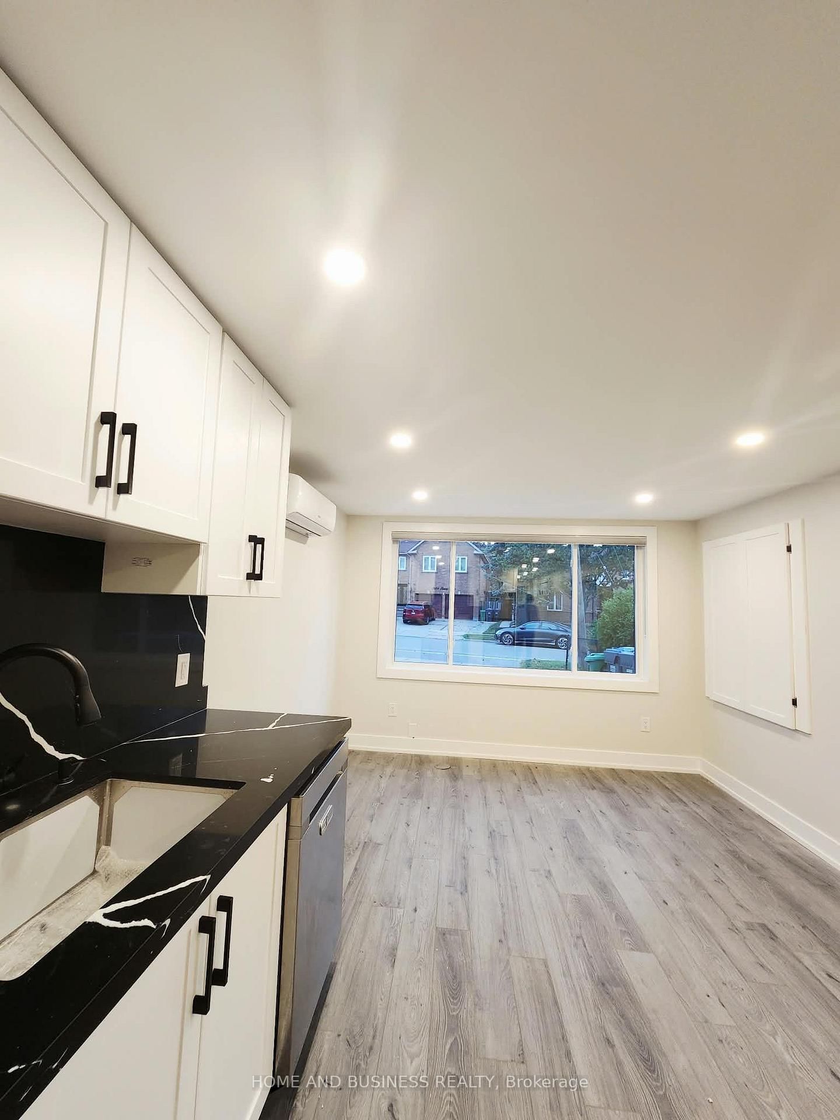
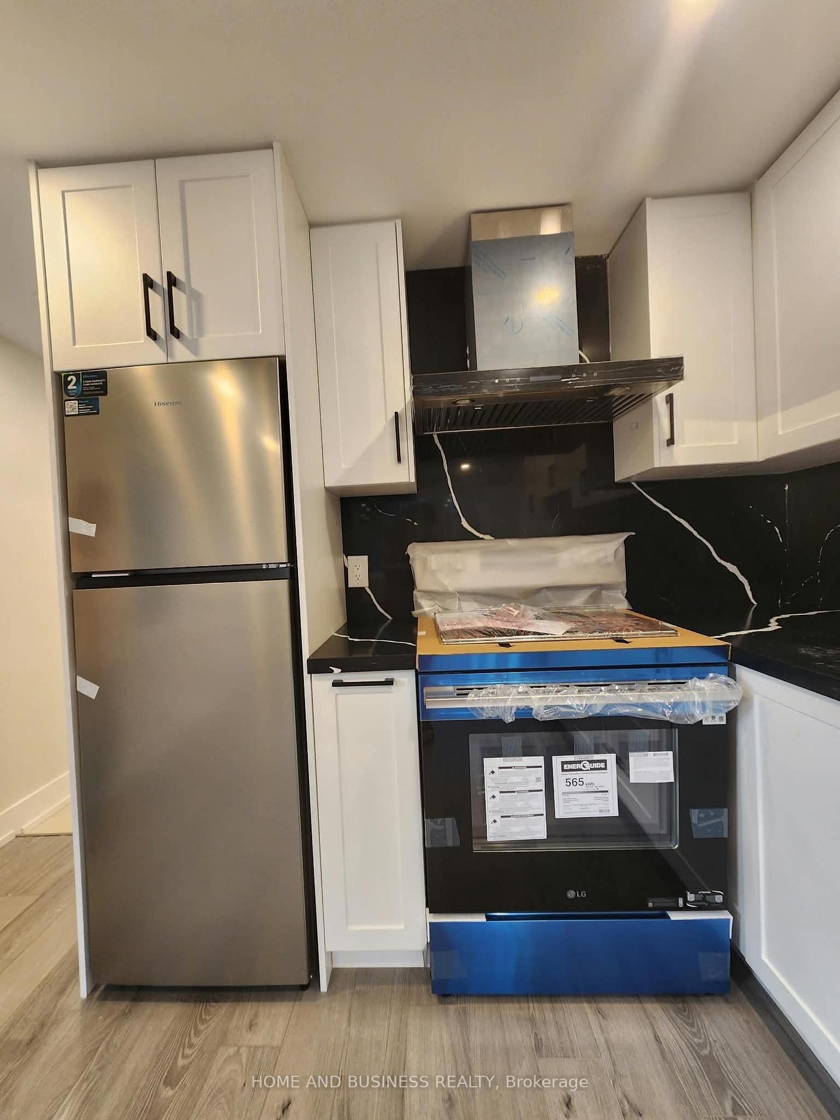



Living (5.5 × 3.35)
Combined W/Kitchen
Level: Main

Streetsville, Mississauga, Ontario L5M 1A1
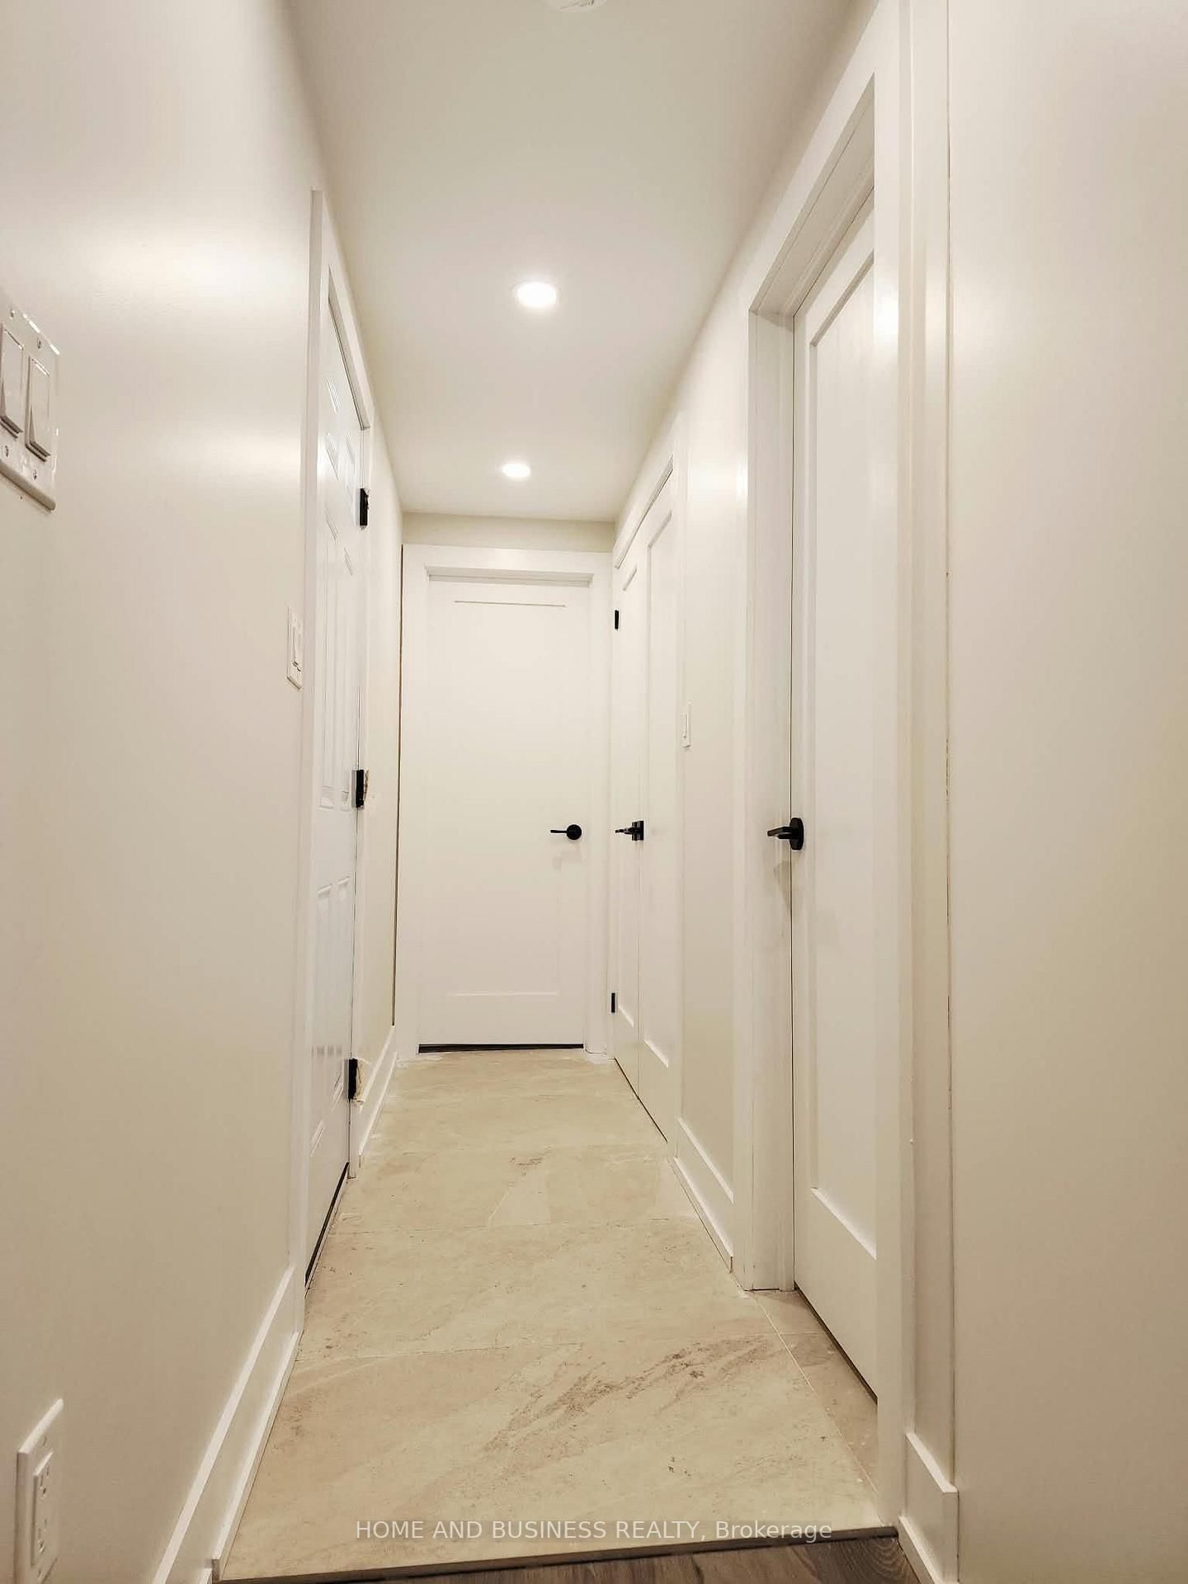
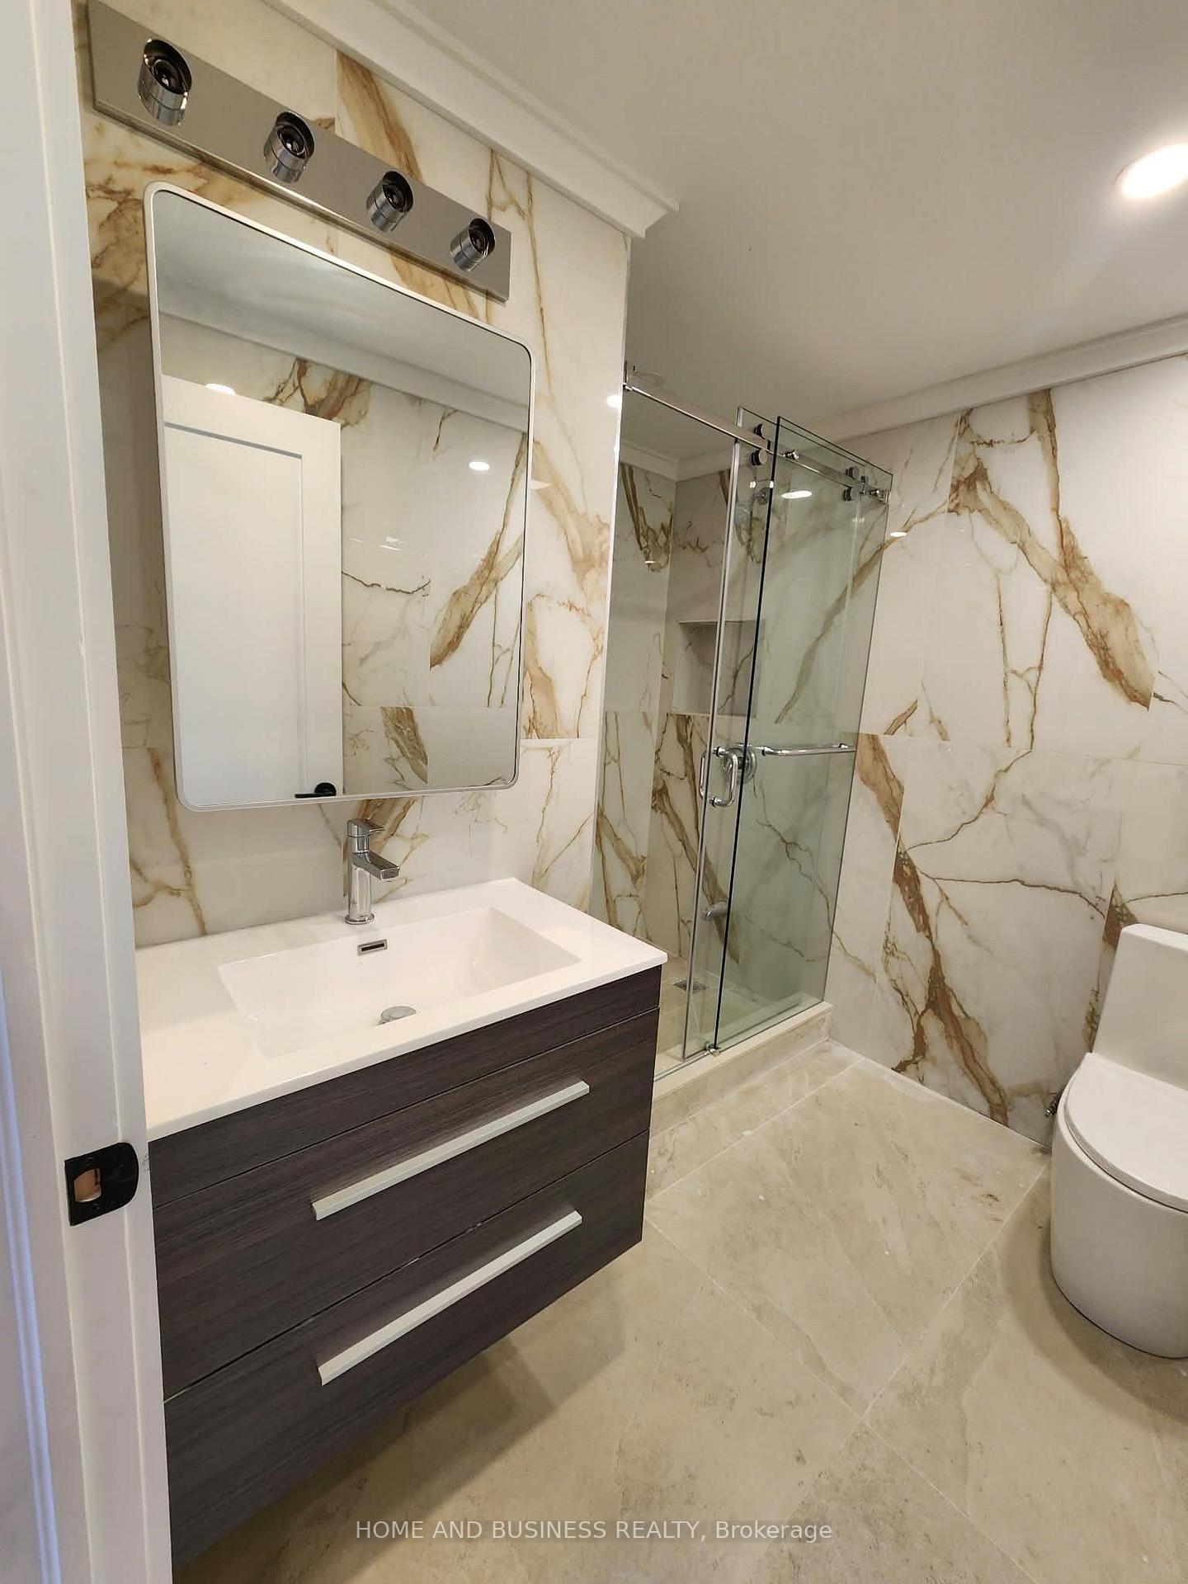
Beautiful One-Bedroom Apartment in Sought-After Vista Heights Welcome to this bright and spacious newly constructed legal one-bedroom apartment in the desirable Vista Heights community. This thoughtfully built unit features a separate private entrance , brand-new S/S appliances, a spacious modern bathroom, pot lights, ceramic and laminate flooring, and private in-suite laundry. The apartment has been designed with enhanced insulation throughout , including heavily insulated floors and foam-insulated walls, washroom tiles up to the celling providing improved energy efficiency, temperature control, and year-round comfort while helping reduce heating and cooling costs. Ideal for a professional, couple, or individual looking for a modern and comfortable home in a great neighborhood. tenant pays 20% of utilities Convenient Vista Heights location* Walking distance to Vista Heights School, parks, shopping, transit, and other amenities
Buy/Sell history for Upper-5651 Turney Dr, Mississauga, Ontario
Sale history on this site covers the last 2 years, the window permitted under the TRREB MLS® VOW agreement.
| Date Start | Date End | List Price | Price | Event | Listing ID |
|---|---|---|---|---|---|
| N/A | N/A | $1,999 | N/A | For Lease | W13747584 |
Estimated value requires sign in
AI market estimates use sold comparables and are available after you sign in and accept MLS® VOW terms.
Combined W/Kitchen
Level: Main
Combined W/Living
Level: Main
Level: Main
Comparable sales require sign in
Closing prices and sold comps are available to registered visitors who accept MLS® VOW terms on this site.
Mortgage tools apply to sale listings.
Expand Neighbourhood demographics to load Statistics Canada census charts.
Expand Market details to load neighbourhood price and activity trends.
$1,999/mo
$1,999/mo
CAD
Estimated market value
The trademarks MLS®, Multiple Listing Service® and the associated logos are owned by CREA and identify the quality of services provided by real estate professionals who are members of CREA.