

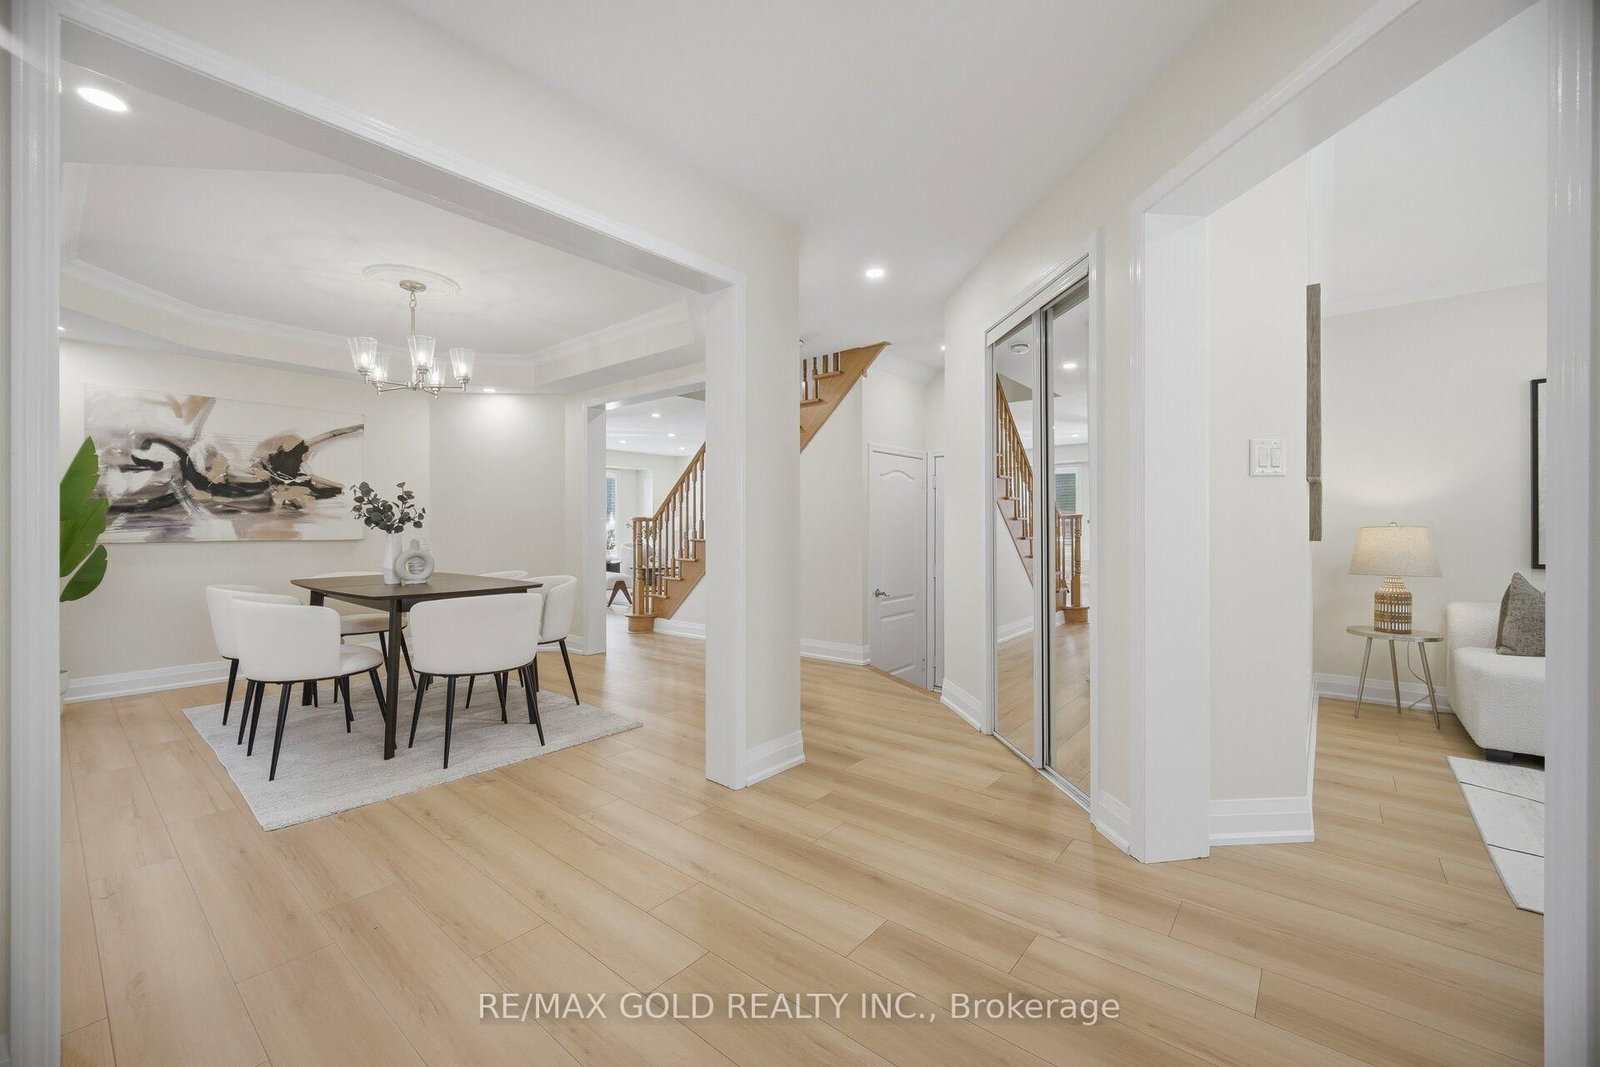





Foyer (2.25 × 2.28)
Laminate · Closet · Pot Lights
Level: Ground

Churchill Meadows, Mississauga, Ontario L5M 6M4
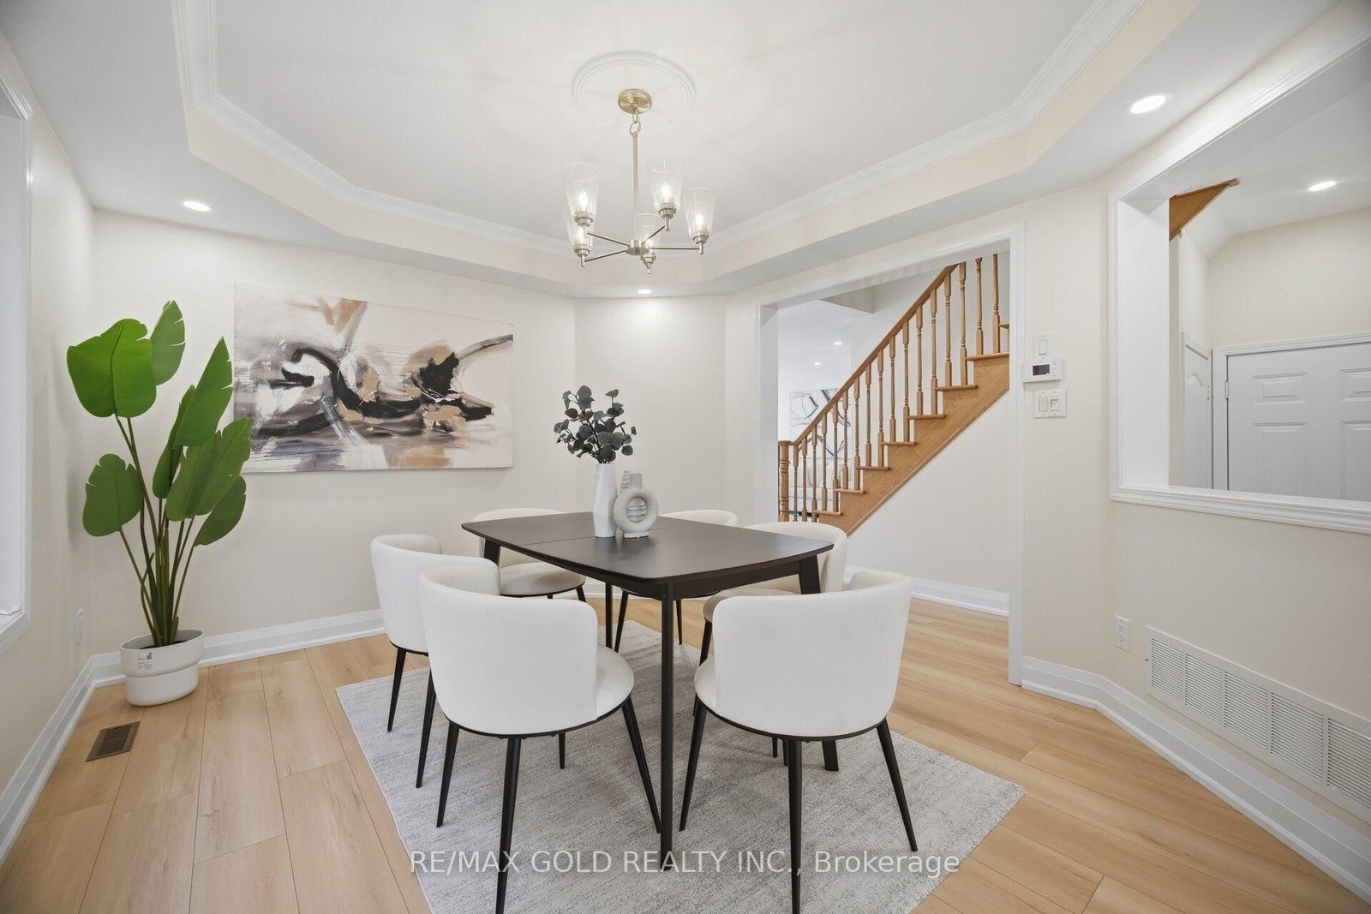
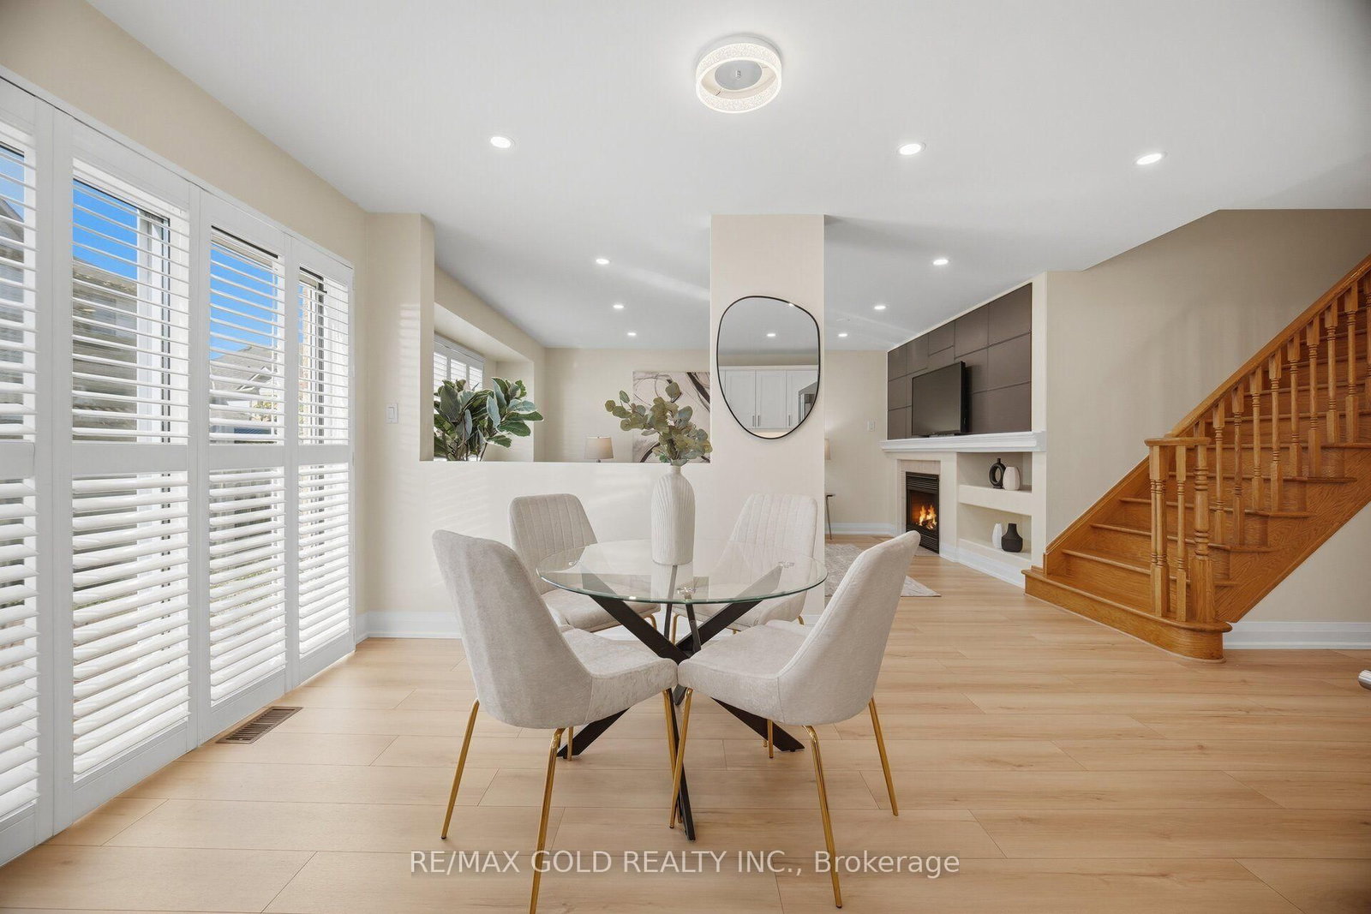
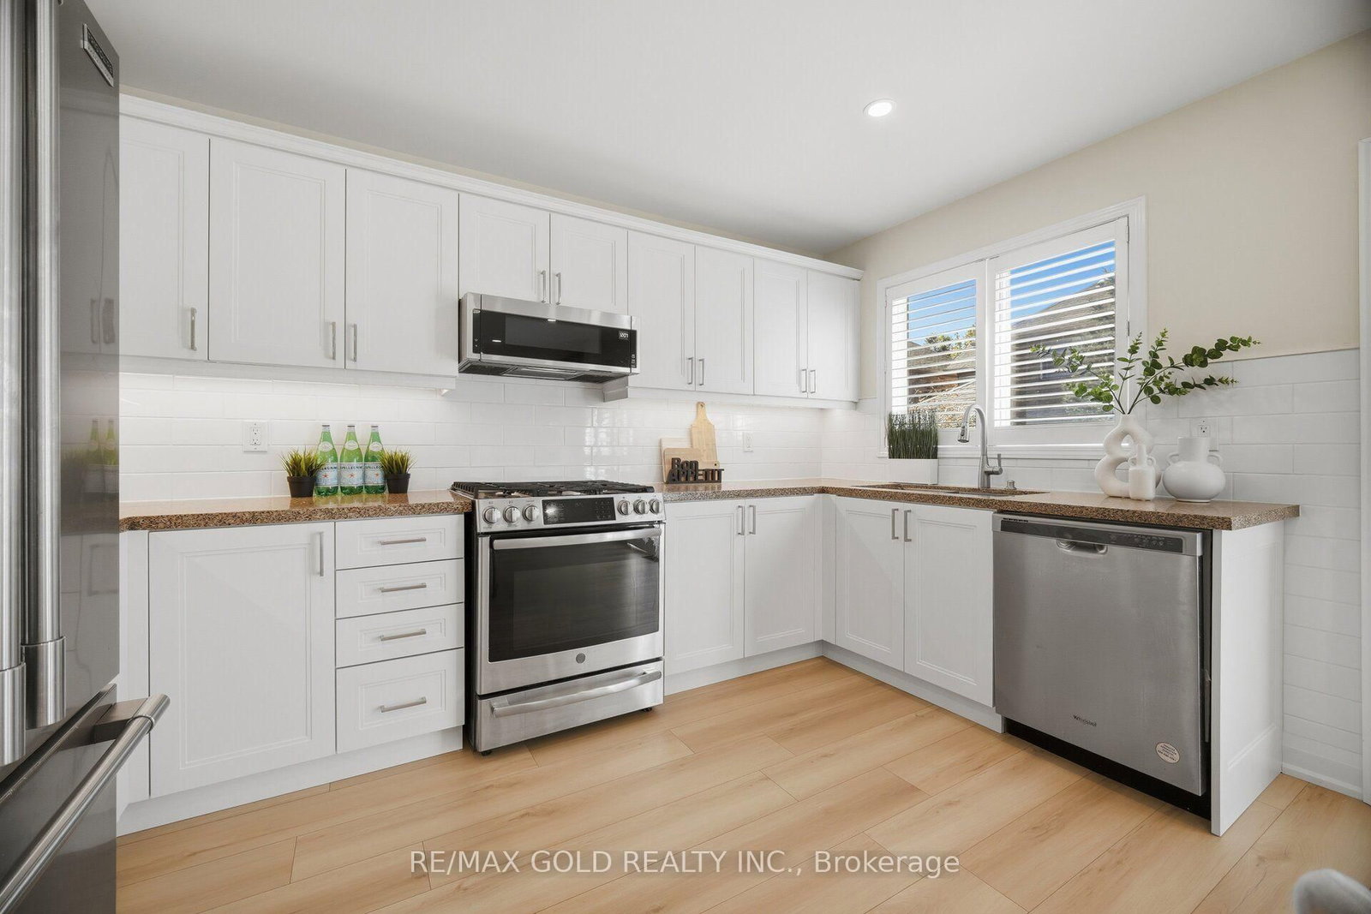
Beautifully renovated 4+1 bedroom Detached in desirable Churchill Meadows, ideally located near excellent schools, parks, shopping, restaurants, the Community Centre, transit, and major highways. Freshly painted throughout, this inviting home features new laminate flooring on the main level, pot lights, and a thoughtful layout with separate living, dining, and family rooms. The updated kitchen is designed for both everyday living and entertaining, featuring granite countertops, a stylish backsplash, abundant cabinet space, stainless steel appliances, a gas stove, and a spacious breakfast area. The adjoining family room offers a warm and welcoming place to gather, complete with a fireplace. Upstairs, the primary bedroom offers a walk-in closet and private 4-piece ensuite. The additional bedrooms are generously sized, providing flexibility for a growing family, guests, or a home office. The finished basement extends the living space with a large open recreation area, an additional bedroom, and a full bathroom, making it ideal for extended family, guests, or movie nights. Four bathrooms in total and an owned hot water tank add to the comfort and value of this move-in-ready home.
Buy/Sell history for 5566 Broadpath Gate, Mississauga, Ontario
Sale history on this site covers the last 2 years, the window permitted under the TRREB MLS® VOW agreement.
| Date Start | Date End | List Price | Price | Event | Listing ID |
|---|---|---|---|---|---|
| N/A | N/A | $1,130,000 | N/A | For Sale | W13873456 |
Estimated value requires sign in
AI market estimates use sold comparables and are available after you sign in and accept MLS® VOW terms.
Laminate · Closet · Pot Lights
Level: Ground
Separate Rm · Pot Lights · Large Window
Level: Ground
Separate Rm · Pot Lights · Laminate
Level: Ground
Granite Counter · Backsplash · Stainless Steel Appl
Level: Ground
W/O To Garden · Pot Lights · Laminate
Level: Ground
Separate Rm · Pot Lights · Large Window
Level: Ground
4 Pc Ensuite · W/I Closet · Laminate
Level: 2nd
Laminate · Closet · Window
Level: 2nd
Laminate · Closet · Window
Level: 2nd
Laminate · Closet · Window
Level: 2nd
Laminate · 4 Pc Bath · Open Concept
Level: Bsmt
Separate Rm · Laminate · Window
Level: Bsmt
Comparable sales require sign in
Closing prices and sold comps are available to registered visitors who accept MLS® VOW terms on this site.
Monthly Payment
$5,180
Total monthly payment
$5,767
Break-even down payment
100%
Expand Neighbourhood demographics to load Statistics Canada census charts.
Expand Market details to load neighbourhood price and activity trends.
$1,130,000
$1,130,000
CAD
Estimated market value
The trademarks MLS®, Multiple Listing Service® and the associated logos are owned by CREA and identify the quality of services provided by real estate professionals who are members of CREA.