




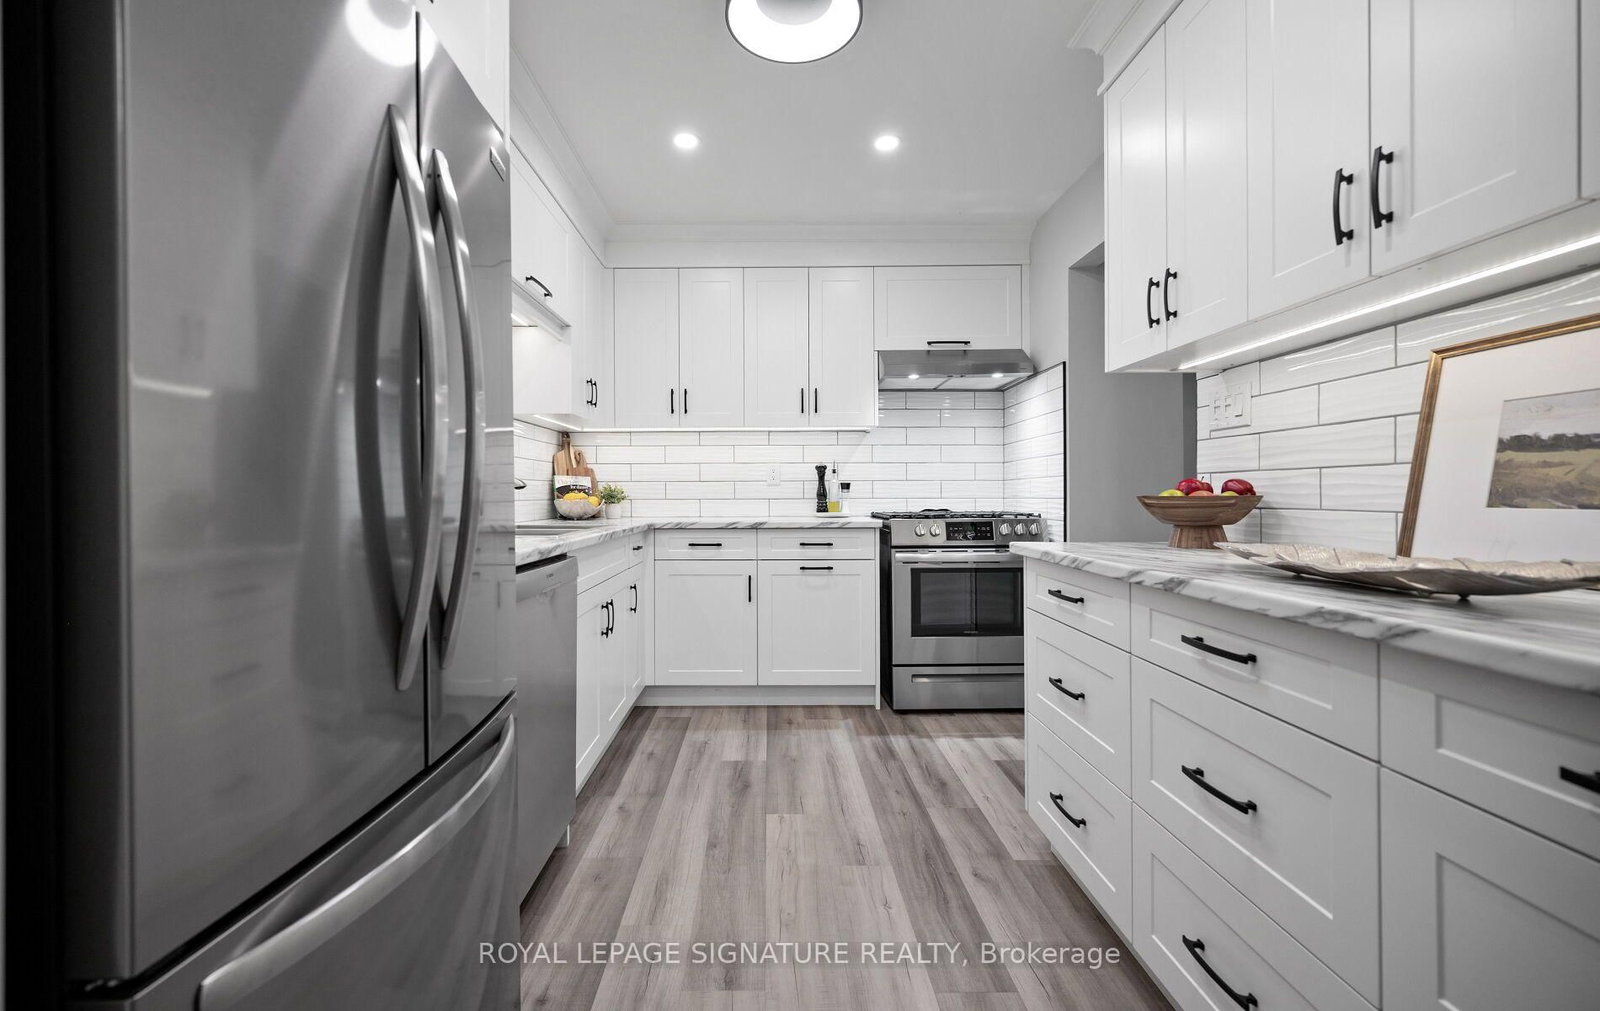


Kitchen (2.74 × 3.39)
Modern Kitchen · Stainless Steel Appl · Pot Lights
Level: Main

Meadowvale, Mississauga, Ontario L5N 2P4
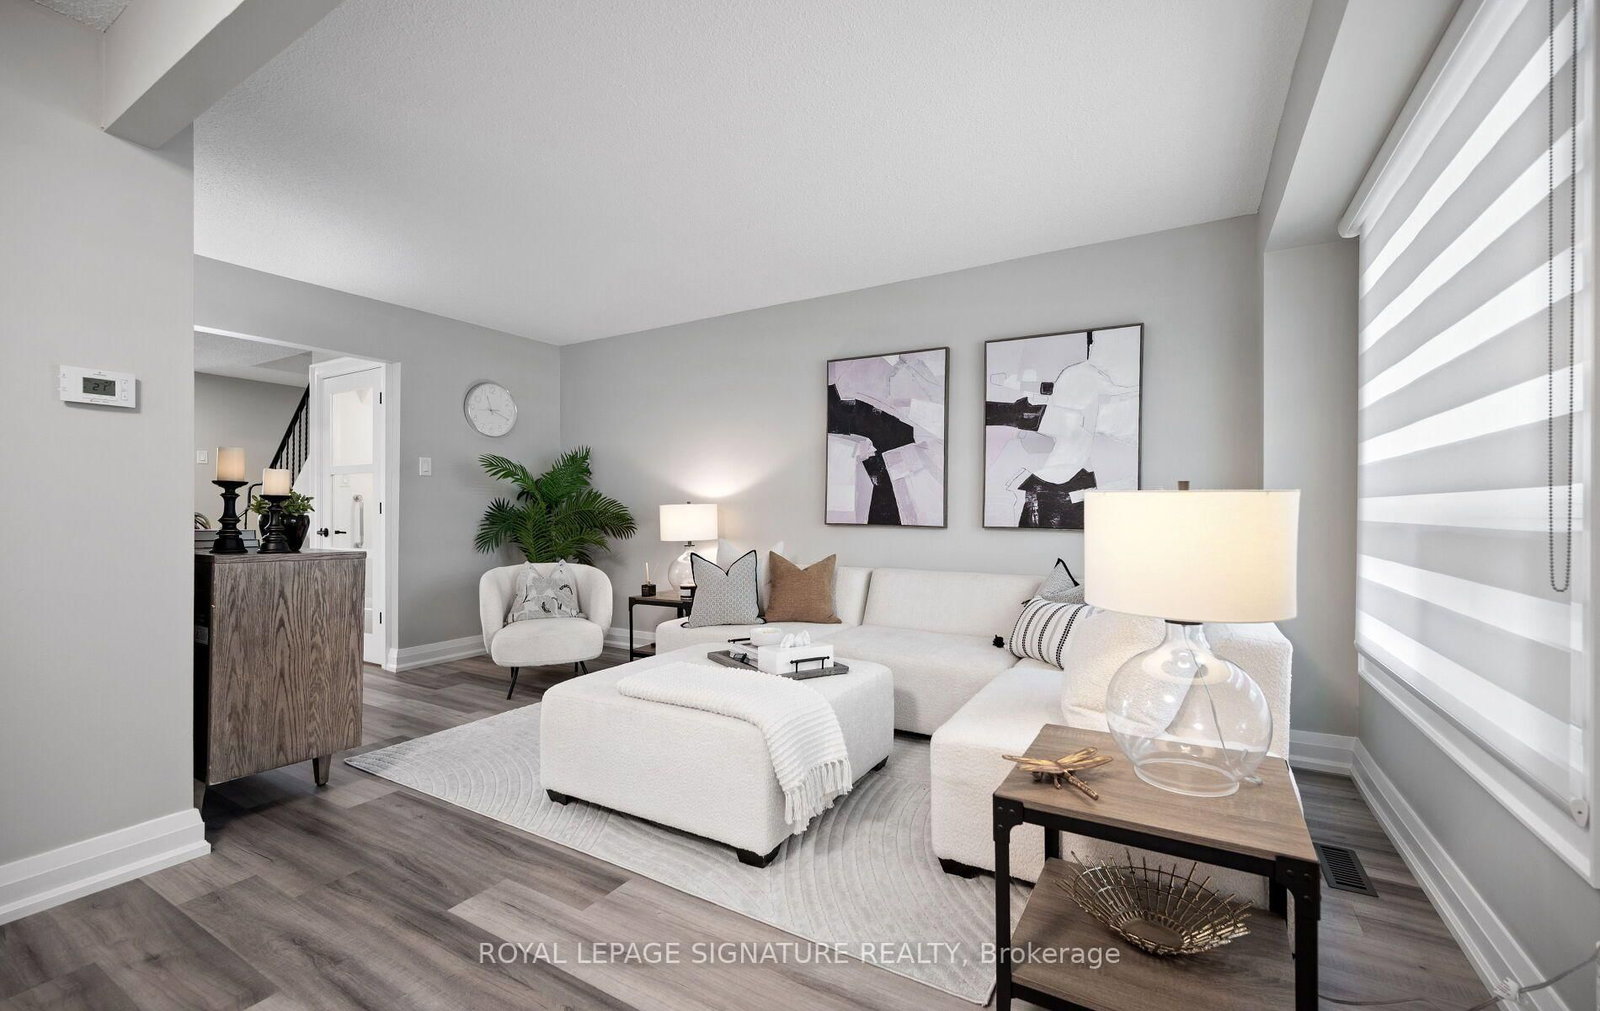
Move in and enjoy roughly $150,000 worth of thoughtfully selected upgrades. New roof - October 2026. All interior roads and driveways sealed - October 2026. Welcome to the heart of Meadowvale, a beloved family friendly community popular amongst outdoor enthusiasts. This timeless 2 story 3 bedroom home offers the perfect blend of luxury, comfort and functionality - perfect for young or mature buyers alike. This home must be seen in person to fully appreciate the extensive list of upgrades (complete list attached). Some of the highlights include durable wide-plank flooring and baseboards (2023 & 2024), Custom Kitchen Cabinetry (2023) with soft close doors, build in pantry and spice rack, lazy-susan for easy access storage, built-in waste and recycling, adjustable shelving, an assortment of under-cabinet and dimmable lighting options. Stainless Steel Fridge, Dishwasher, SS Gas Stove, SS Rangehood. All windows have all been upgraded out-of-pocket by the owner, ahead of the maintenance schedule within the community. New Interior Doors & Hardware Throughout, New Casement Around Windows & Doors, Custom Window Coverings Throughout, Upgraded Lighting, Freshly Painted in Neutrals, New Bathrooms (2024). The finished basement expands your living space with the comfort of a fireplace, wet bar, Bose surround sound system, new carpet (2026), new ceiling and lighting (2026). Upgraded storm door, New exterior light, mailbox and house number. Your professionally landscaped backyard patio and gardens offer a welcoming outdoor retreat for relaxing or entertaining. Ideally located close to parks, trails, outdoor baseball diamond, tennis courts, Lake Aquitaine, Lake Wabukayne, schools, shopping, Meadowvale Town Centre, transit, Meadowvale Community Centre, Meadowvale Ice Rinks, 401/410/407. Sorry - No Open Houses. Book your private showing today.
Buy/Sell history for 51-5536 Montevideo Rd, Mississauga, Ontario
Sale history on this site covers the last 2 years, the window permitted under the TRREB MLS® VOW agreement.
| Date Start | Date End | List Price | Price | Event | Listing ID |
|---|---|---|---|---|---|
| N/A | N/A | $686,000 | N/A | For Sale | W13873300 |
Estimated value requires sign in
AI market estimates use sold comparables and are available after you sign in and accept MLS® VOW terms.
Modern Kitchen · Stainless Steel Appl · Pot Lights
Level: Main
Laminate · Combined W/Dining · Large Window
Level: Main
Laminate · Combined W/Living · W/O To Patio
Level: Main
Laminate · 2 Pc Bath
Level: Main
Laminate · Semi Ensuite · His/Hers Closets
Level: 2nd
Renovated · 4 Pc Bath
Level: 2nd
Laminate · Large Closet · Large Window
Level: 2nd
Laminate · Large Closet · Large Window
Level: 2nd
Broadloom · Built-In Speakers · Bar Sink
Level: Bsmt
Level: Bsmt
Comparable sales require sign in
Closing prices and sold comps are available to registered visitors who accept MLS® VOW terms on this site.
Monthly Payment
$3,145
Total monthly payment
$3,467
Break-even down payment
100%
Expand Neighbourhood demographics to load Statistics Canada census charts.
Expand Market details to load neighbourhood price and activity trends.
$686,000
$686,000
CAD
Estimated market value
The trademarks MLS®, Multiple Listing Service® and the associated logos are owned by CREA and identify the quality of services provided by real estate professionals who are members of CREA.