




Kitchen (2.62 × 2.43)
Granite Counter · Stainless Steel Appl · Large Window
Level: Main

Hurontario, Mississauga, Ontario L5M 8E4
Rarely Offered 2-Storey Condo Townhouse at Crystal Condos! 2 Parking Spaces Included. Offering approximately 1,478 sq. ft. of spacious living, this beautifully designed 3 Bedroom + Den, 3 Full Bathroom residence delivers the space and privacy of a townhouse with all the conveniences of luxury condo living. Featuring direct street-level access, an abundance of windows and natural light, and a highly functional two-storey layout ideal for families, professionals or multi-generational living. The main level offers generous living and dining areas, a modern kitchen with granite countertops and stainless steel appliances, plus a versatile bedroom and den. Upstairs, the spacious primary retreat features a walk-in closet and private 4-piece ensuite, complemented by another generously sized bedroom and full bath. Two underground parking spaces add exceptional convenience and value - a rare offering for condo living.Enjoy an impressive collection of resort-inspired amenities, including an indoor swimming pool, fully equipped fitness centre, sauna, party/meeting room, guest suites, outdoor terrace with BBQ area, visitor parking and 24-hour concierge/security. Ideally located at Hurontario & Eglinton, steps to shopping, restaurants, groceries, parks and public transit, with quick access to Square One, Hwy 403, 401 & 410 and the Hurontario transit corridor. A rare opportunity combining the space of a home, the privacy of a townhouse and the amenities of a luxury condominium in the heart of Mississauga.
Buy/Sell history for 103-55 Eglinton Ave, Mississauga, Ontario
Sale history on this site covers the last 2 years, the window permitted under the TRREB MLS® VOW agreement.
| Date Start | Date End | List Price | Price | Event | Listing ID |
|---|---|---|---|---|---|
| N/A | N/A | $599,000 | N/A | For Sale | W13863014 |
Estimated value requires sign in
AI market estimates use sold comparables and are available after you sign in and accept MLS® VOW terms.
Granite Counter · Stainless Steel Appl · Large Window
Level: Main
Wood Floor · Combined W/Dining · W/O To Patio
Level: Main
Wood Floor · Open Concept · Combined W/Living
Level: Main
4 Pc Ensuite · W/I Closet · Large Window
Level: Main
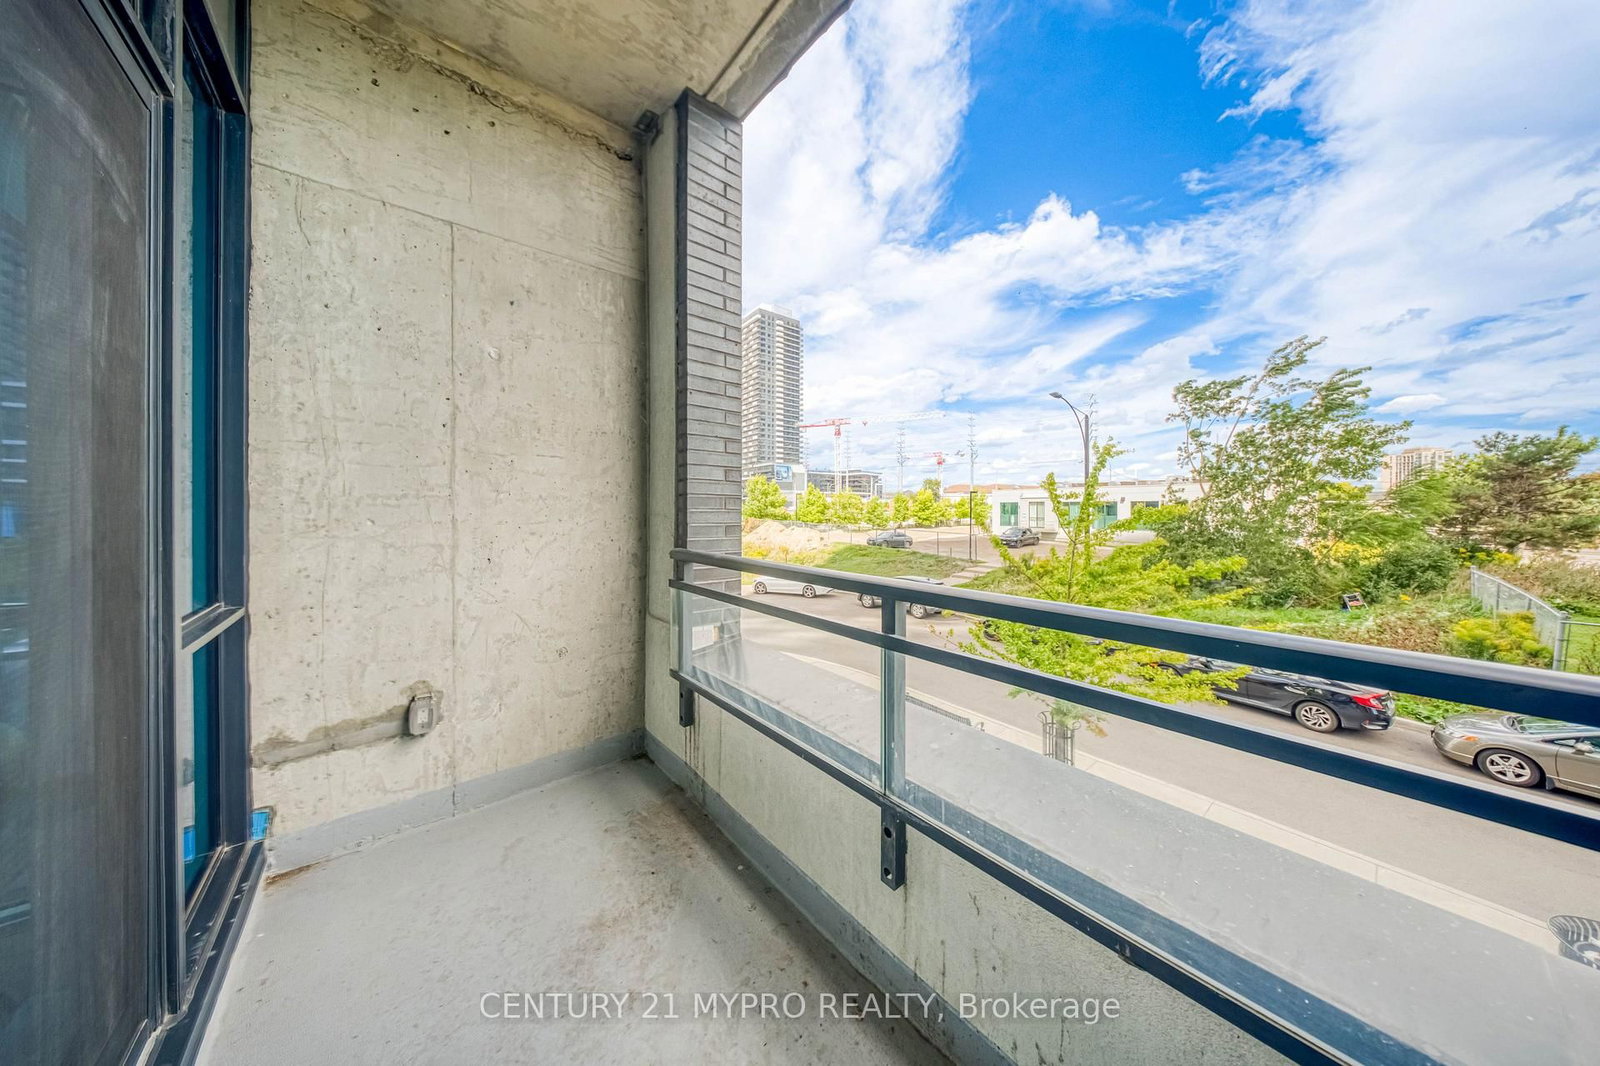
W/I Closet · Wood Floor · Balcony
Level: Upper
Large Window · Large Closet
Level: Upper
Comparable sales require sign in
Closing prices and sold comps are available to registered visitors who accept MLS® VOW terms on this site.
Monthly Payment
$2,746
Total monthly payment
$3,201
Break-even down payment
100%
Expand Neighbourhood demographics to load Statistics Canada census charts.
Expand Market details to load neighbourhood price and activity trends.
$599,000
$599,000
CAD
Estimated market value
The trademarks MLS®, Multiple Listing Service® and the associated logos are owned by CREA and identify the quality of services provided by real estate professionals who are members of CREA.