




Living (3.48 × 3.48)
hardwood floor · Large Window · O/Looks Frontyard
Level: Main

Port Credit, Mississauga, Ontario L5G 3M8
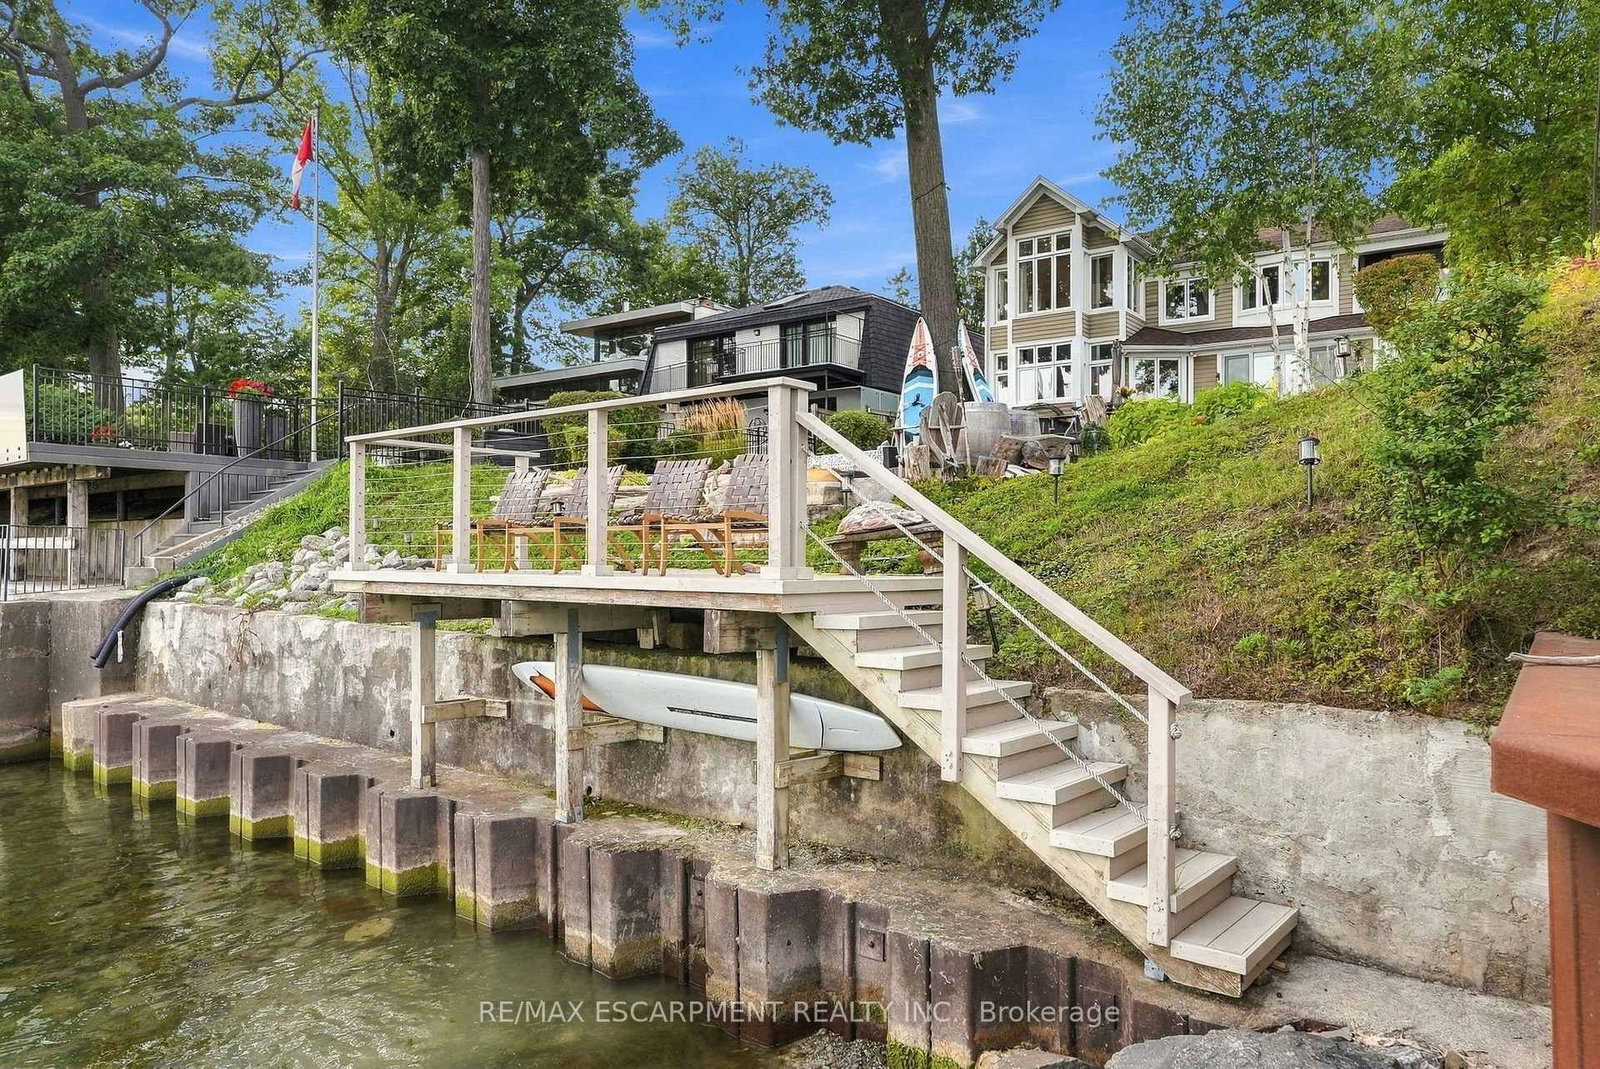
Rare waterfront living in the heart of Port Credit. Set on an impressive 50 x 209 ft lot with riparian rights, this 4-bedroom, 3-bathroom home offers exceptional lake views and direct access to the water. The main level features oak hardwood floors, a family room with gas fireplace accented by brick and reclaimed wood, a living room with reclaimed wood feature wall, and a spacious modern kitchen with butcher block centre island, exposed brick details, abundant windows and beautiful water views. Walk out to the deck and enjoy seamless indoor-outdoor living. Upstairs, the primary suite features stunning lake views, a walk-in closet and 4-piece ensuite. Three additional generous bedrooms include a second bedroom with gas fireplace and private balcony overlooking the water. The fully finished basement provides additional living space and ample storage. Outside, a composite deck with built-in seating leads down to the beach and firepit area, with a private dock at the shoreline. An exceptional opportunity to enjoy spectacular sunsets and waterfront living just moments from everything Port Credit has to offer.
Buy/Sell history for 54 Cumberland Dr, Mississauga, Ontario
Sale history on this site covers the last 2 years, the window permitted under the TRREB MLS® VOW agreement.
| Date Start | Date End | List Price | Price | Event | Listing ID |
|---|---|---|---|---|---|
| N/A | N/A | $4,999,000 | N/A | For Sale | W13821036 |
Estimated value requires sign in
AI market estimates use sold comparables and are available after you sign in and accept MLS® VOW terms.
hardwood floor · Large Window · O/Looks Frontyard
Level: Main
hardwood floor · Gas Fireplace · Crown Moulding
Level: Main
hardwood floor · Centre Island · Overlook Water
Level: Main
hardwood floor · W/O To Deck · Open Concept
Level: Main
Tile Floor · Combined W/Laundry · Access To Garage
Level: Main
Overlook Water · 4 Pc Ensuite · W/I Closet
Level: 2nd
Overlook Water · W/O To Balcony · Fireplace
Level: 2nd
Broadloom · Large Window
Level: 2nd
Broadloom · Large Window
Level: 2nd
Broadloom · W/I Closet · Open Concept
Level: Bsmt
Level: Bsmt
W/I Closet
Level: Bsmt
Comparable sales require sign in
Closing prices and sold comps are available to registered visitors who accept MLS® VOW terms on this site.
Monthly Payment
$22,916
Total monthly payment
$25,007
Break-even down payment
100%
Expand Neighbourhood demographics to load Statistics Canada census charts.
Expand Market details to load neighbourhood price and activity trends.
$4,999,000
$4,999,000
CAD
Estimated market value
The trademarks MLS®, Multiple Listing Service® and the associated logos are owned by CREA and identify the quality of services provided by real estate professionals who are members of CREA.