


Living (3.71 × 5.74)
Combined W/Dining · hardwood floor
Level: Main

Hurontario, Mississauga, Ontario L4Z 3W9
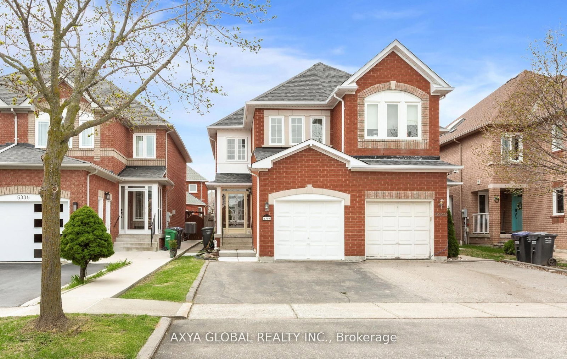
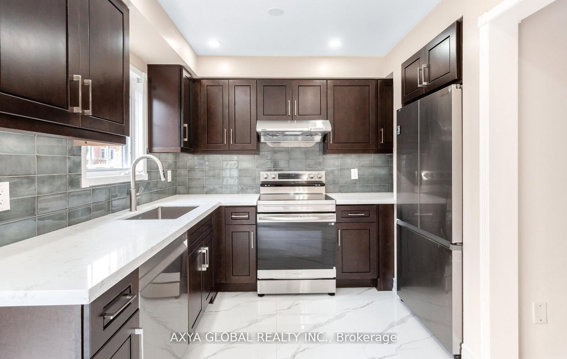
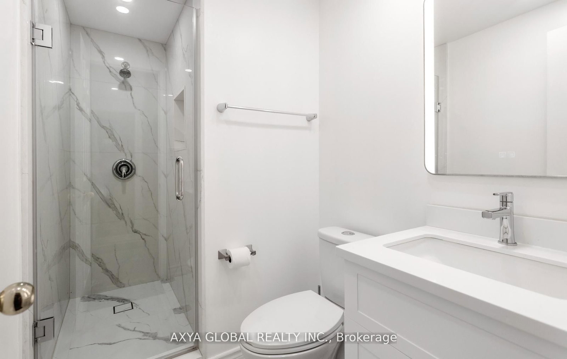
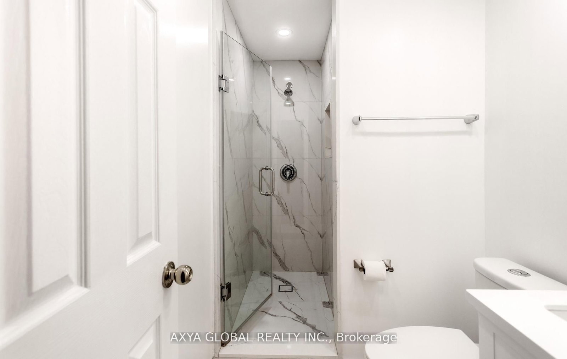
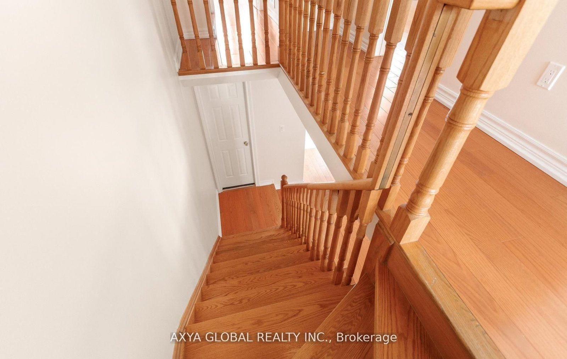
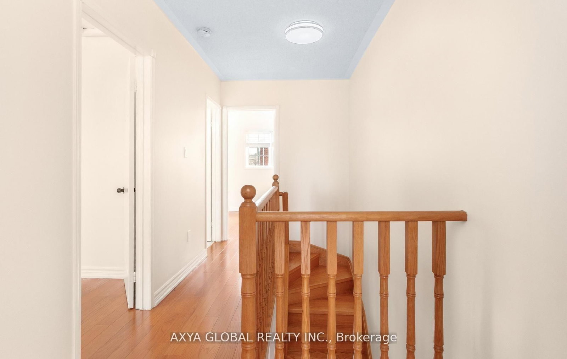
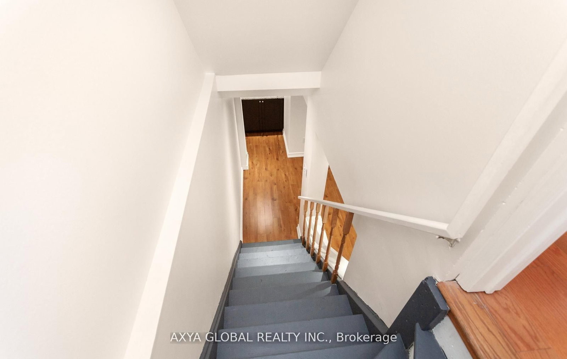
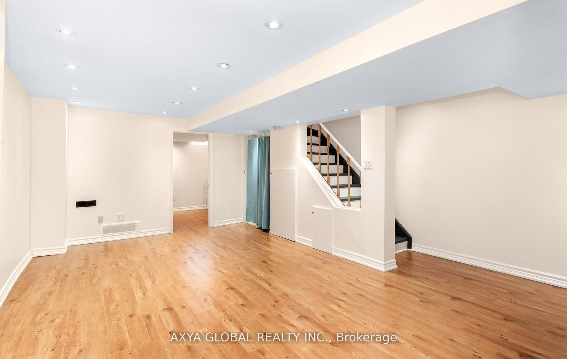
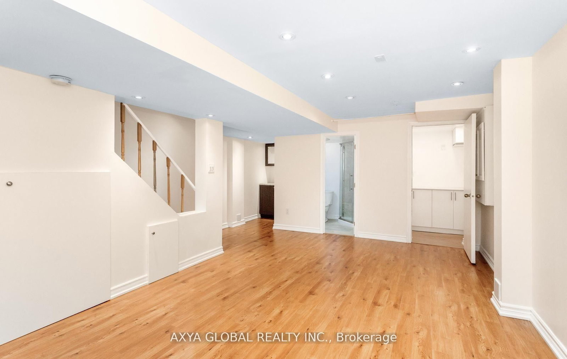
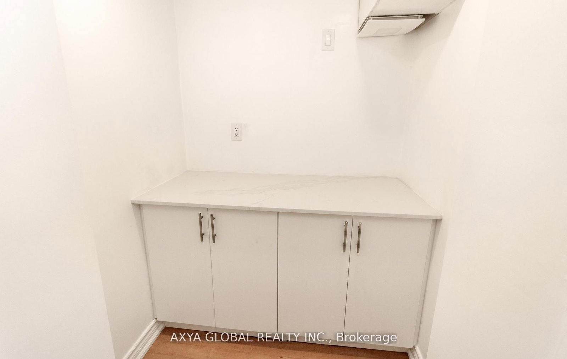
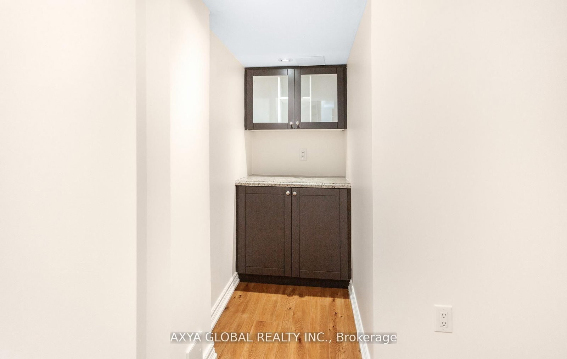
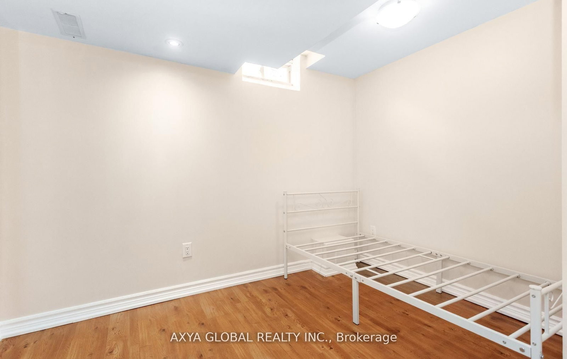
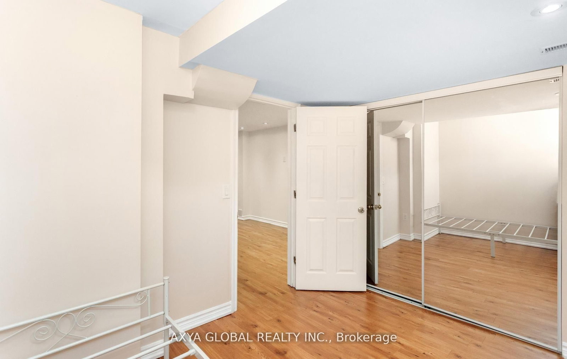
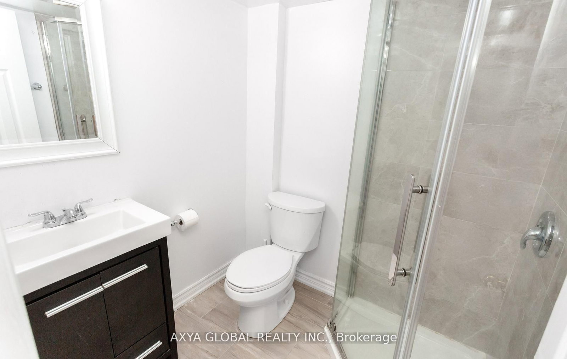
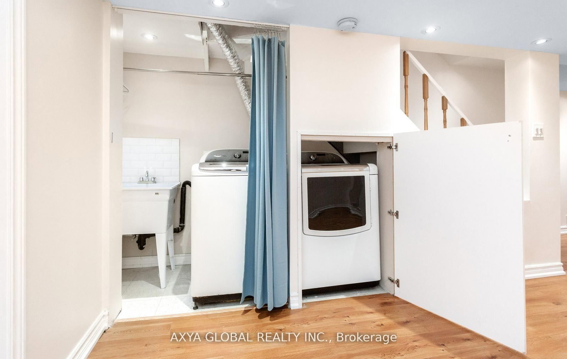
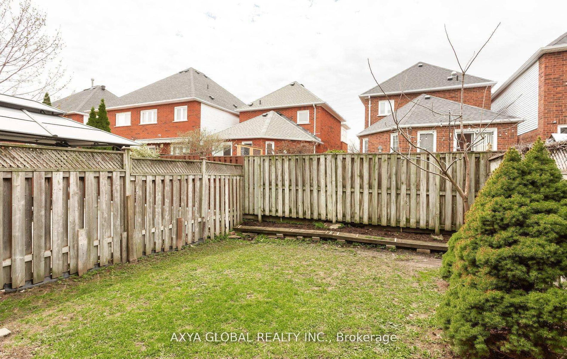
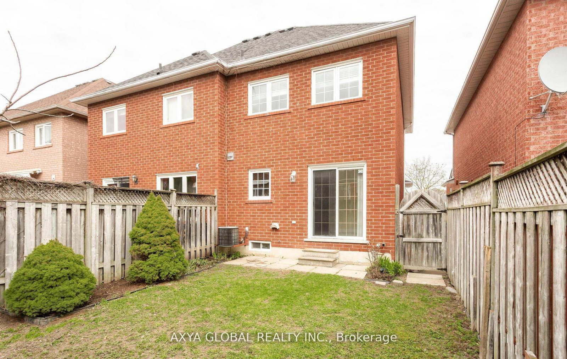
Lovely And Well-Maintained Fern brook Semi In Desirable High Demand Location. On A Quiet Crescent. Totally Renovated Kitchen With Quartz Counter. Hardwood Floor, Main floor has full washroom and Laundry hook up. Finished Basement With Bedroom, Washroom & Rec Room. Close To Frank Mickechine Community Centre With Library And Pool, School, Square One. Heartland shopping centre, Close To 401, 403, 410 427 And new LRT, Public Transit. Two Kms To Hershey Centre, Well Rated Schools in neighborhood.
Buy/Sell history for 5340 Byford Pl, Mississauga, Ontario
Sale history on this site covers the last 2 years, the window permitted under the TRREB MLS® VOW agreement.
| Date Start | Date End | List Price | Price | Event | Listing ID |
|---|---|---|---|---|---|
| N/A | N/A | $3,300 | N/A | For Lease | W13725964 |
Estimated value requires sign in
AI market estimates use sold comparables and are available after you sign in and accept MLS® VOW terms.
Combined W/Dining · hardwood floor
Level: Main
Combined W/Living · hardwood floor
Level: Main
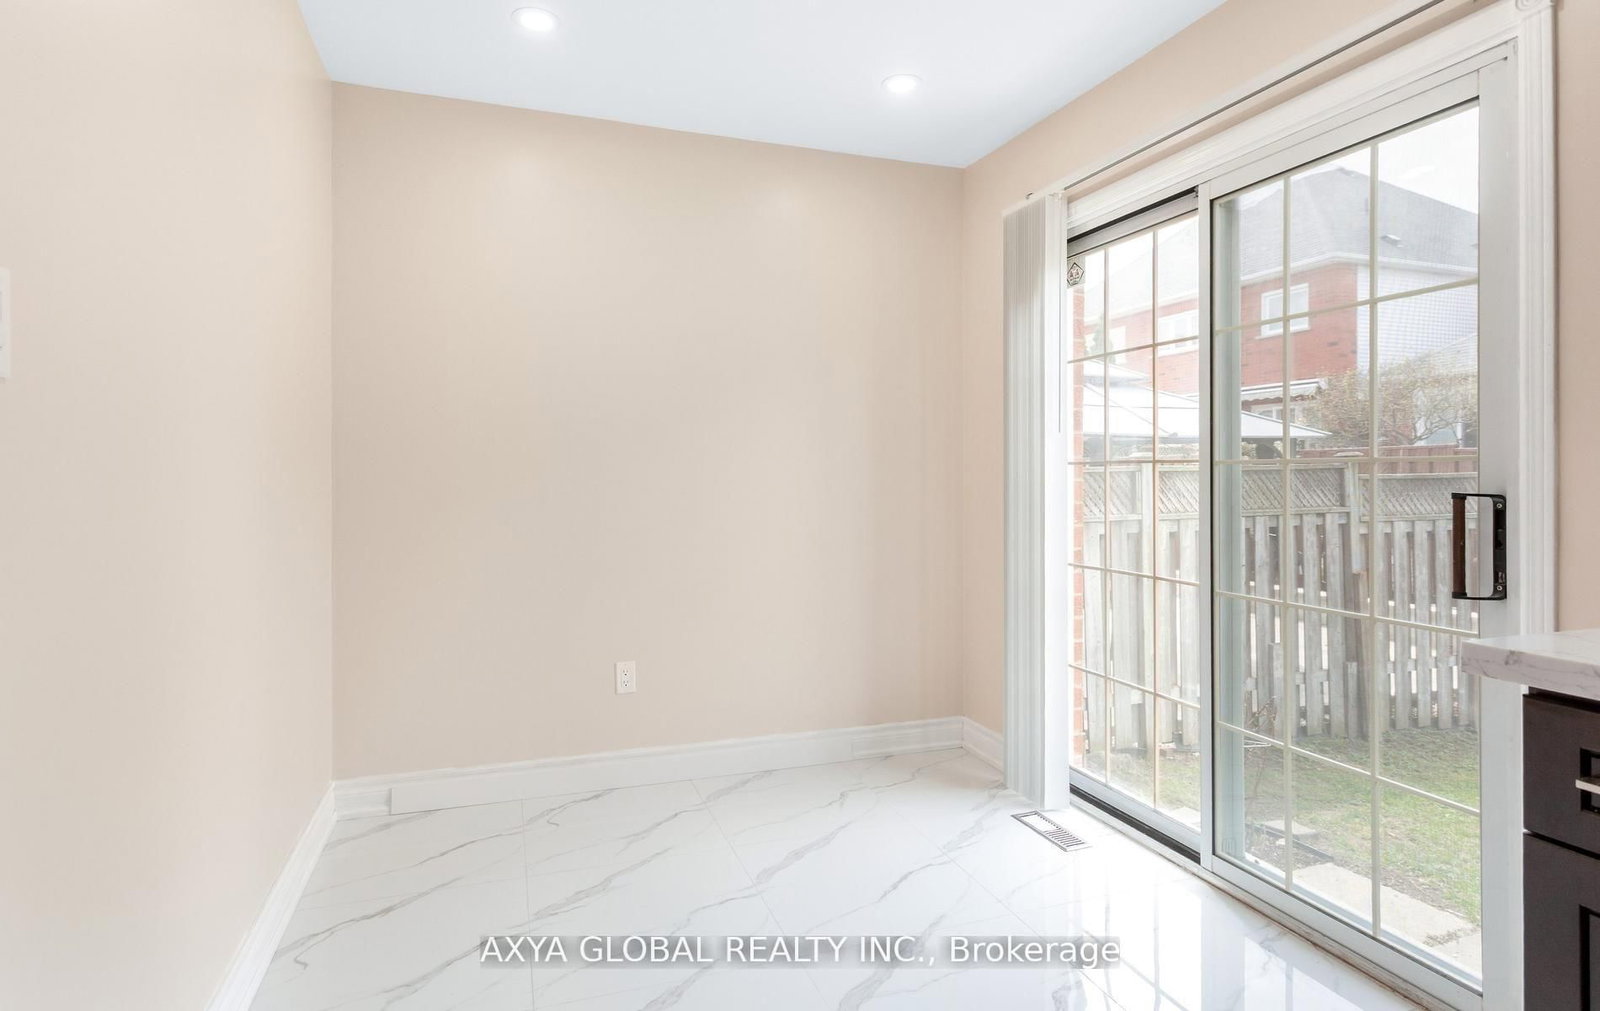
W/O To Yard · Ceramic Floor · Quartz Counter
Level: Main
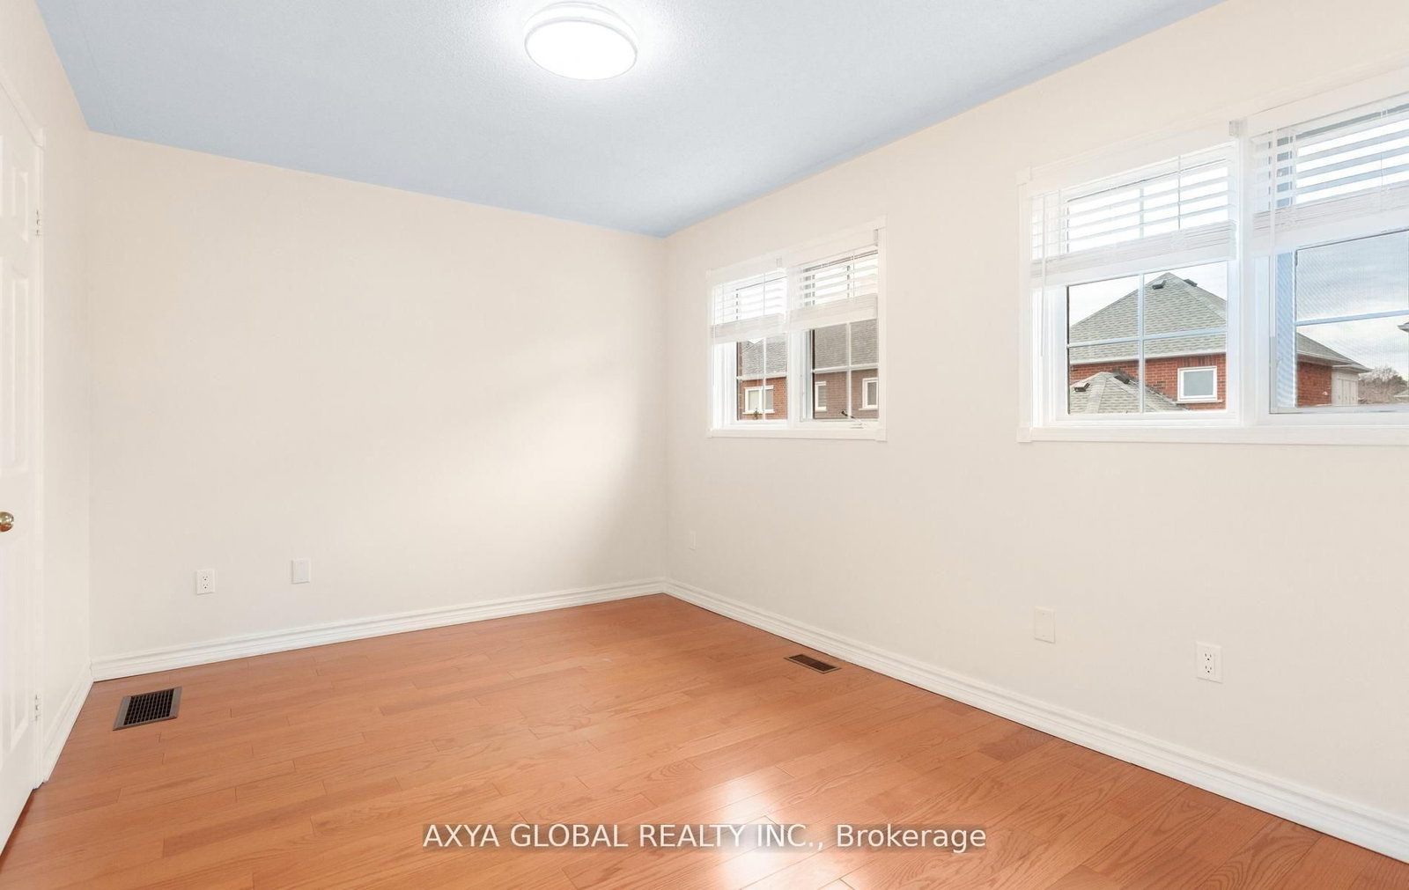
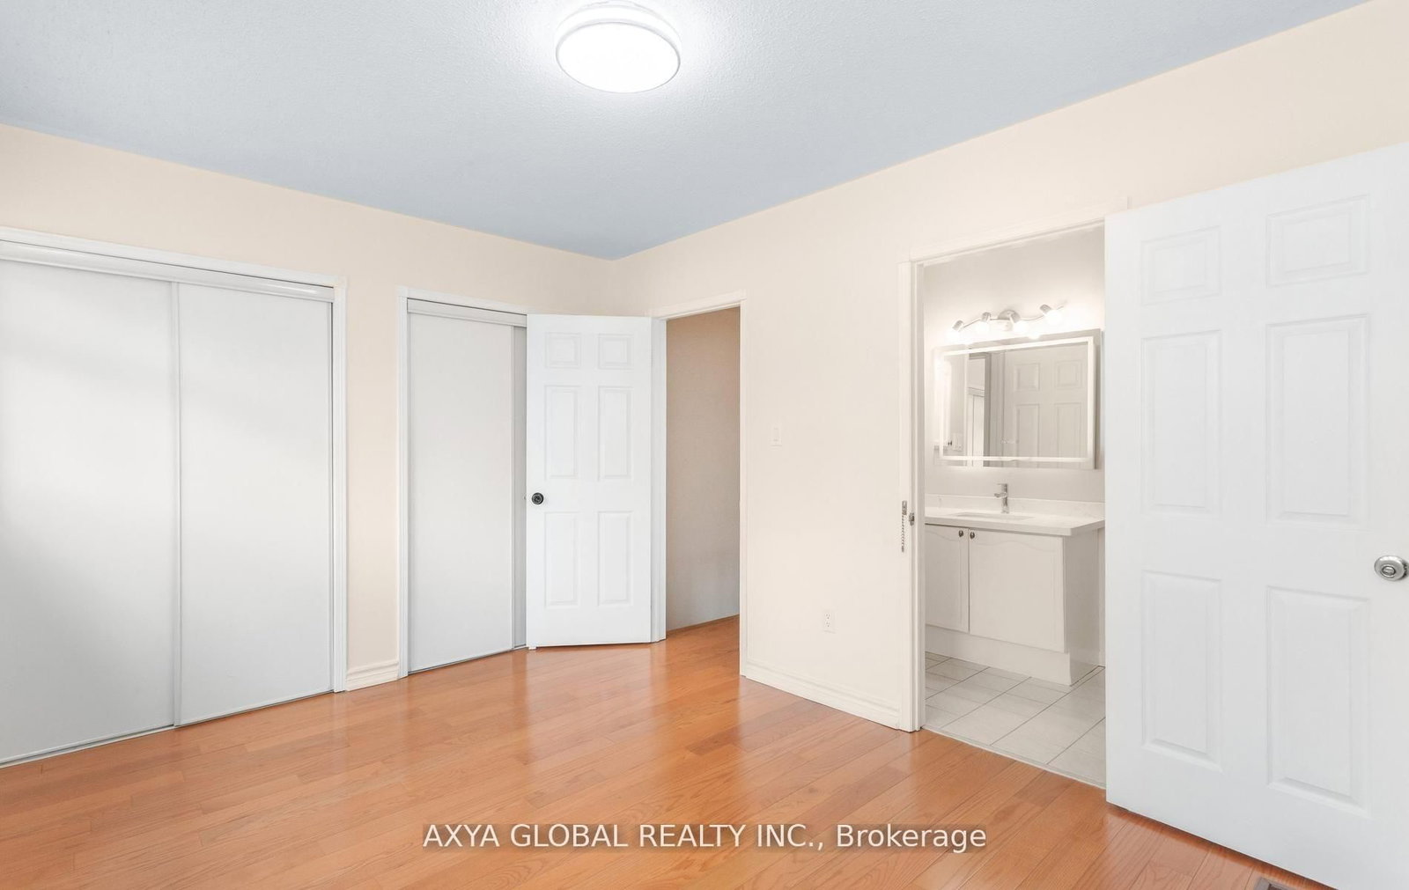
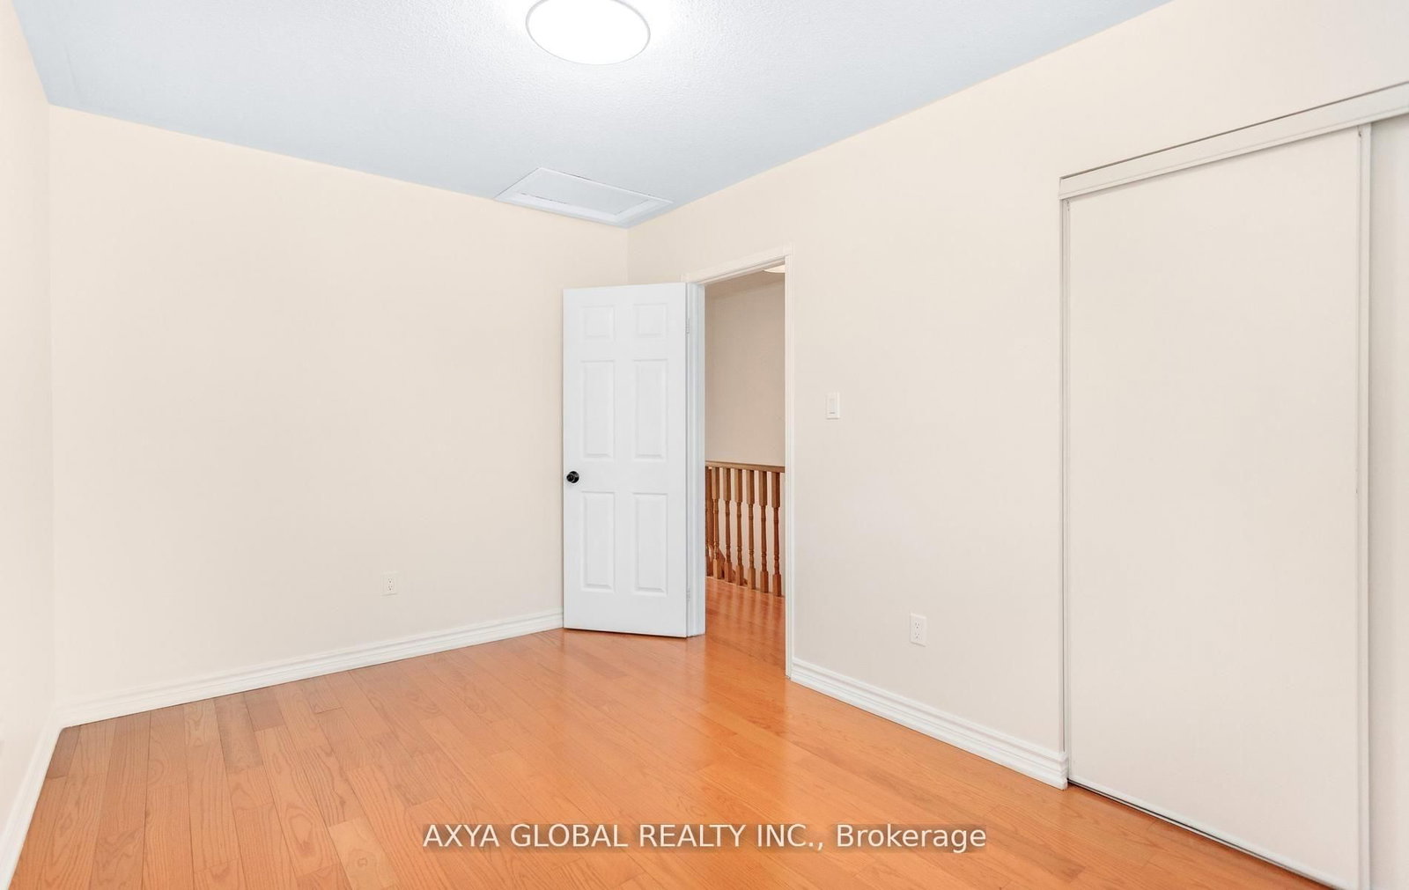
Double Closet · hardwood floor
Level: 2nd
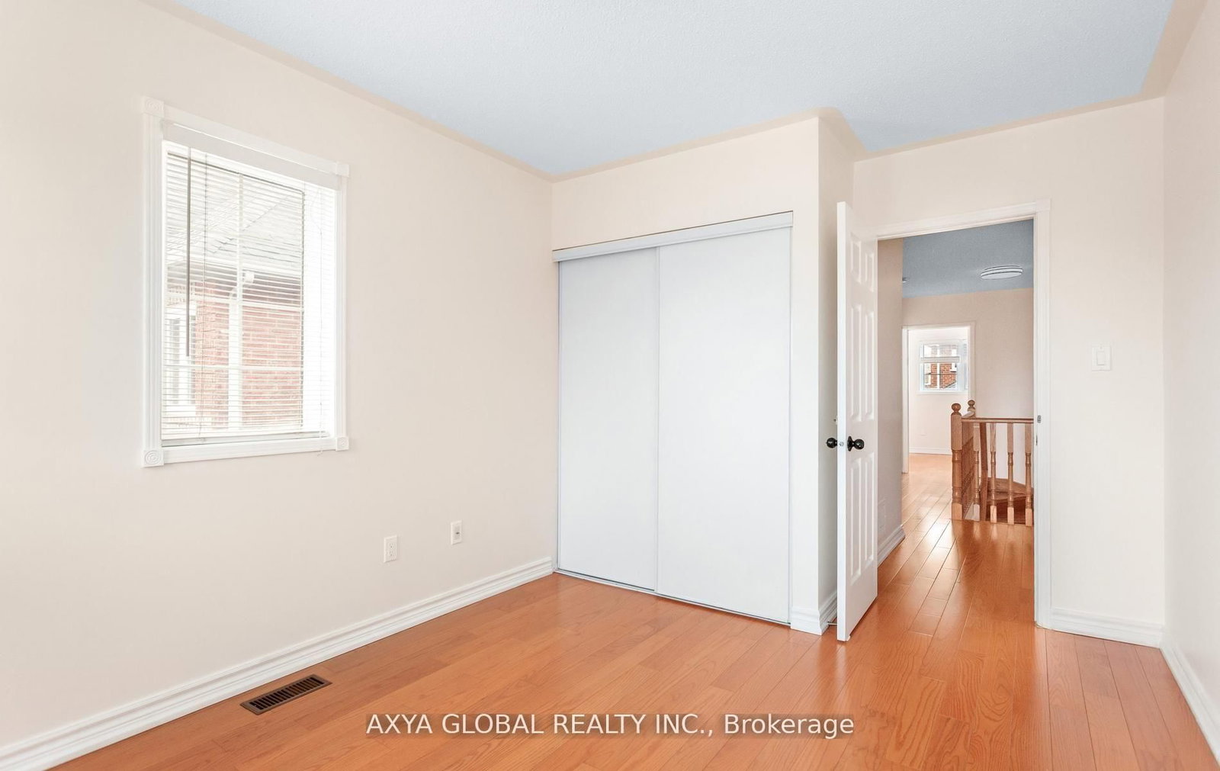
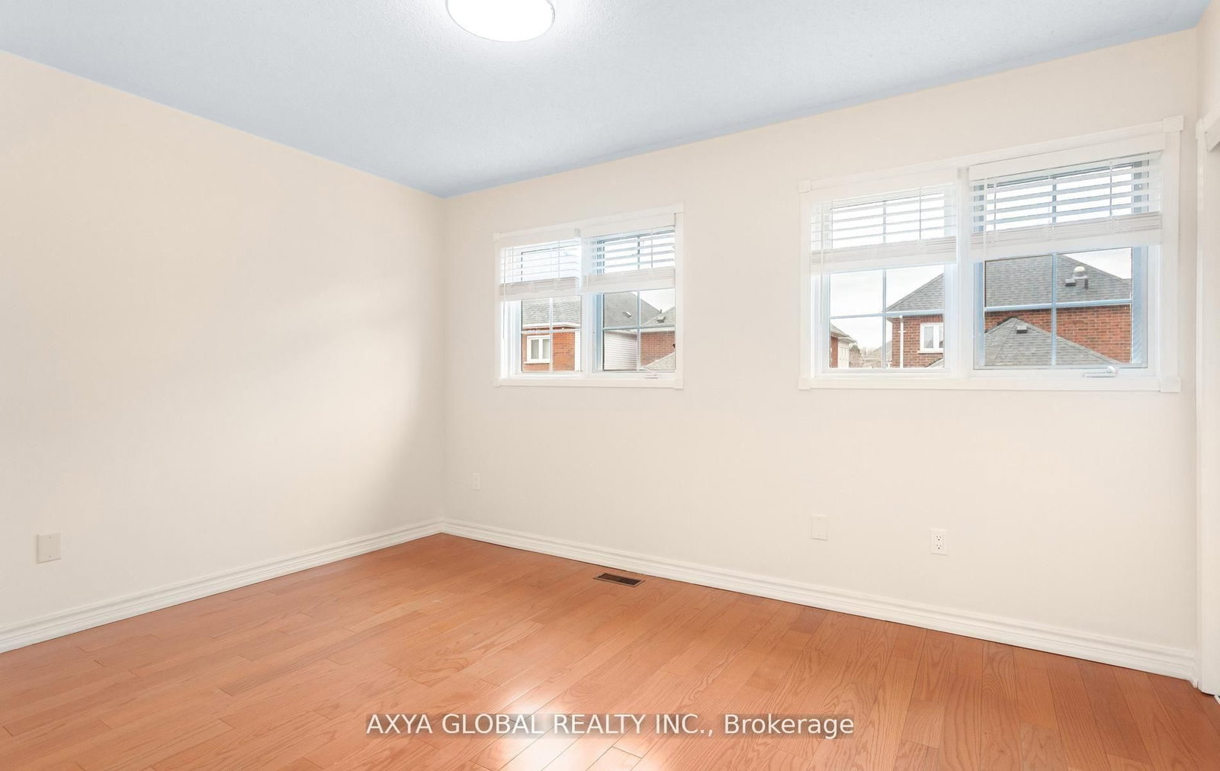
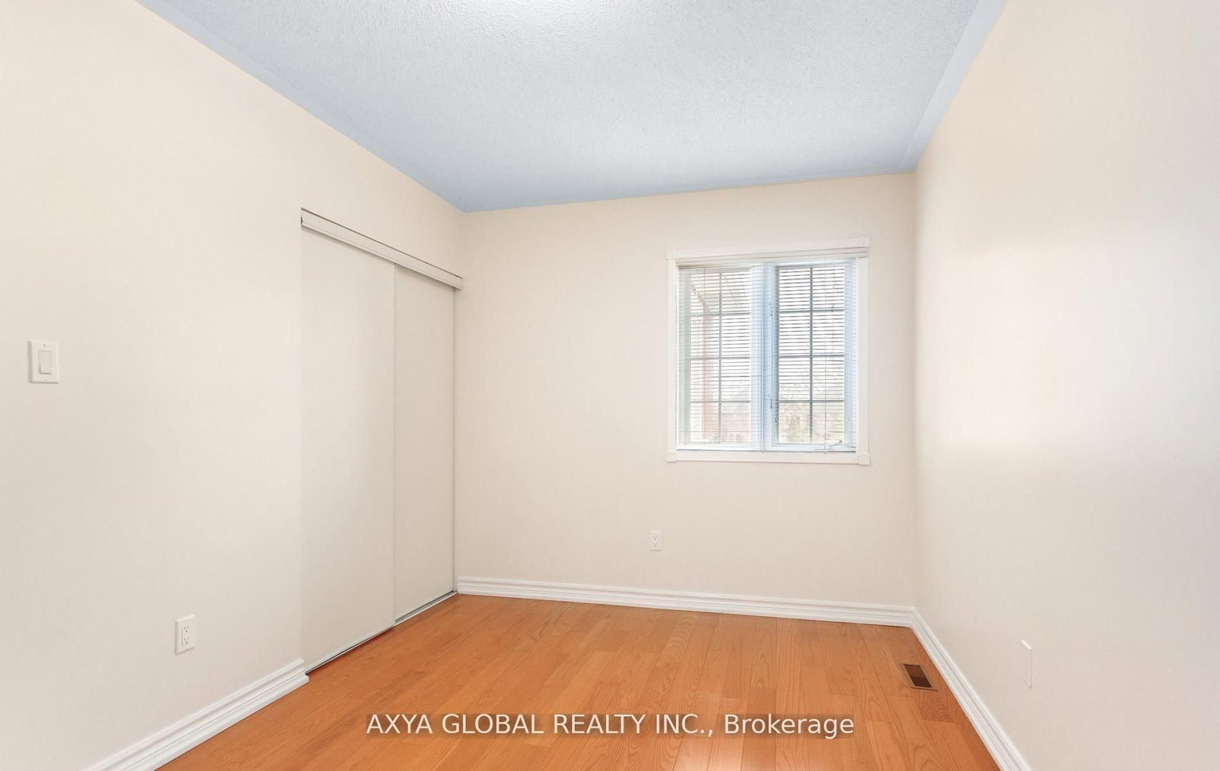
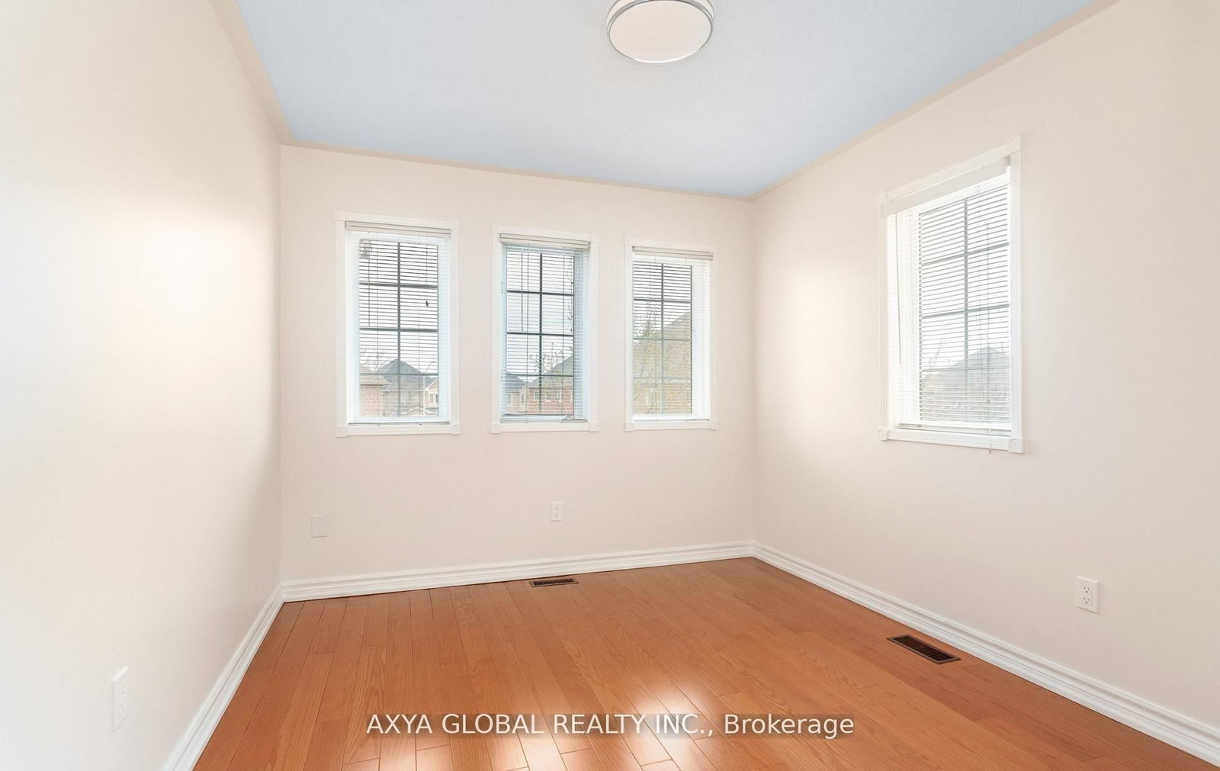
Closet · hardwood floor
Level: 2nd
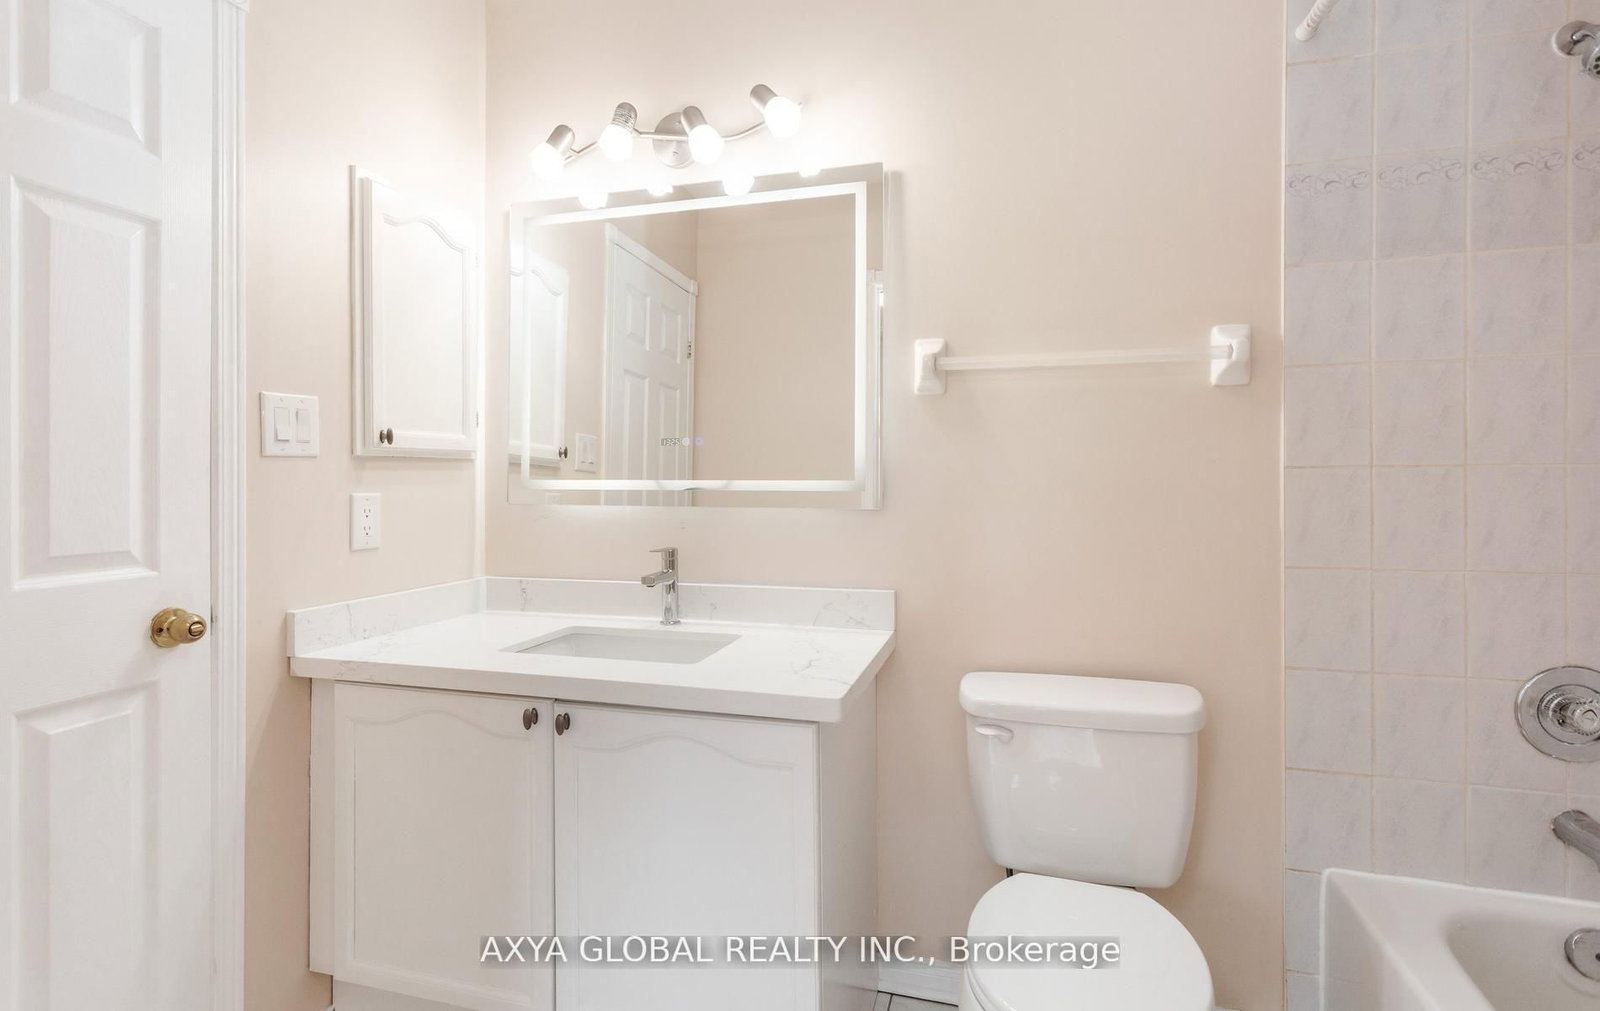
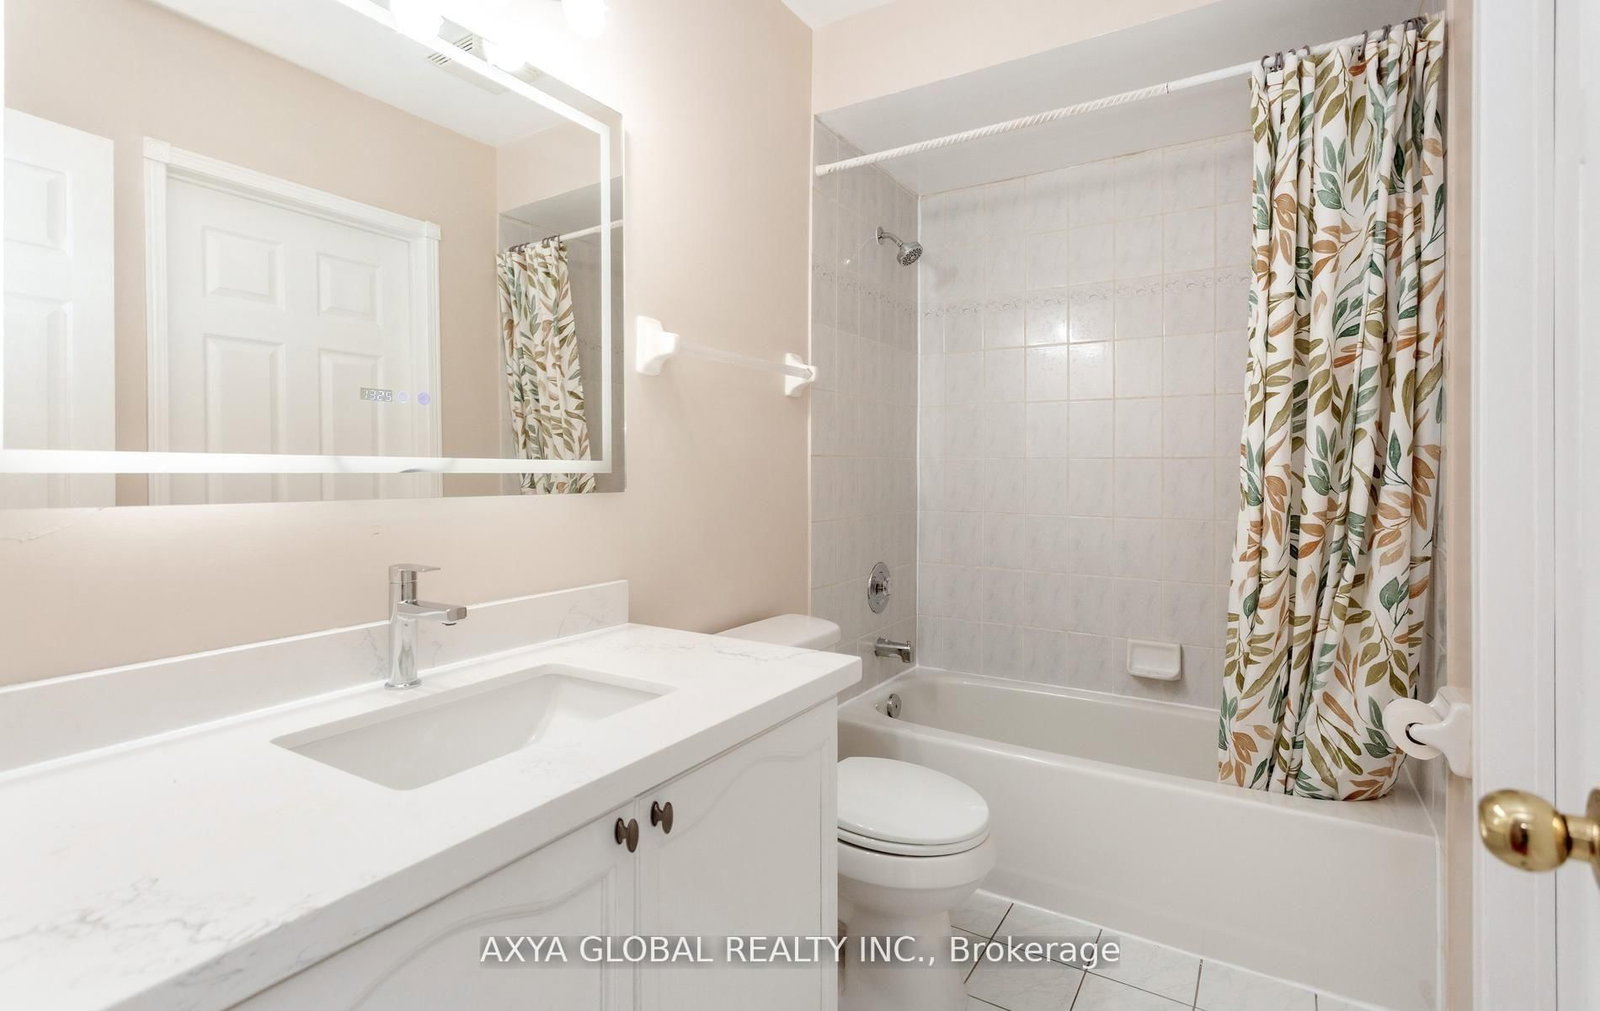
Closet · hardwood floor · Ceramic Floor
Level: 2nd
Level: Main
Laminate
Level: Bsmt
Laminate
Level: Bsmt
Comparable sales require sign in
Closing prices and sold comps are available to registered visitors who accept MLS® VOW terms on this site.
Mortgage tools apply to sale listings.
Expand Neighbourhood demographics to load Statistics Canada census charts.
Expand Market details to load neighbourhood price and activity trends.
$3,300/mo
$3,300/mo
CAD
Estimated market value
Connect directly with Kishan Patel.
The trademarks MLS®, Multiple Listing Service® and the associated logos are owned by CREA and identify the quality of services provided by real estate professionals who are members of CREA.