


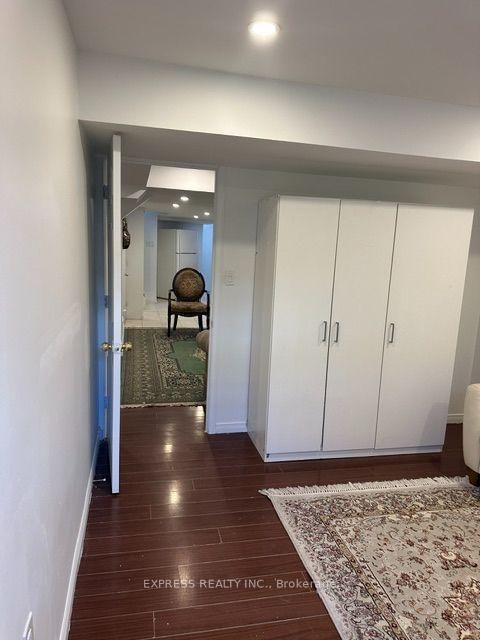


Office (0.0 × 0.0)
Window
Level: Bsmt

Churchill Meadows, Mississauga, Ontario L5M 7W4
EMACULATE 1 BED PLUS DEN FURNISHED BASEMENT WITH SEPARATE ENTRANCE AND SEPARATE INDEPENDANT LAUNDRY.ONE OFFICE WITH PLUNTY OF NATURAL LIGHT. SPACIOUS LIVING AREA WITH A NICE KITCHEN. 3 PIECE WASHROOM.IDEAL LOCATION.....RIDGEWAY PLAZA, ERIN MILLS TOWN CENTRE. VERY CLOSE TO HWY 403 & CREDIT VALLEY HOSPITAL.LANDLORD IS LOOKING FOR A PROFESSIONAL WITH EXCELLENT CREDIT SCORE AND A LONG & STRONG EMPLOYMENT HISTORY WITH A LETTER FROM THE EMPLOYER. NO SMOKING AND NO PETS. TENANT PAYS 33% OF THE UTILITIES.
Buy/Sell history for 5147 OSCAR PETERSON Blvd, Mississauga, Ontario
Sale history on this site covers the last 2 years, the window permitted under the TRREB MLS® VOW agreement.
| Date Start | Date End | List Price | Price | Event | Listing ID |
|---|---|---|---|---|---|
| N/A | N/A | $2,100 | N/A | For Lease | W14027732 |
Estimated value requires sign in
AI market estimates use sold comparables and are available after you sign in and accept MLS® VOW terms.
Window
Level: Bsmt
Window
Level: Bsmt
Window
Level: Bsmt
Level: Bsmt
Level: Bsmt
Comparable sales require sign in
Closing prices and sold comps are available to registered visitors who accept MLS® VOW terms on this site.
Mortgage tools apply to sale listings.
Expand Neighbourhood demographics to load Statistics Canada census charts.
Expand Market details to load neighbourhood price and activity trends.
$2,100/mo
$2,100/mo
CAD
Estimated market value
The trademarks MLS®, Multiple Listing Service® and the associated logos are owned by CREA and identify the quality of services provided by real estate professionals who are members of CREA.