



Kitchen (2.26 × 4.14)
Laminate · Stainless Steel Appl
Level: Flat

Hurontario, Mississauga, Ontario L4Z 0C9
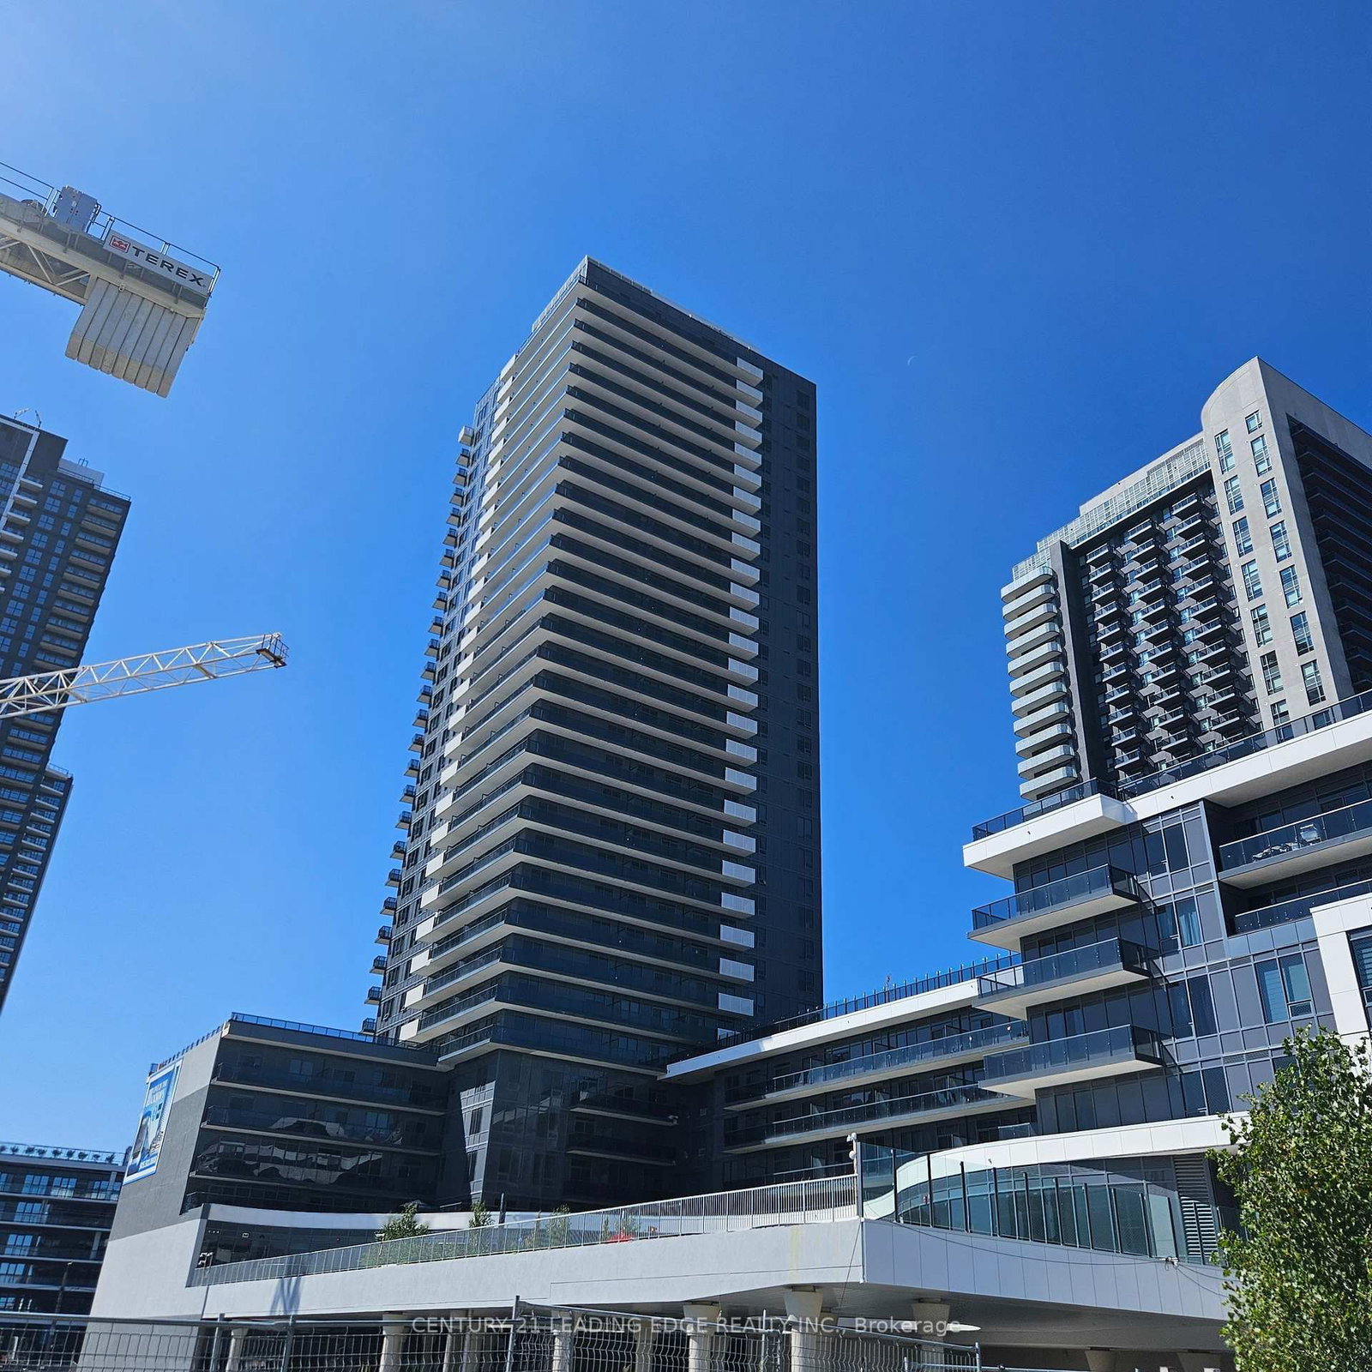
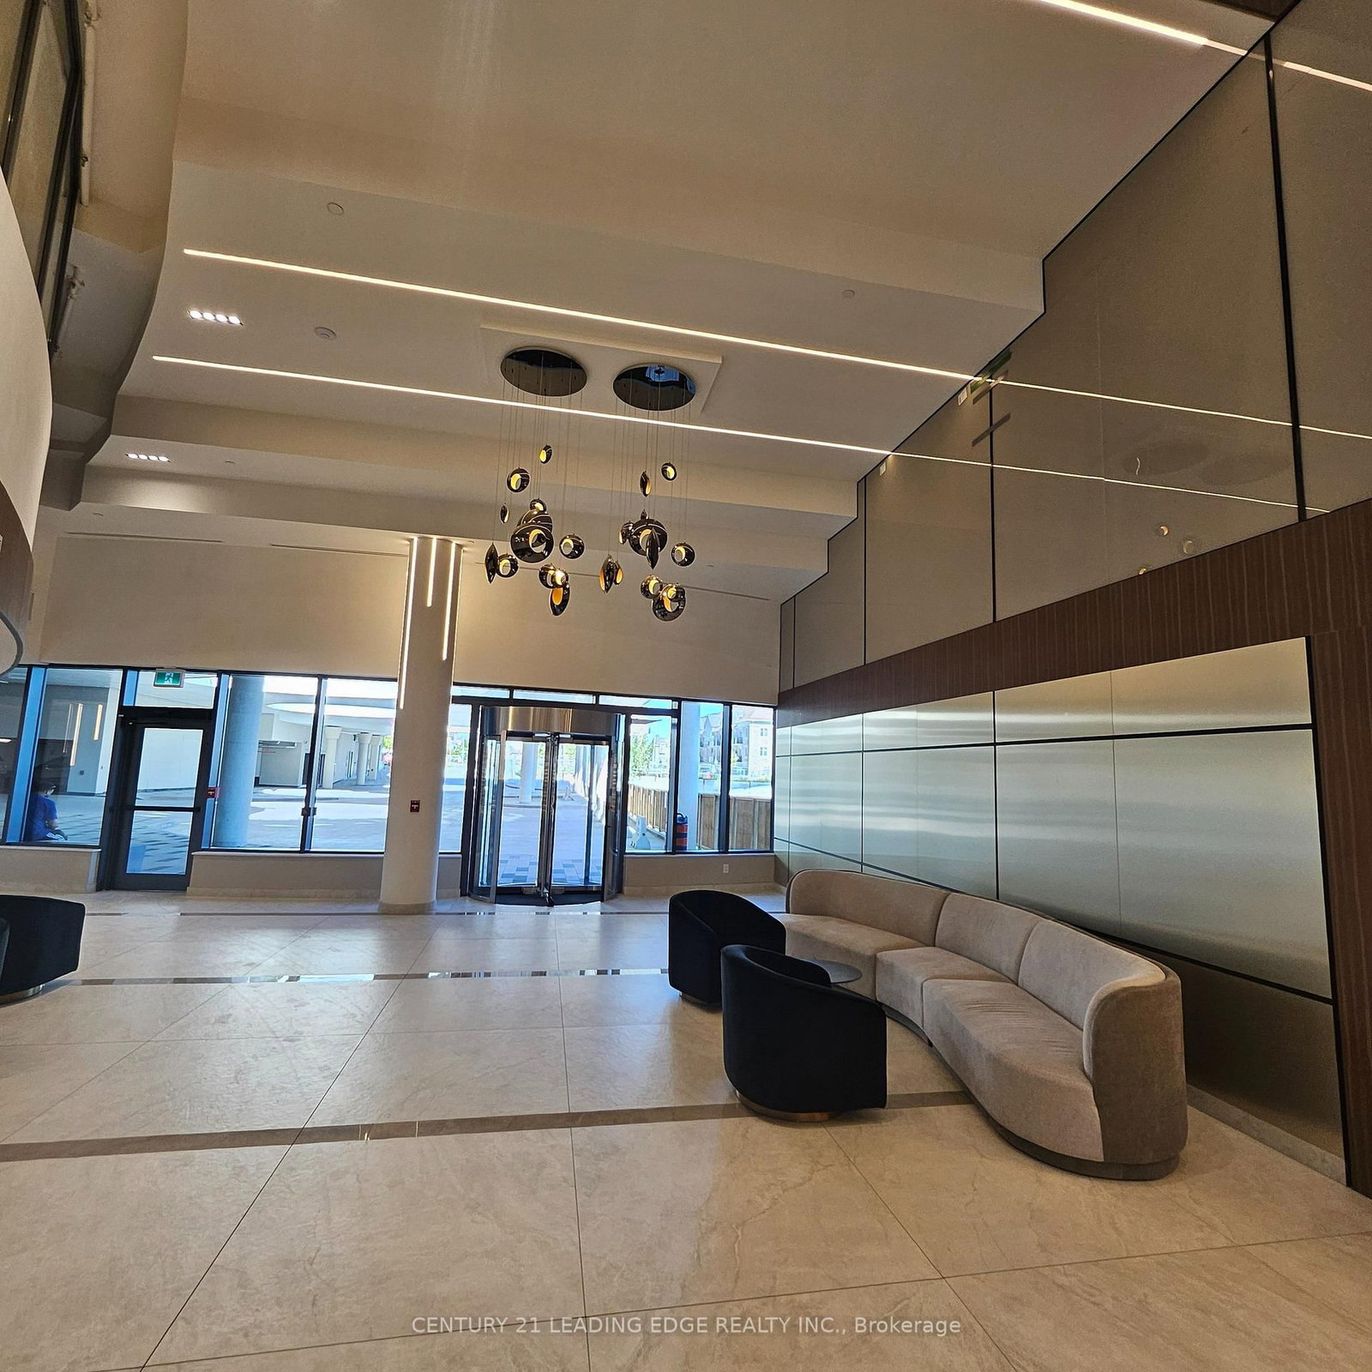
This stunning 2 Bedroom , 2 Bathroom corner suite offers over 755 sq. ft. of modern living space plus a 200 sq. ft. wrap-around terrace. Sun-filled with 9-ft ceilings and floor-to-ceiling windows, the unit features a bright open-concept layout, sleek flooring, and a contemporary kitchen with stainless steel appliances and quartz countertops. The primary bedroom includes an ensuite and ample closet space. Ensuite laundry adds everyday convenience.Highlights:Large wrap-around balcony with north/east courtyard views. Dual thermostats for personalized climate control. One parking spaceHigh-speed internet included for the first year (hydro extra)Building Amenities: 24-hr concierge, fitness centre, yoga studio, indoor pool, whirlpool, sauna, outdoor terrace with BBQs, party room, media lounge, sports lounge, games room, kids' play area, pet wash, and visitor parking.Location: Steps to the upcoming Hurontario LRT, public transit, and plazas. Minutes to Square One, GO Bus, hospitals, schools, restaurants, cafes, library, art centre, parks, and major highways (401/403/407/410).Move in immediately and enjoy vibrant, connected living in Mississauga's newest "IT" community!
Buy/Sell history for 1502-5105 HURONTARIO St, Mississauga, Ontario
Sale history on this site covers the last 2 years, the window permitted under the TRREB MLS® VOW agreement.
| Date Start | Date End | List Price | Price | Event | Listing ID |
|---|---|---|---|---|---|
| N/A | N/A | $2,600 | N/A | For Lease | W14087312 |
Estimated value requires sign in
AI market estimates use sold comparables and are available after you sign in and accept MLS® VOW terms.
Laminate · Stainless Steel Appl
Level: Flat
Laminate · Combined W/Dining
Level: Flat
Laminate · Combined W/Living
Level: Flat
Laminate · Closet · 3 Pc Ensuite
Level: Flat
Laminate · Closet · Large Window
Level: Flat
Level: Flat
Level: Flat
Level: Flat
Comparable sales require sign in
Closing prices and sold comps are available to registered visitors who accept MLS® VOW terms on this site.
Mortgage tools apply to sale listings.
Expand Neighbourhood demographics to load Statistics Canada census charts.
Expand Market details to load neighbourhood price and activity trends.
$2,600/mo
$2,600/mo
CAD
Estimated market value
The trademarks MLS®, Multiple Listing Service® and the associated logos are owned by CREA and identify the quality of services provided by real estate professionals who are members of CREA.