


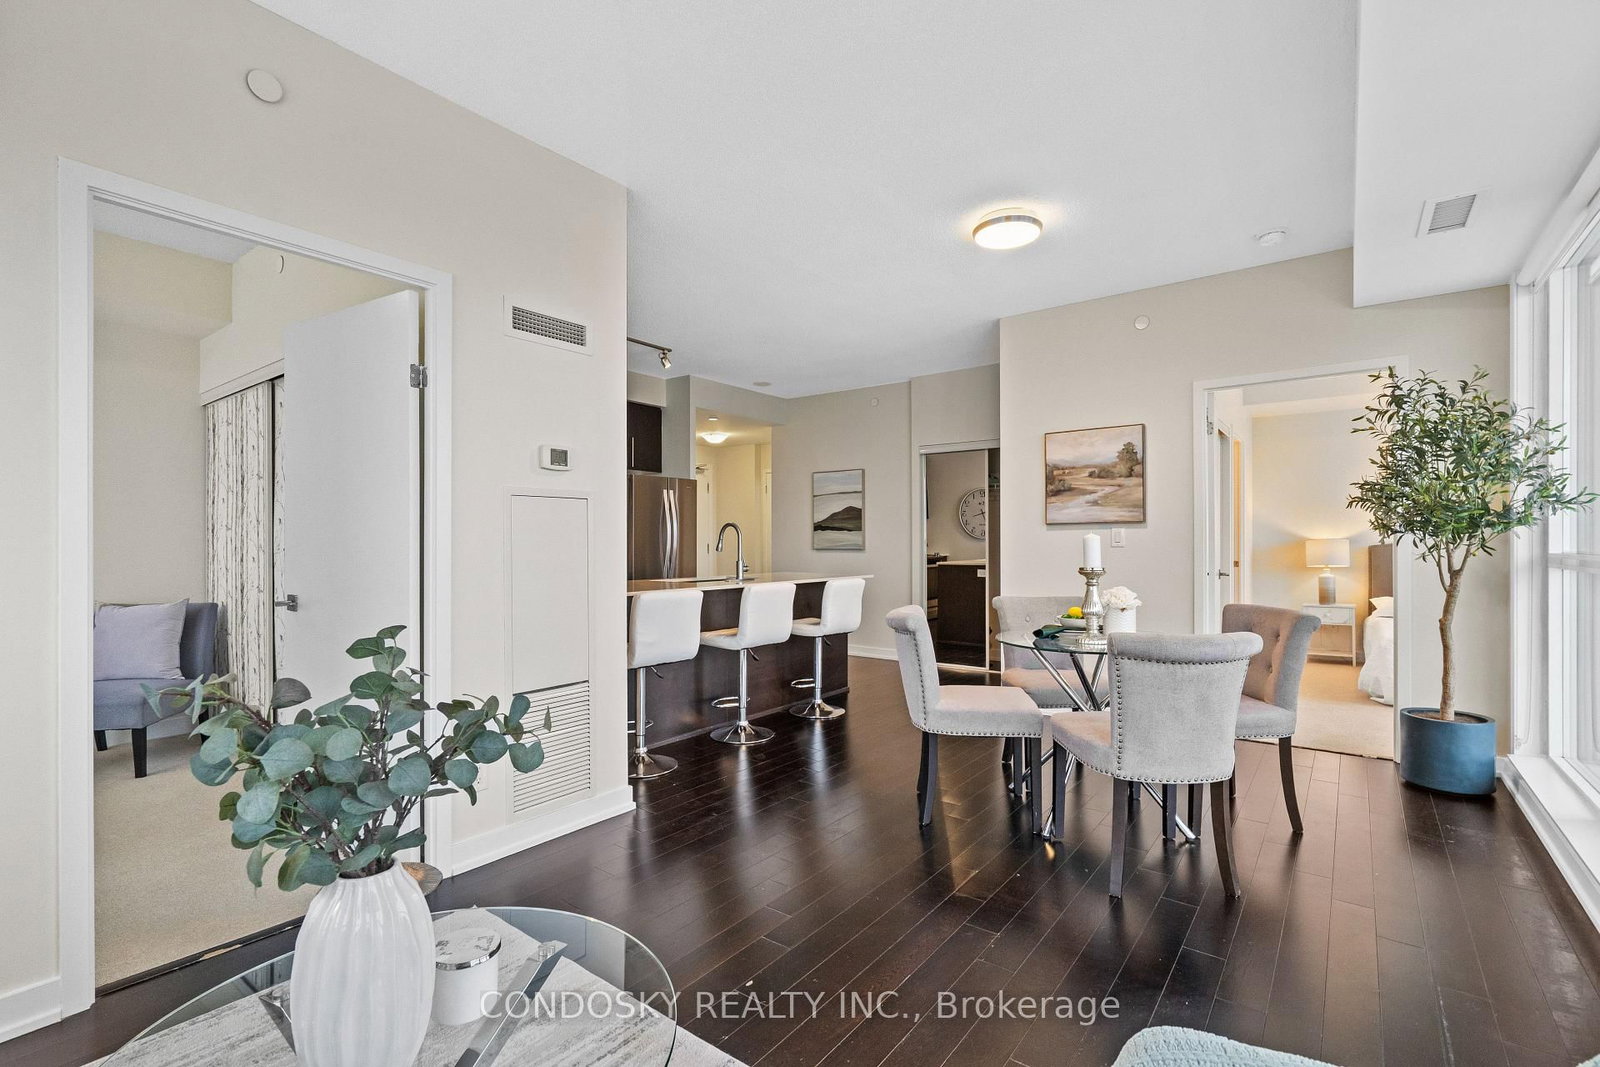


Living (3.35 × 5.79)
hardwood floor · Combined W/Dining · W/O To Balcony
Level: Main

City Centre, Mississauga, Ontario L5B 0J8
Welcome to one of the best layouts in PSV II. This rarely available corner 2-bedroom, 2-bath suite sits on the 41st floor with a bright south-east exposure and uninterrupted views of the city and Lake Ontario. Floor-to-ceiling windows wrap the space in natural light throughout the day, while the open layout flows effortlessly from kitchen to living and out to an oversized balcony, perfect for morning coffee or evening downtime. The unit is equipped with stainless steel appliances, quartz countertops, in-suite laundry, and custom blinds. Every room feels open, airy, and well proportioned, with views you'll never get tired of. Step outside and you're in the heart of Mississauga. Square One, Celebration Square, transit, GO, Sheridan College, dining, groceries, and entertainment are all just minutes away, with quick access to major highways when you need to commute. Enjoy premium building amenities such as a 24-hour concierge, fully equipped fitness center, indoor pool, sauna, party room, and guest suites. Includes one underground parking space and one locker. Live where lifestyle meets convenience and experience one of the best views the city has to offer.
Buy/Sell history for 4109-510 Curran Pl, Mississauga, Ontario
Sale history on this site covers the last 2 years, the window permitted under the TRREB MLS® VOW agreement.
| Date Start | Date End | List Price | Price | Event | Listing ID |
|---|---|---|---|---|---|
| N/A | N/A | $599,000 | N/A | For Sale | W14031884 |
Estimated value requires sign in
AI market estimates use sold comparables and are available after you sign in and accept MLS® VOW terms.
hardwood floor · Combined W/Dining · W/O To Balcony
Level: Main
hardwood floor · Combined W/Living
Level: Main
Quartz Counter · Stainless Steel Appl · Backsplash
Level: Main
W/I Closet · 4 Pc Ensuite · Large Window
Level: Main
Large Window · Closet
Level: Main
Comparable sales require sign in
Closing prices and sold comps are available to registered visitors who accept MLS® VOW terms on this site.
Monthly Payment
$2,746
Total monthly payment
$3,056
Break-even down payment
100%
Expand Neighbourhood demographics to load Statistics Canada census charts.
Expand Market details to load neighbourhood price and activity trends.
$599,000
$599,000
CAD
Estimated market value
The trademarks MLS®, Multiple Listing Service® and the associated logos are owned by CREA and identify the quality of services provided by real estate professionals who are members of CREA.