
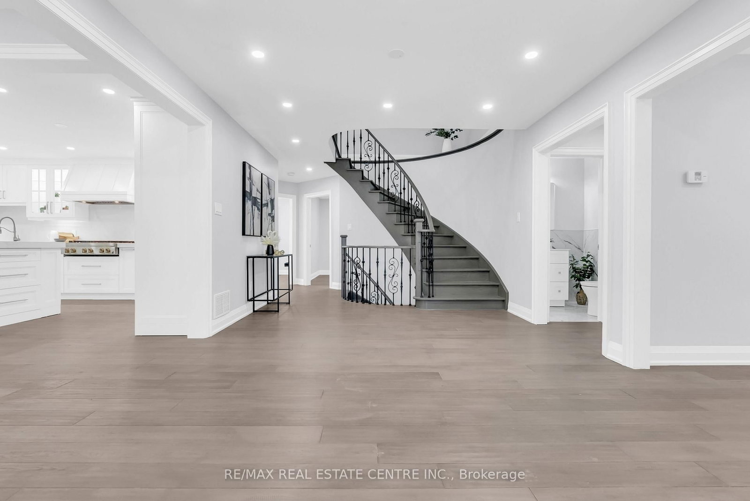
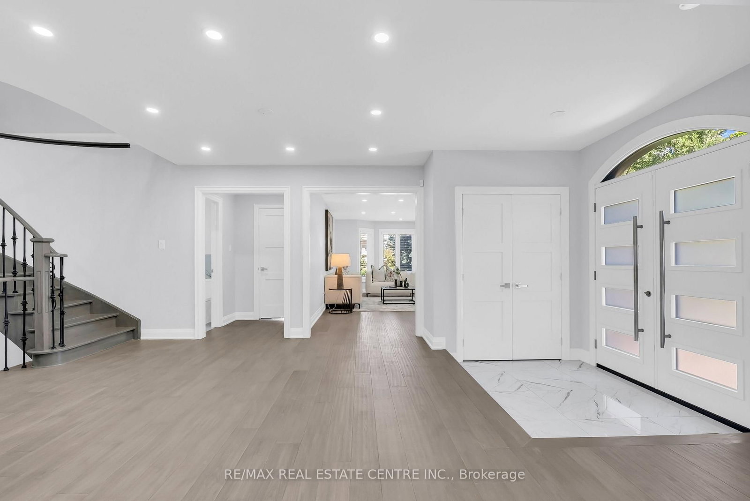


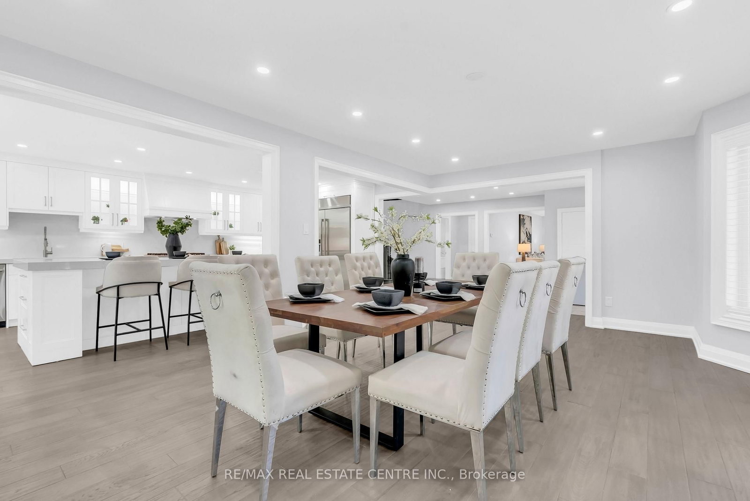
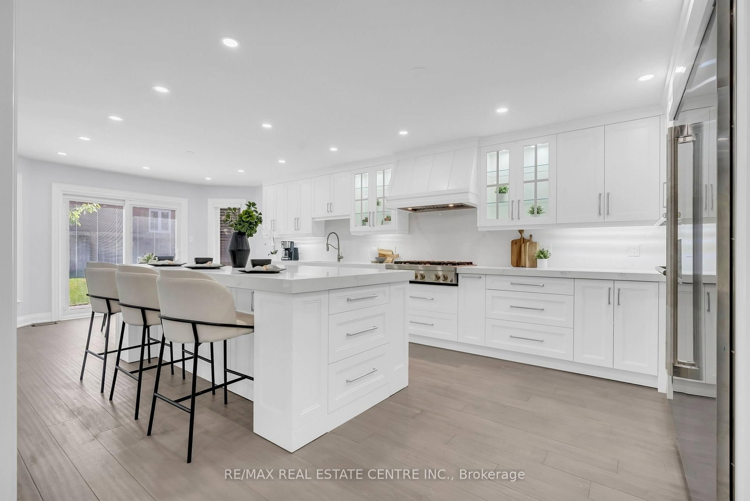
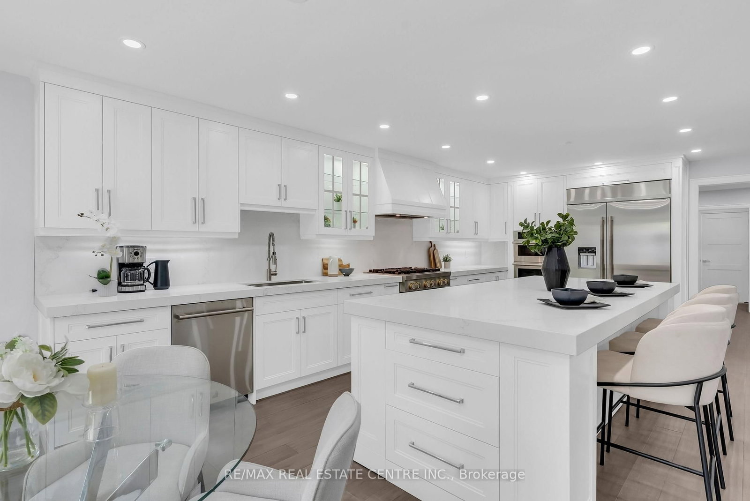

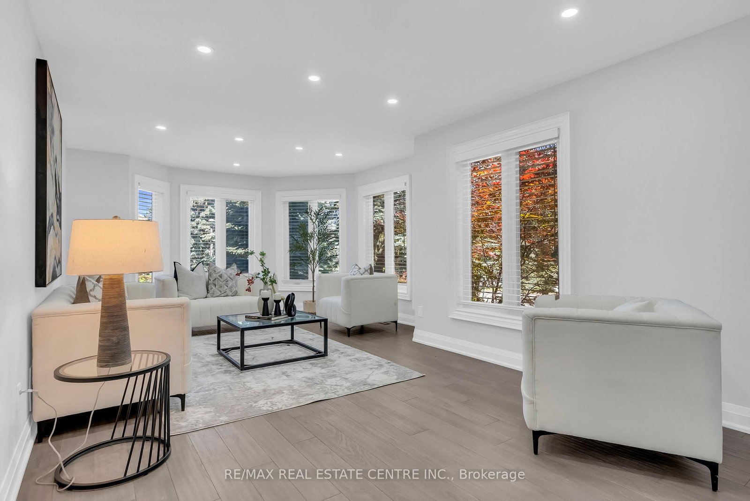

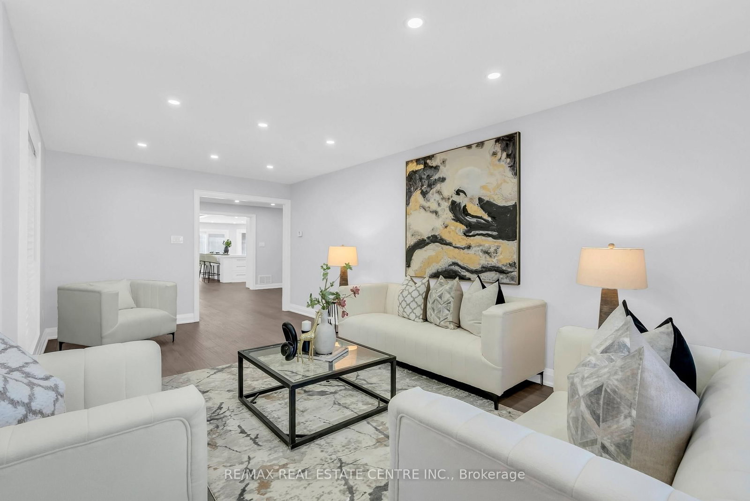
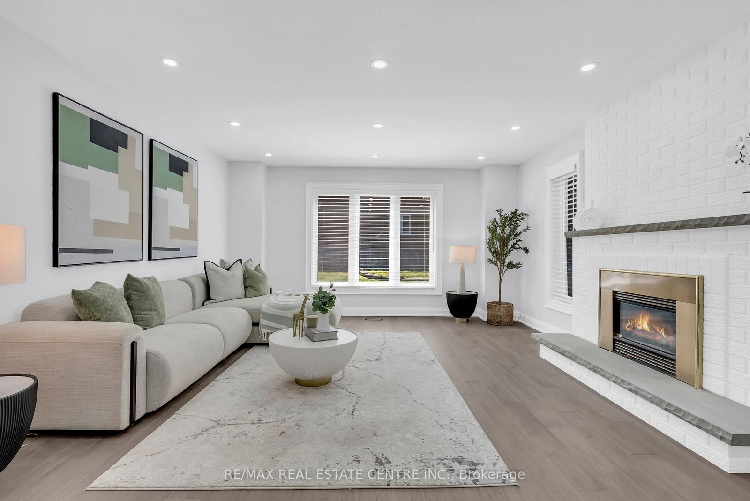



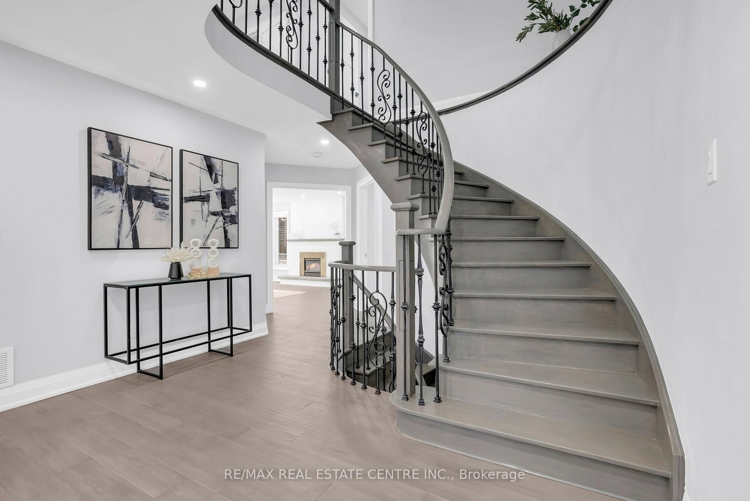





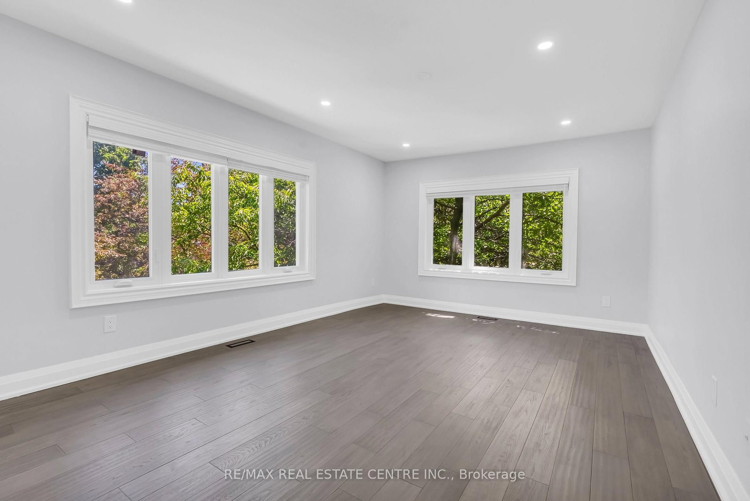


Living (6.67 × 7.05)
hardwood floor · Large Window · O/Looks Frontyard
Level: Main

Central Erin Mills, Mississauga, Ontario L5M 5A8
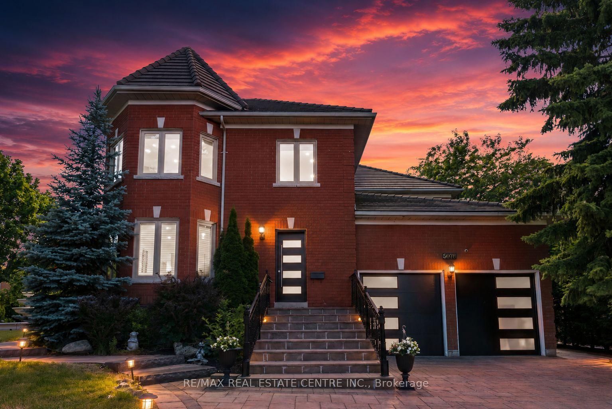
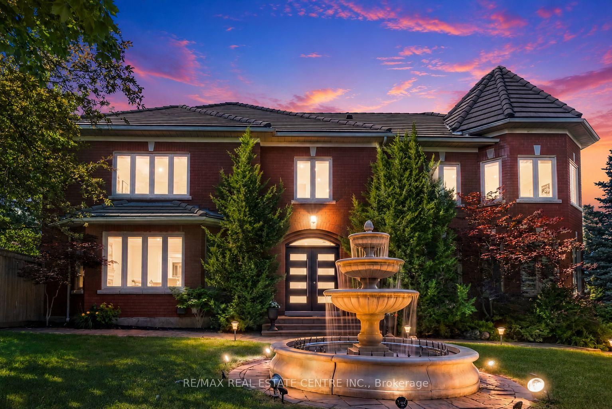
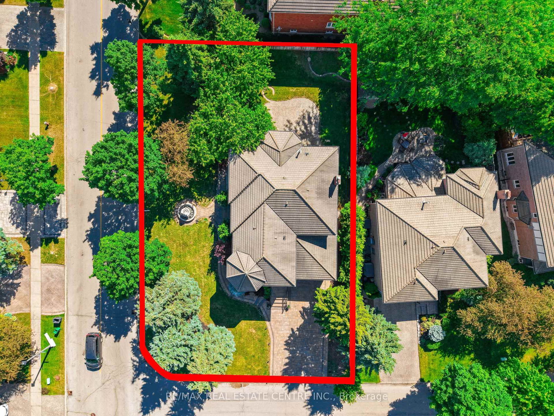
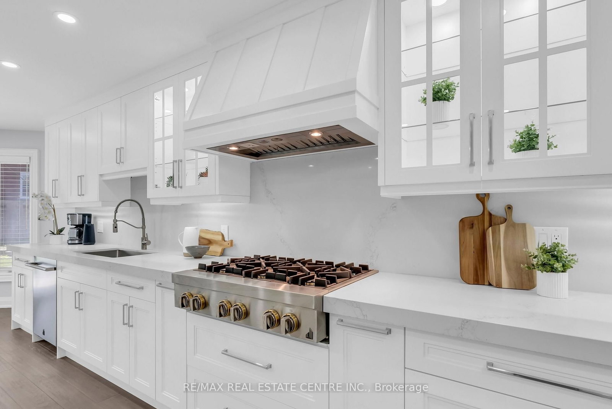
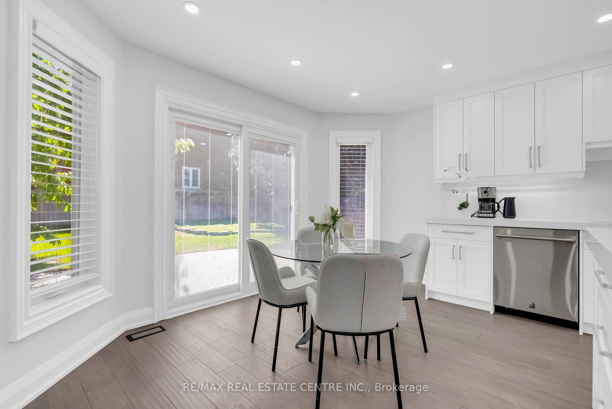
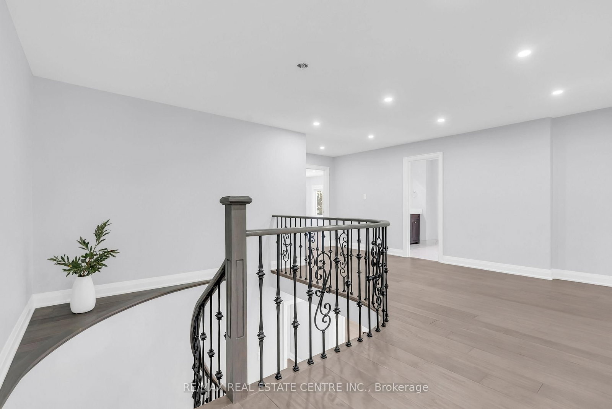
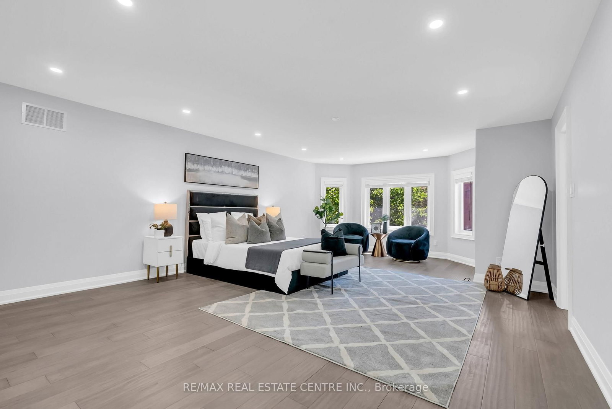
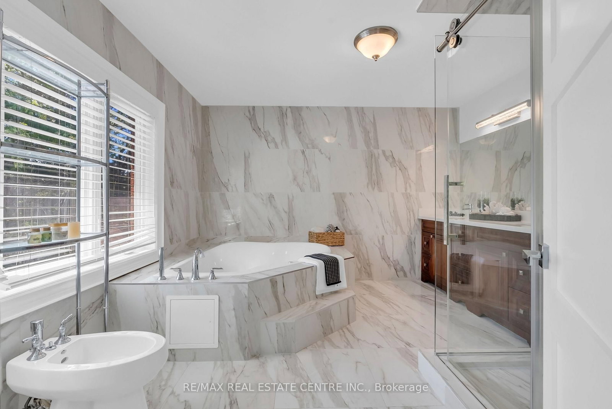
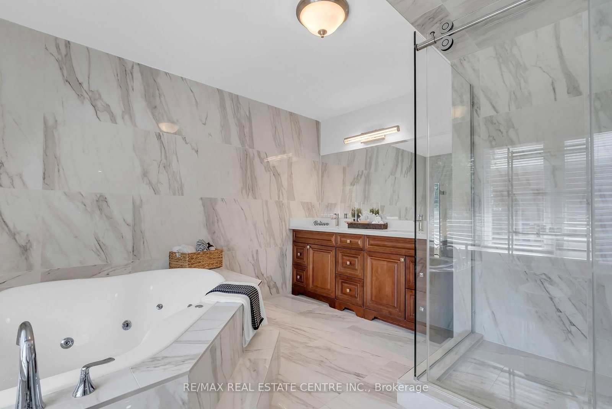
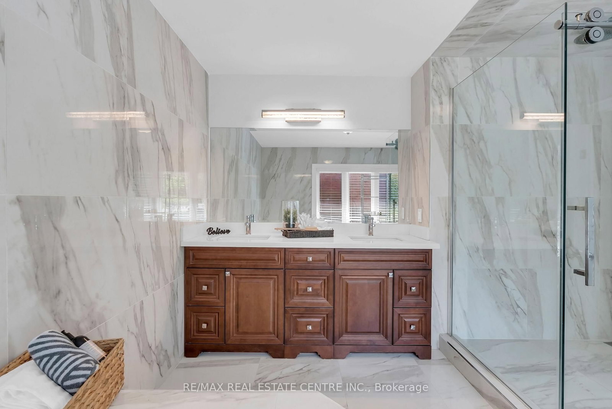
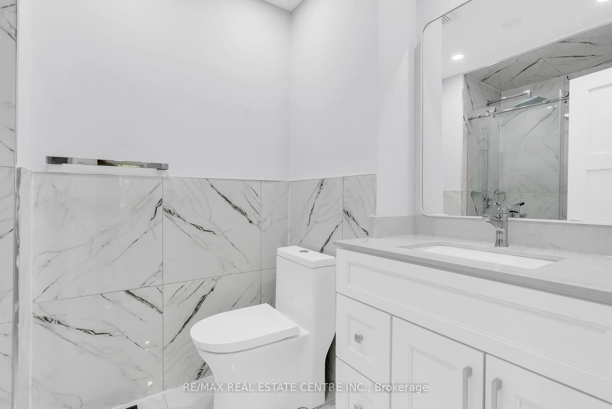
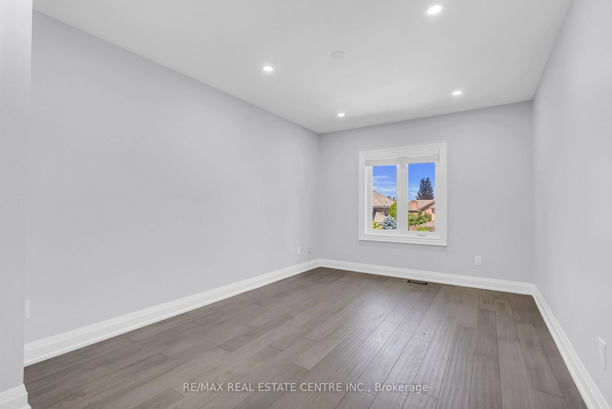
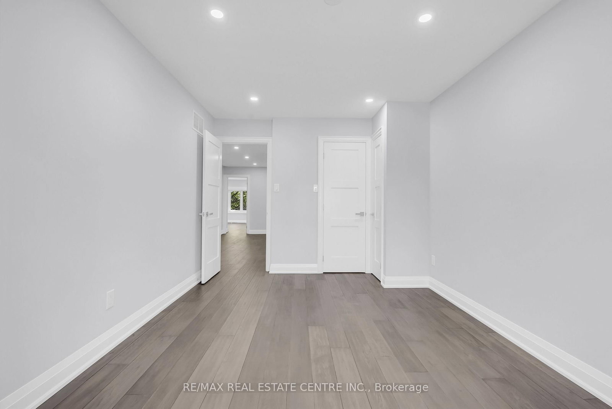
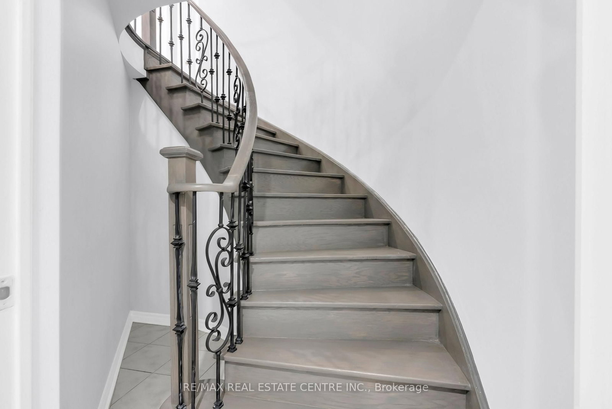
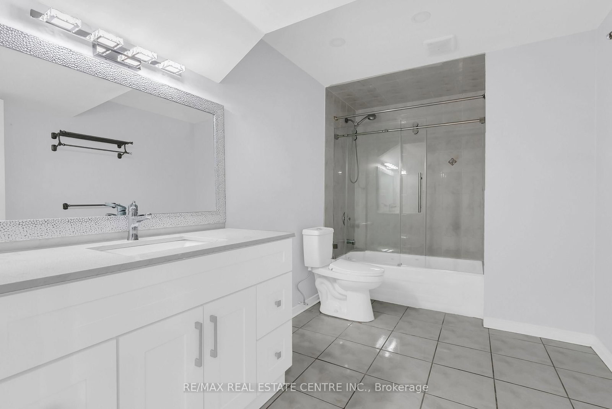
A Rare Opportunity in Prestigious Credit Mills! This fully renovated 5+4 bedroom, 6-bath detached home offers nearly 6,200 sq. ft. of total living space on a premium corner lot with exceptional privacy, striking curb appeal, a grand 3-tier fountain and parking for up to 9 vehicles. Redesigned with extensive luxury upgrades, the home features a stunning chef-inspired kitchen with premium appliances, oversized quartz island, gas range, built-in oven and warming drawer. Elegant formal living and dining rooms, a spacious family room, new engineered hardwood flooring, renovated bathrooms, upgraded lighting and large windows complete the main level. The impressive primary retreat features a massive walk-in closet and spa-inspired 6-piece ensuite. A finished lower level with 4 additional bedrooms and 2 full bathrooms offers outstanding flexibility for extended or multi-generational living. Private backyard with mature cherry trees. Steps to John Fraser SS, Erin Mills Town Centre and Credit Valley Hospital, with easy access to Hwy 403/401/407.
Buy/Sell history for 5078 Frybrook Crt, Mississauga, Ontario
Sale history on this site covers the last 2 years, the window permitted under the TRREB MLS® VOW agreement.
| Date Start | Date End | List Price | Price | Event | Listing ID |
|---|---|---|---|---|---|
| N/A | N/A | $2,899,000 | N/A | For Sale | W13724204 |
Estimated value requires sign in
AI market estimates use sold comparables and are available after you sign in and accept MLS® VOW terms.
hardwood floor · Large Window · O/Looks Frontyard
Level: Main
Open Concept · hardwood floor · Pot Lights
Level: Main
Centre Island · Quartz Counter · Pot Lights
Level: Main
Fireplace · hardwood floor · Pot Lights
Level: Main
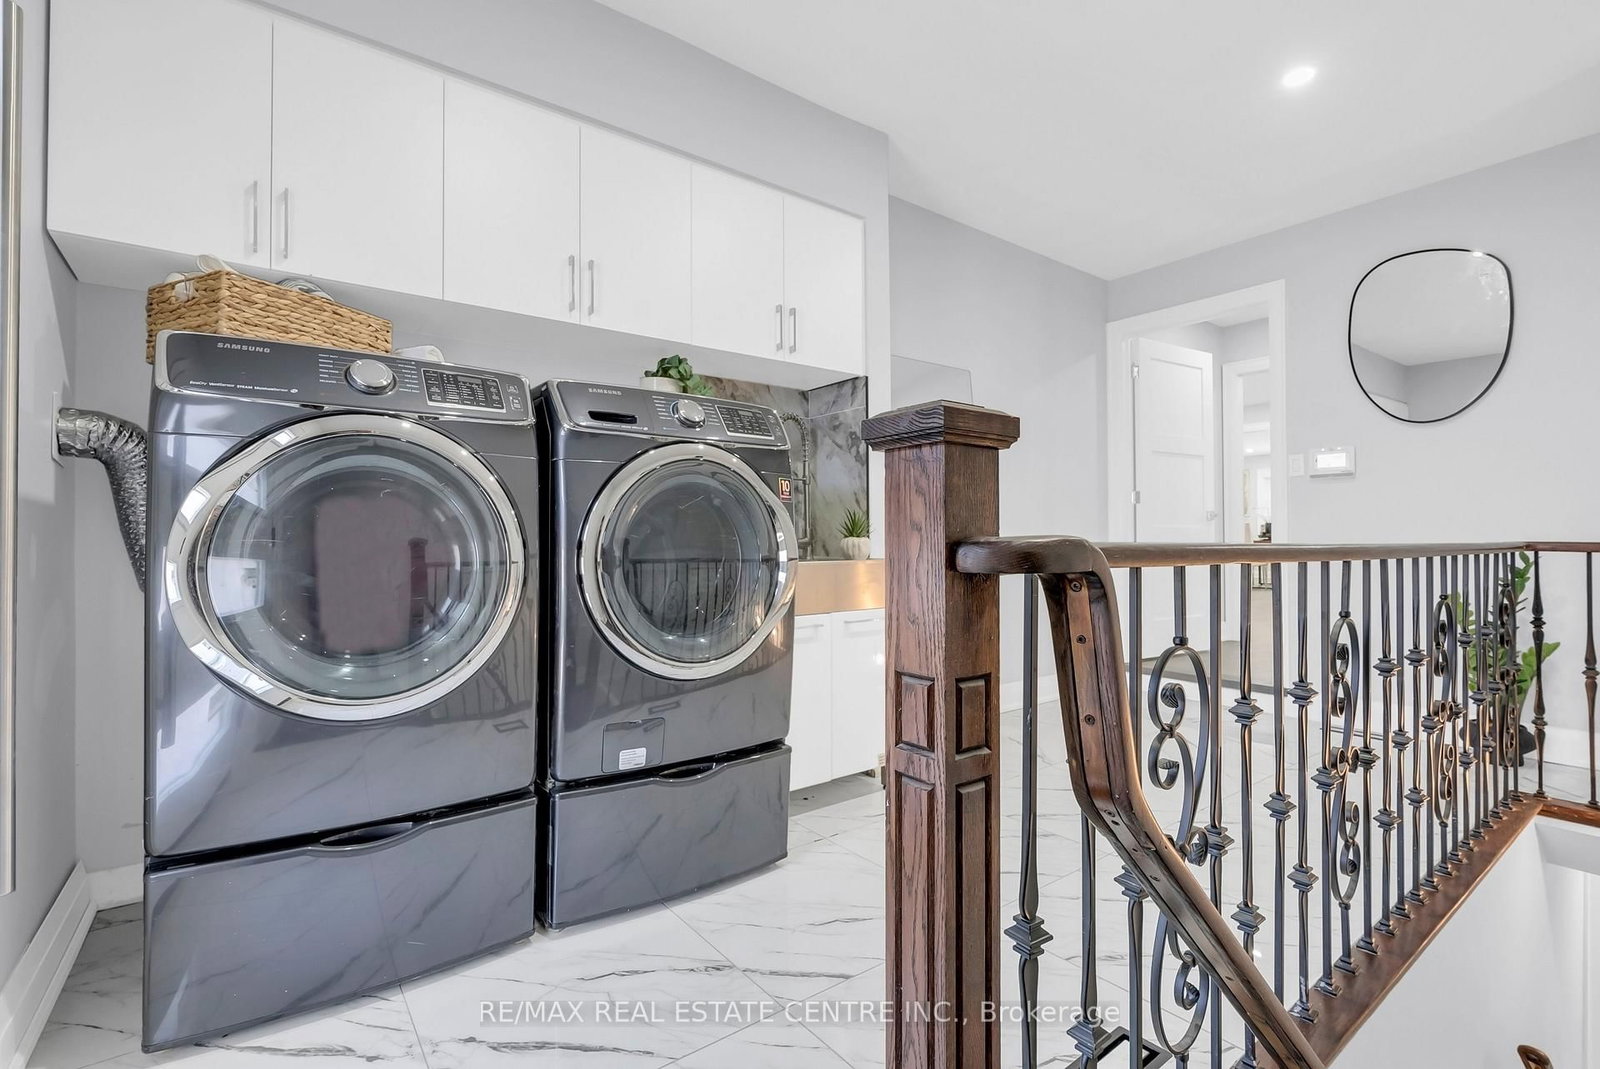
Combined W/Laundry · Access To Garage
Level: Main
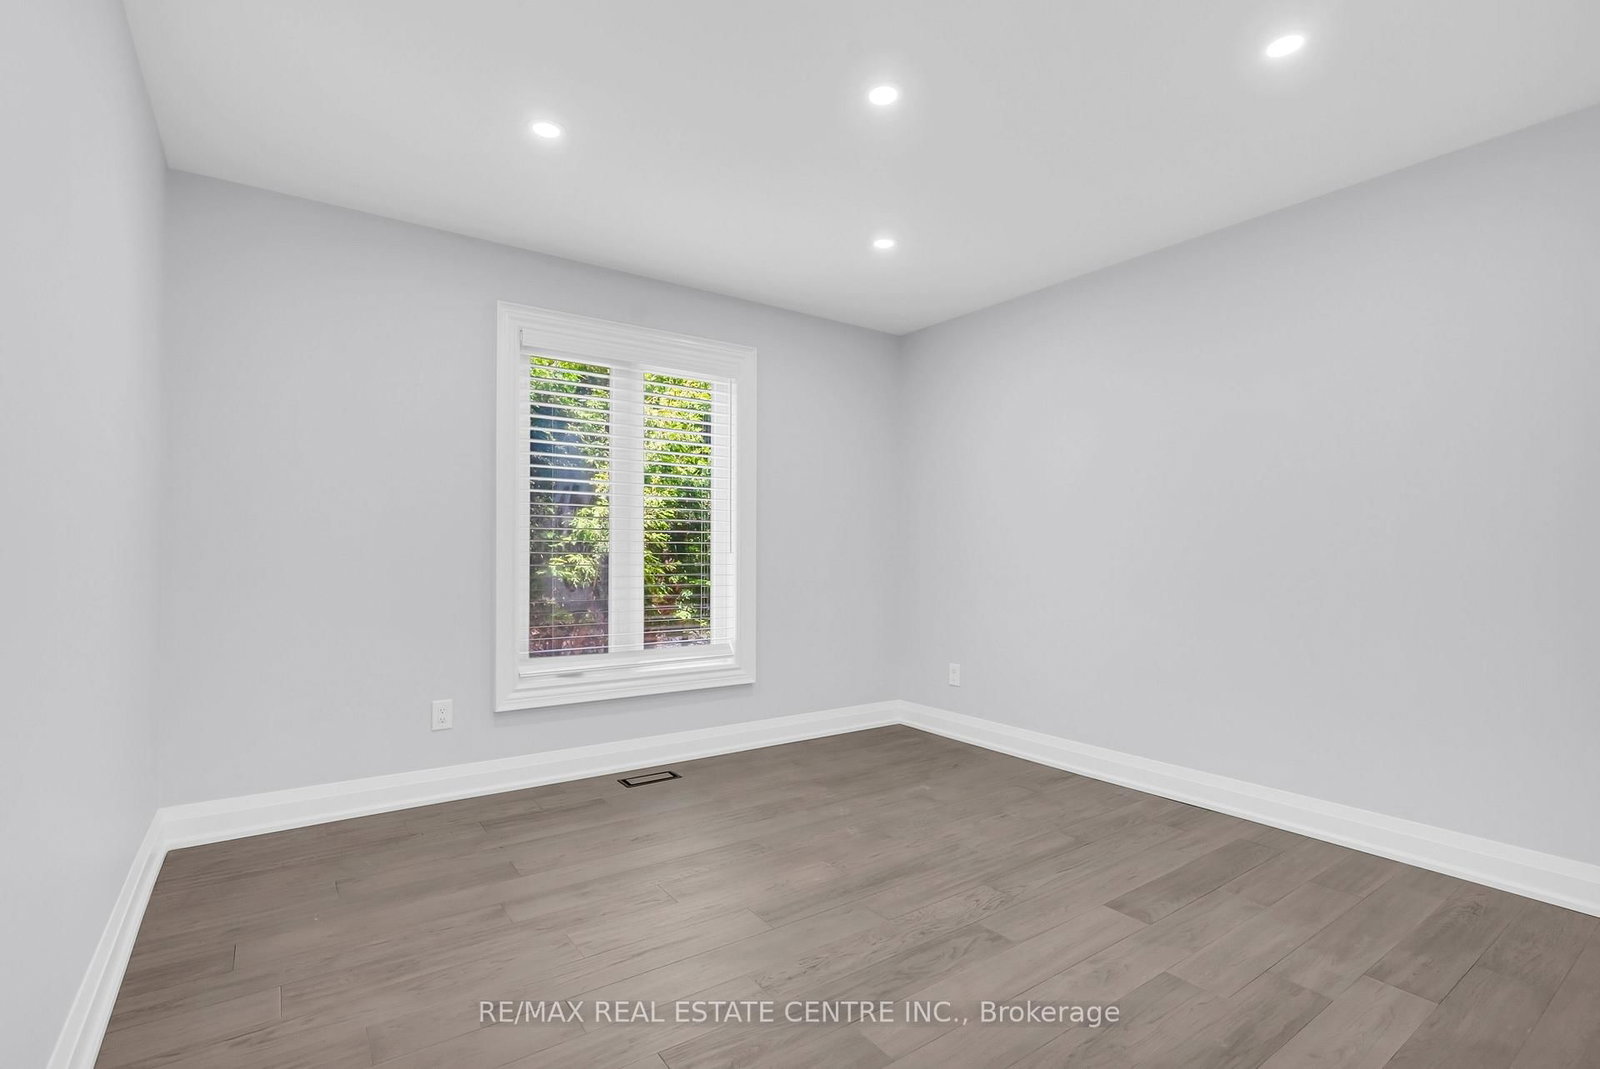
Pot Lights · Window · hardwood floor
Level: Main
Pot Lights · Open Concept · hardwood floor
Level: Main
6 Pc Ensuite · Bow Window · W/I Closet
Level: 2nd
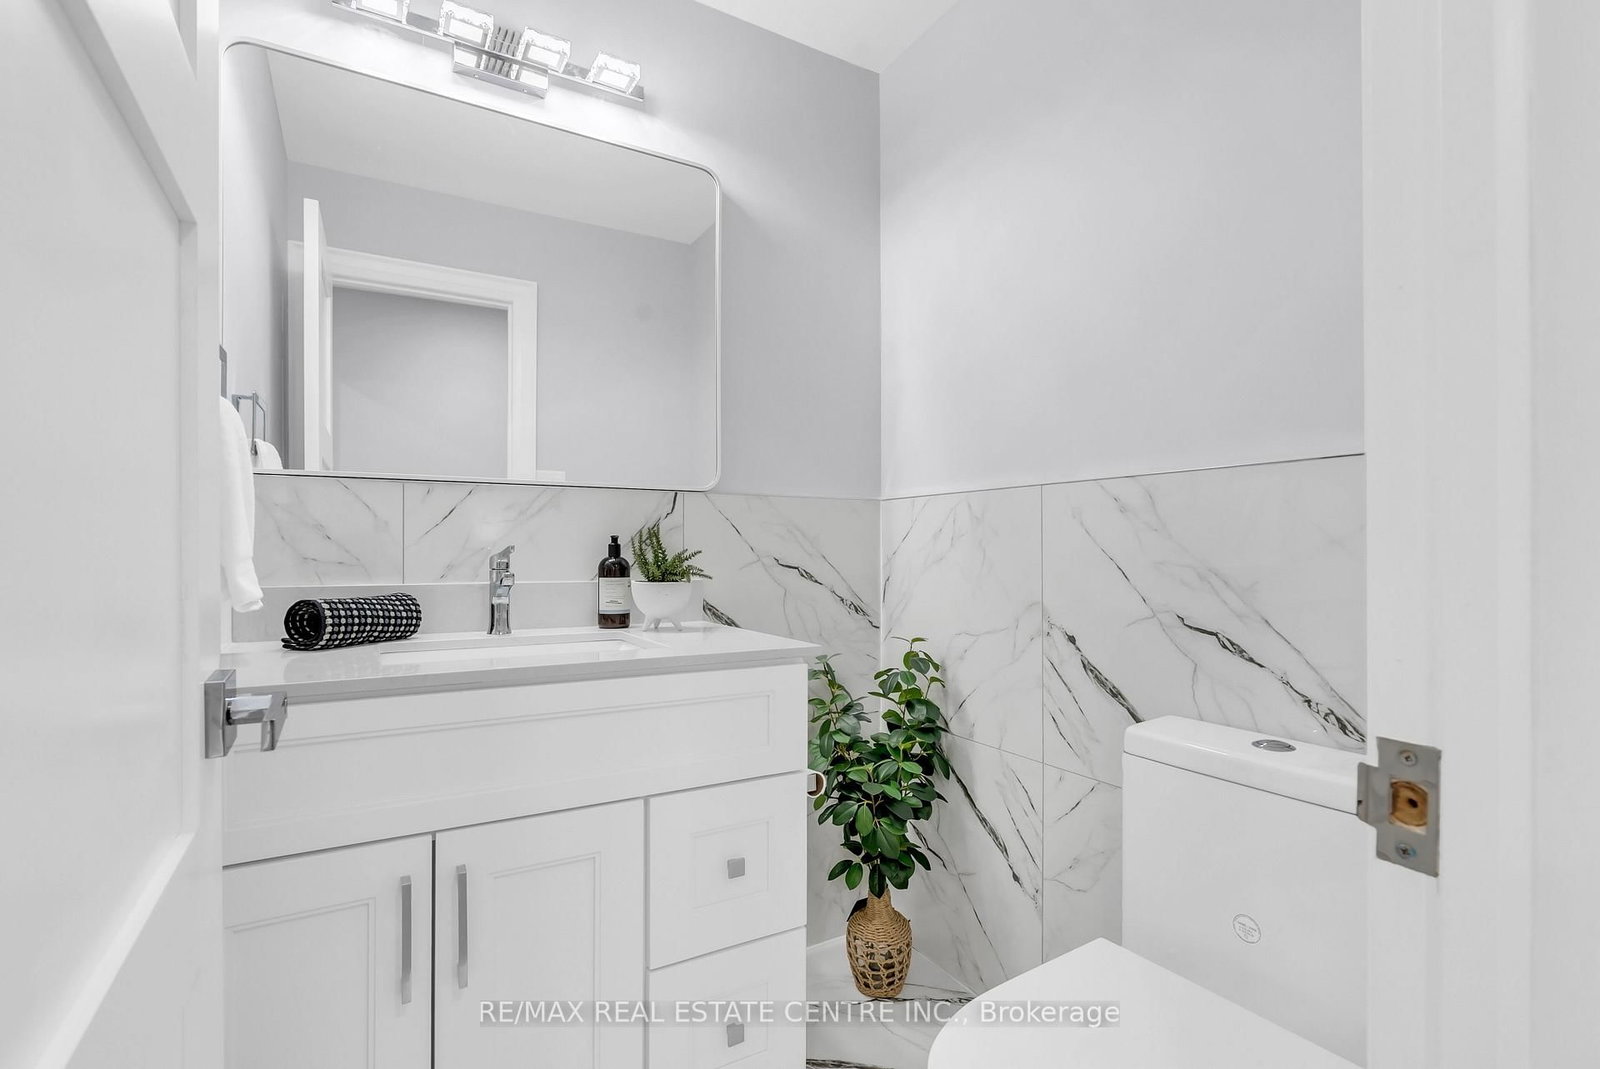
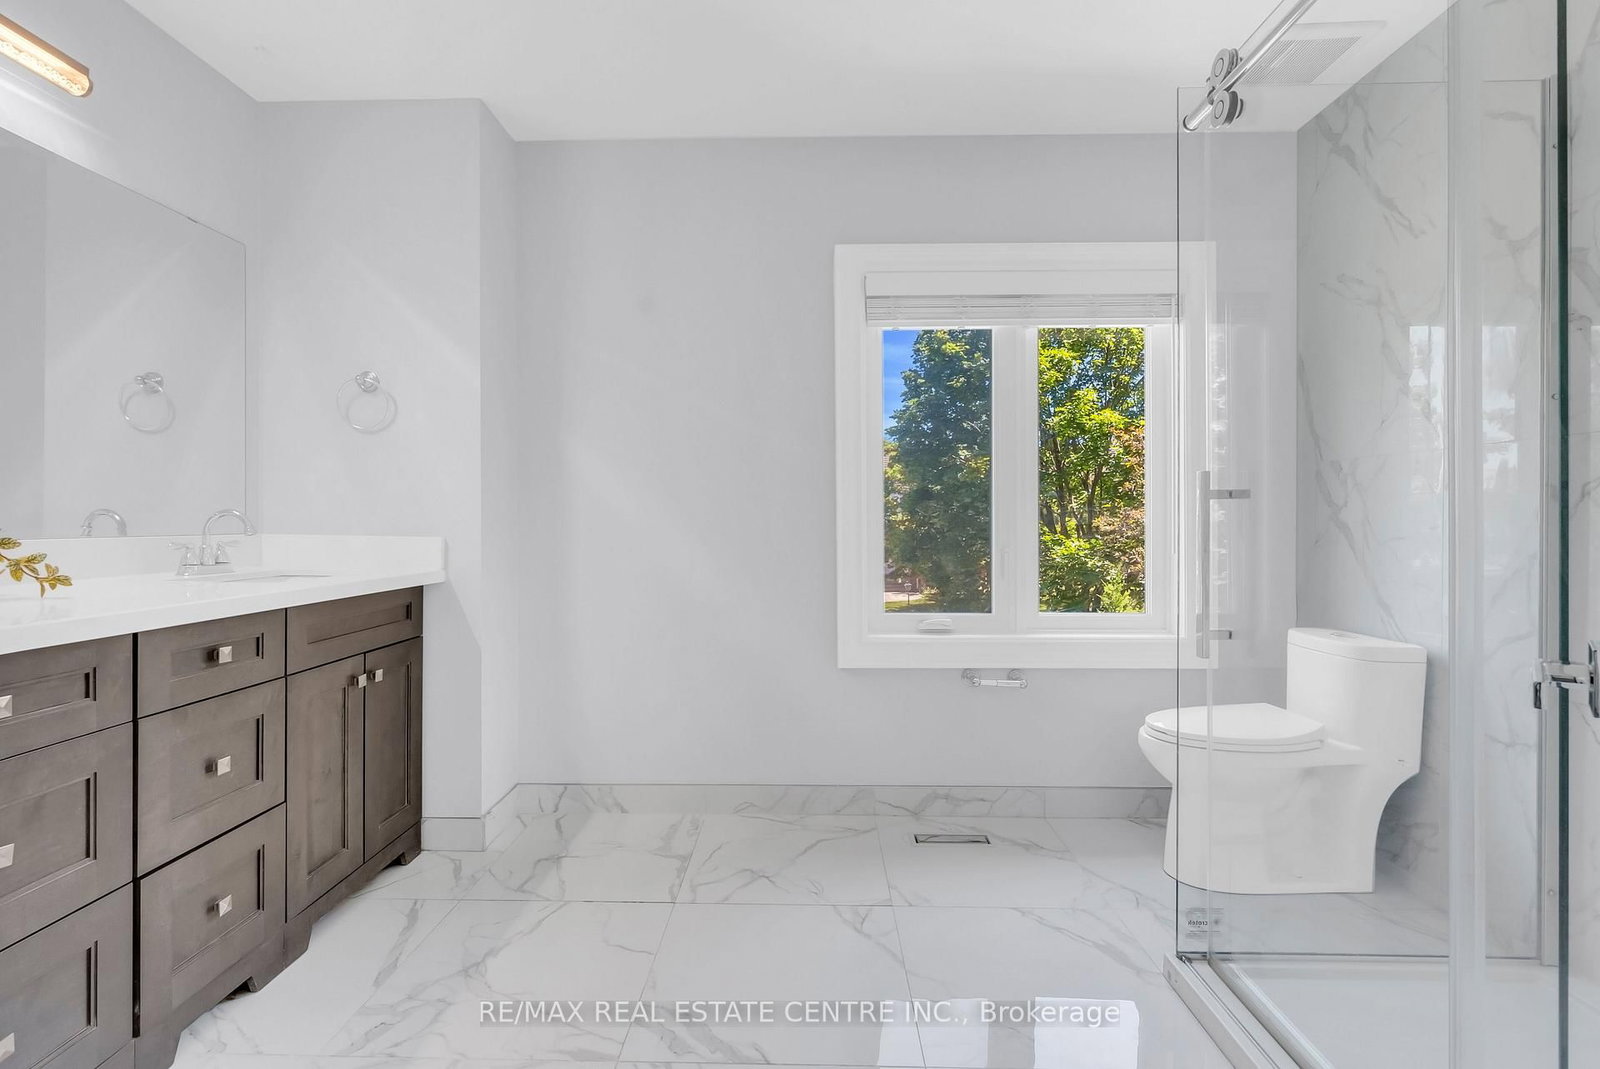
3 Pc Ensuite · California Shutters · Closet
Level: 2nd
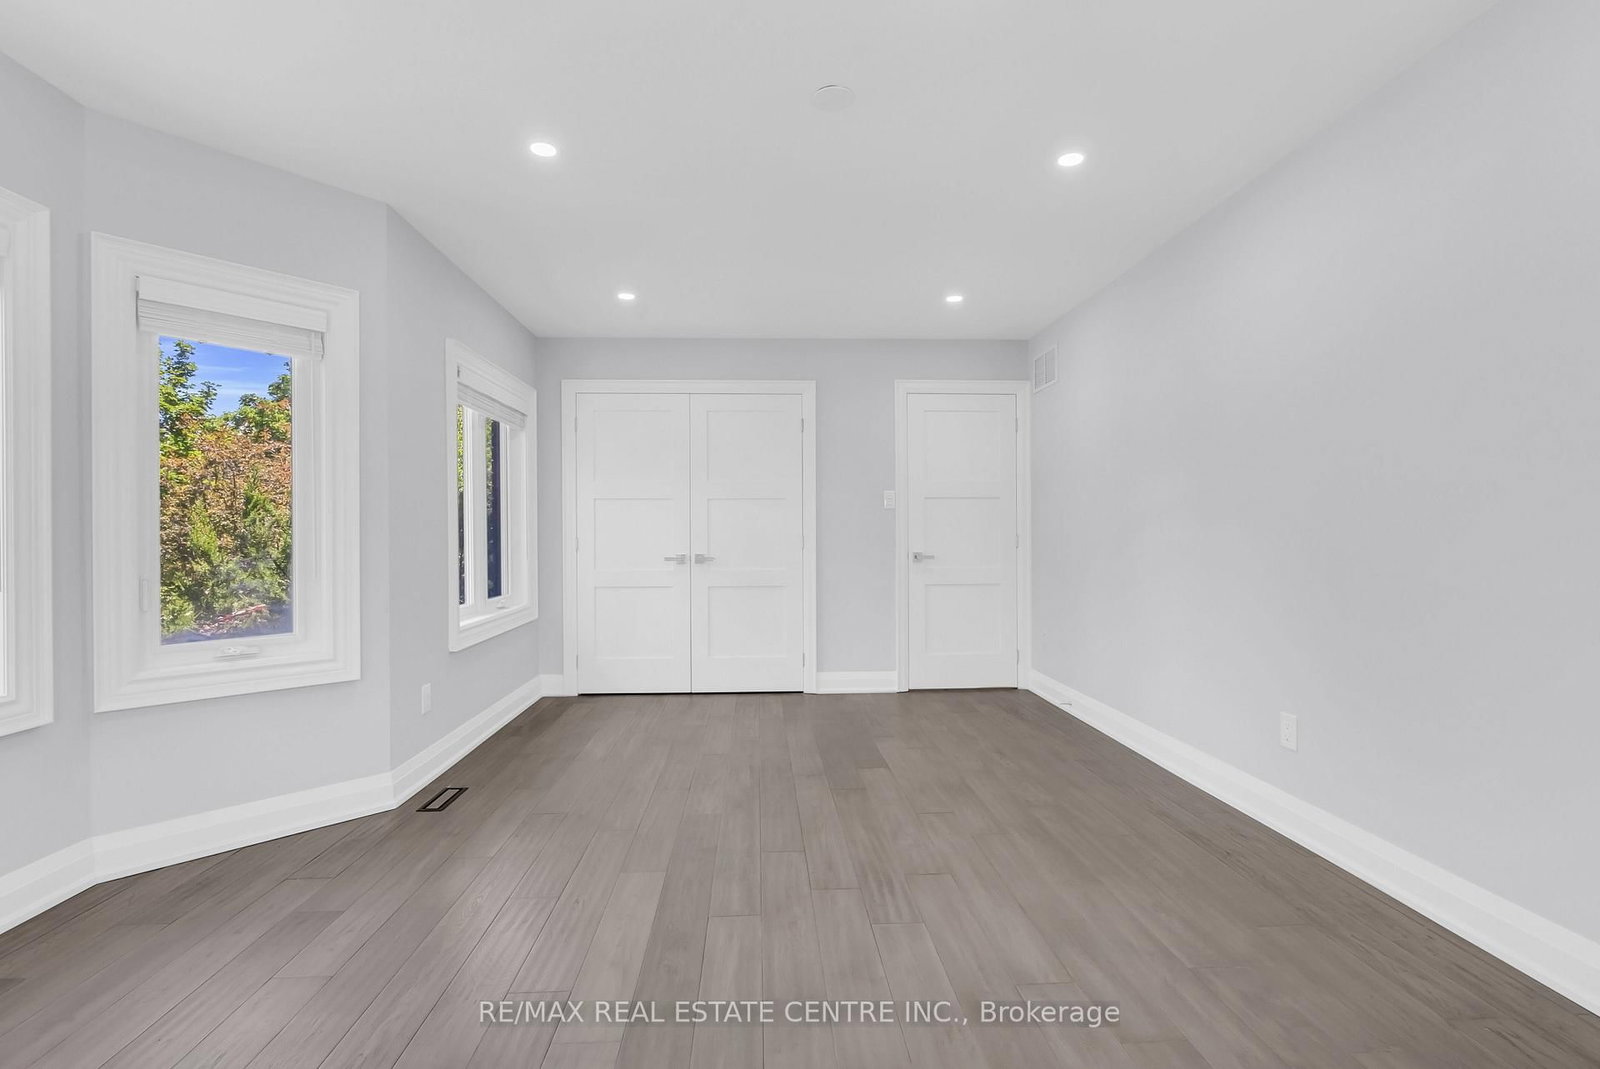
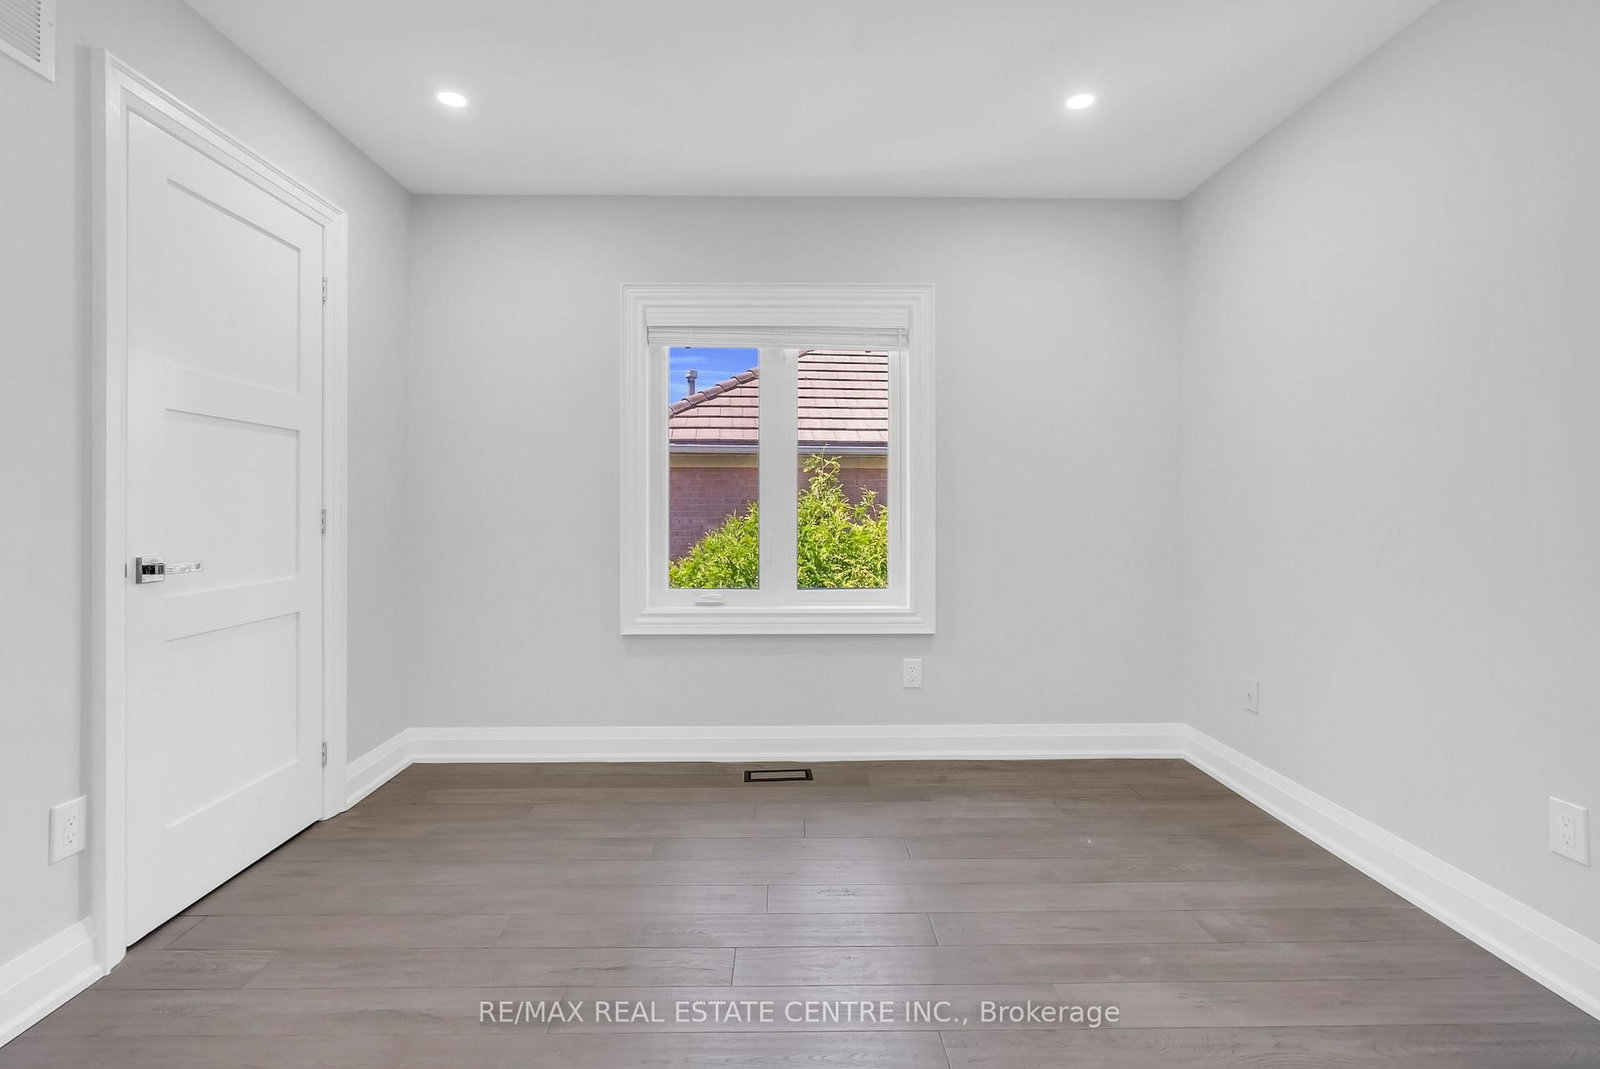
Pot Lights · Closet · Bay Window
Level: 2nd
Pot Lights · hardwood floor · Closet
Level: 2nd
Pot Lights · hardwood floor · Closet
Level: 2nd
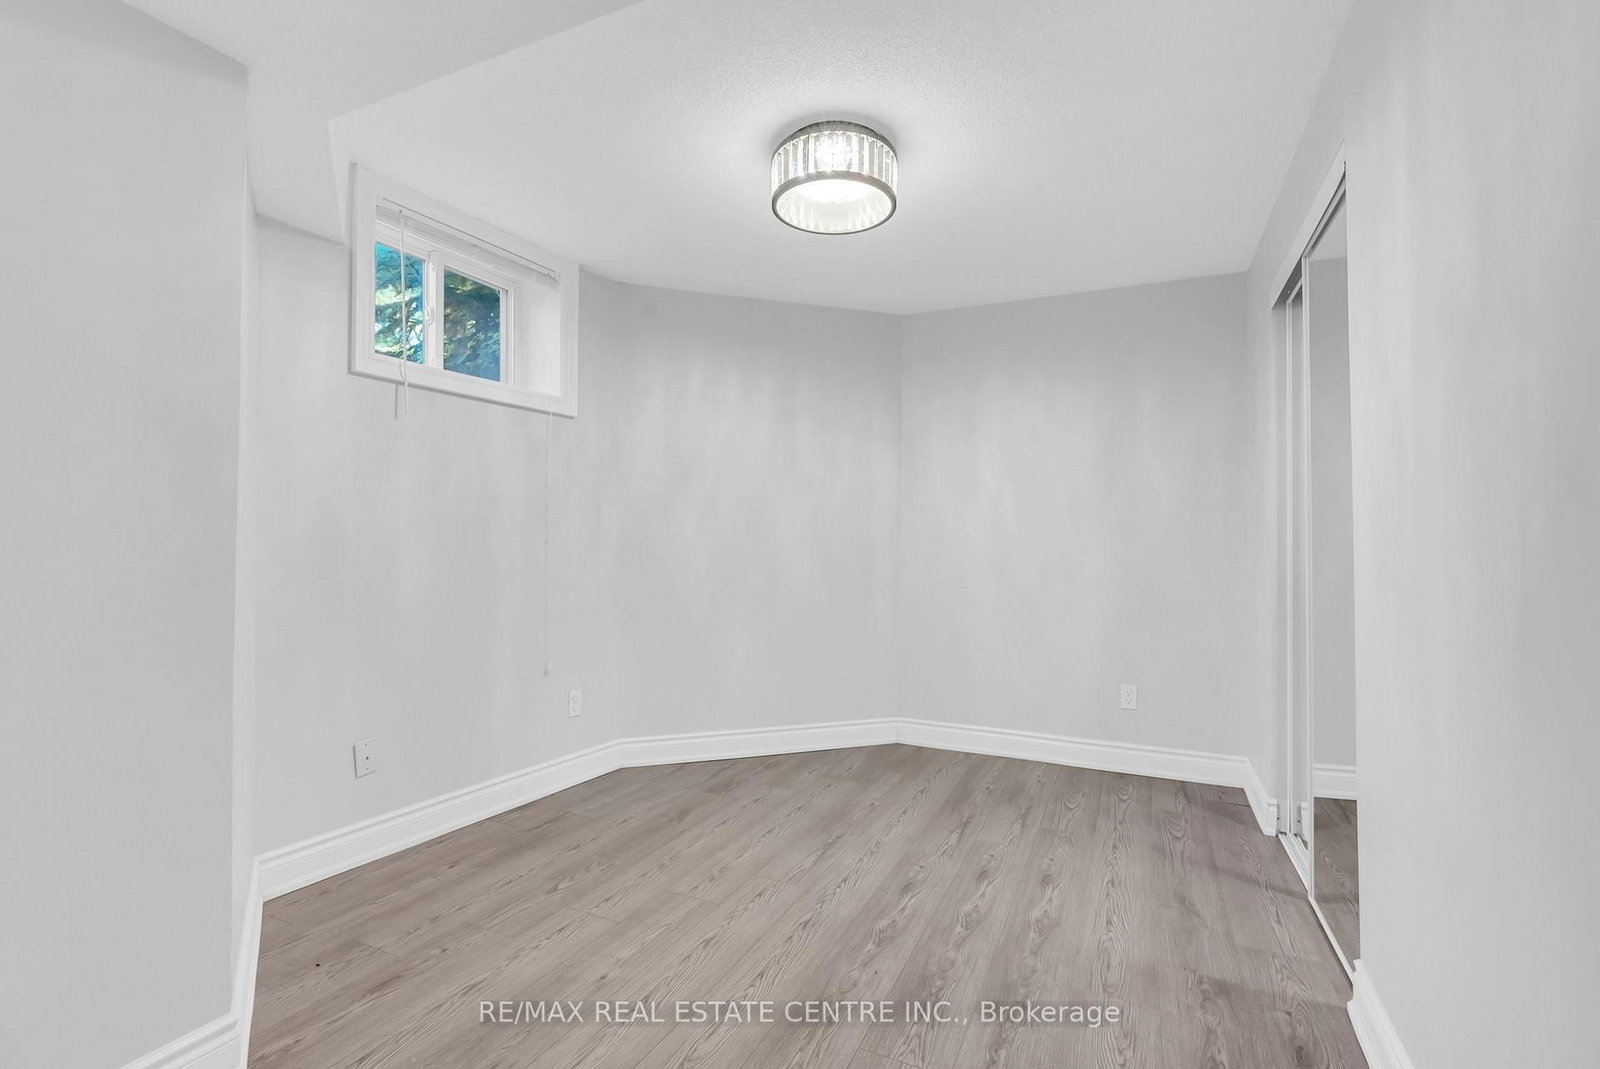
Window · hardwood floor · Closet
Level: Bsmt
Window · hardwood floor · Closet
Level: Bsmt
Window · hardwood floor · Closet
Level: Bsmt
Window · hardwood floor · Closet
Level: Bsmt
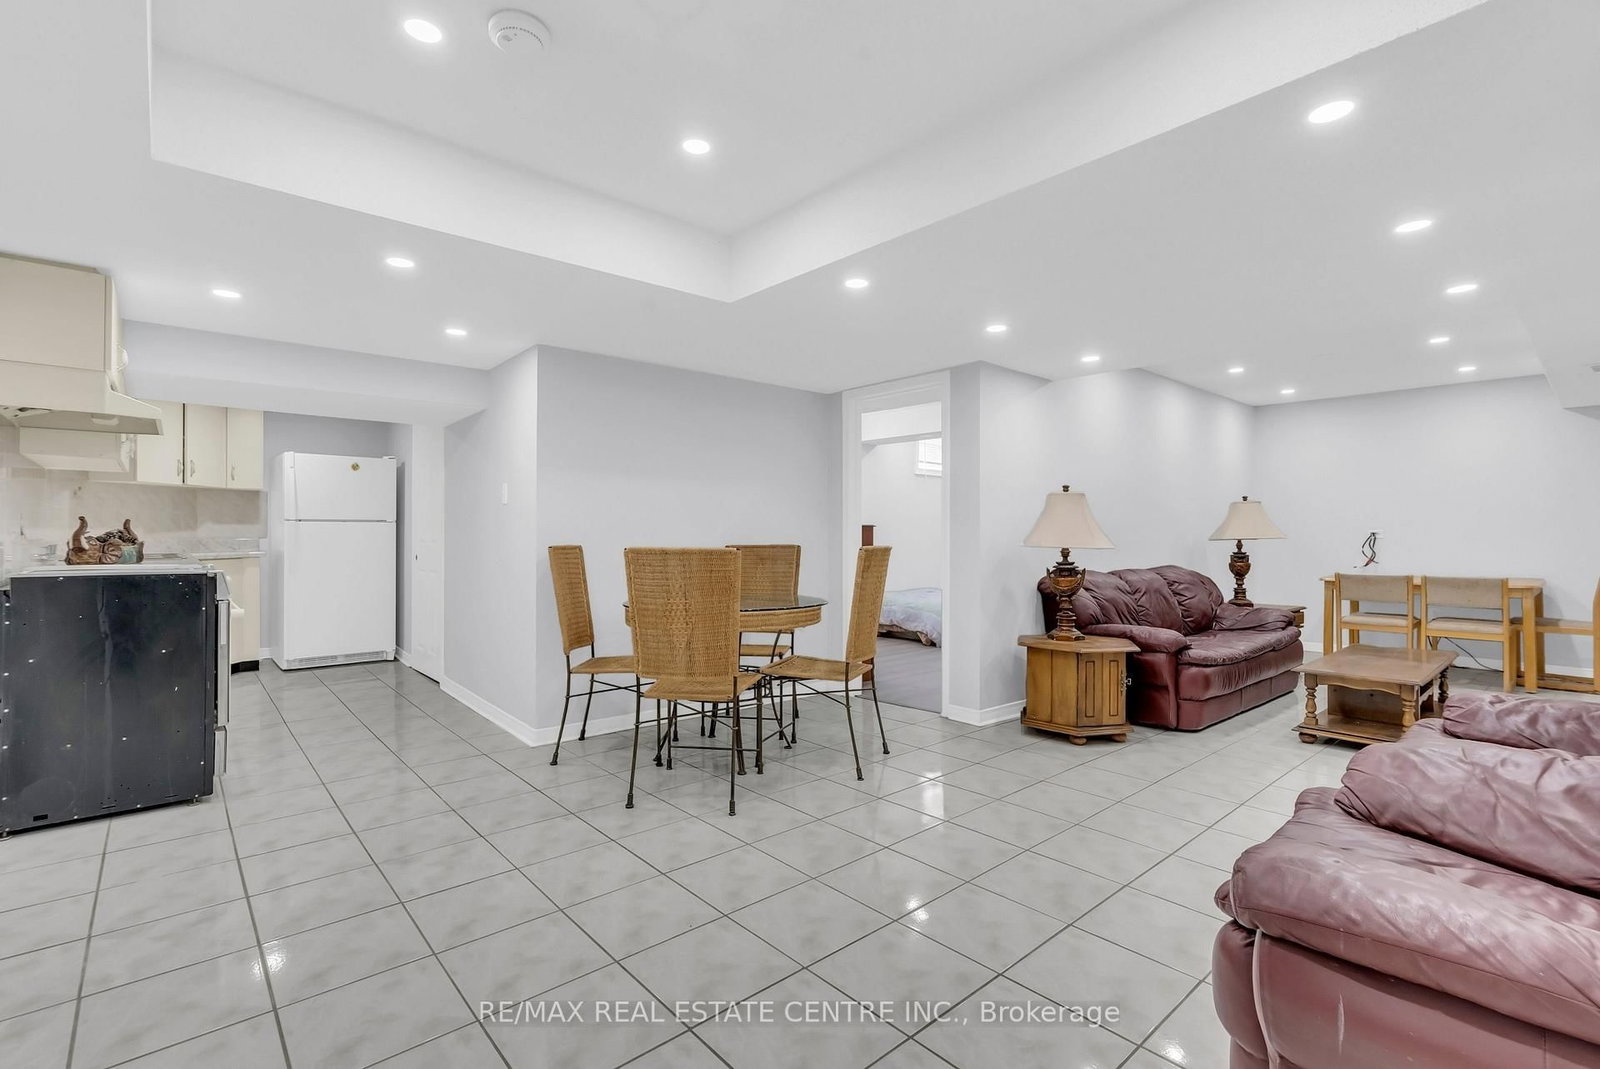
Open Concept · Tile Floor · Pot Lights
Level: Bsmt
Comparable sales require sign in
Closing prices and sold comps are available to registered visitors who accept MLS® VOW terms on this site.
Monthly Payment
$13,289
Total monthly payment
$14,545
Break-even down payment
100%
Expand Neighbourhood demographics to load Statistics Canada census charts.
Expand Market details to load neighbourhood price and activity trends.
$2,899,000
$2,899,000
CAD
Estimated market value
Connect directly with Kishan Patel.
The trademarks MLS®, Multiple Listing Service® and the associated logos are owned by CREA and identify the quality of services provided by real estate professionals who are members of CREA.