




Kitchen (3.66 × 4.6)
hardwood floor · Quartz Counter · Stainless Steel Appl
Level: Main

Streetsville, Mississauga, Ontario L5M 2G1
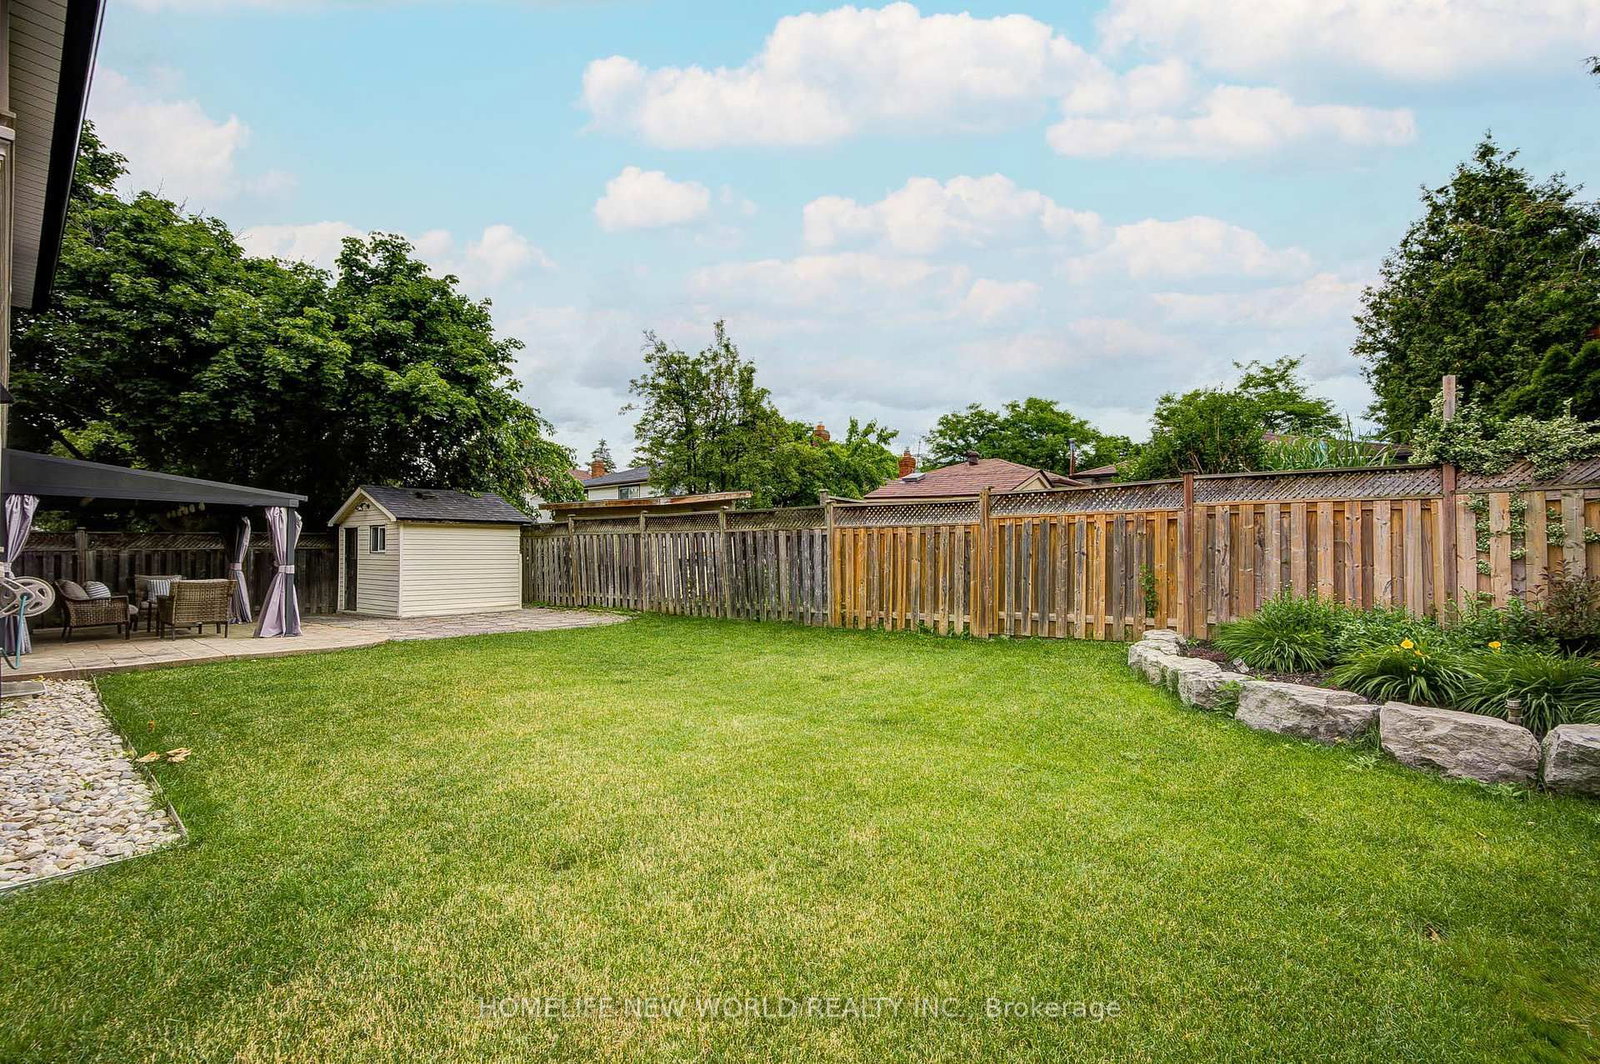
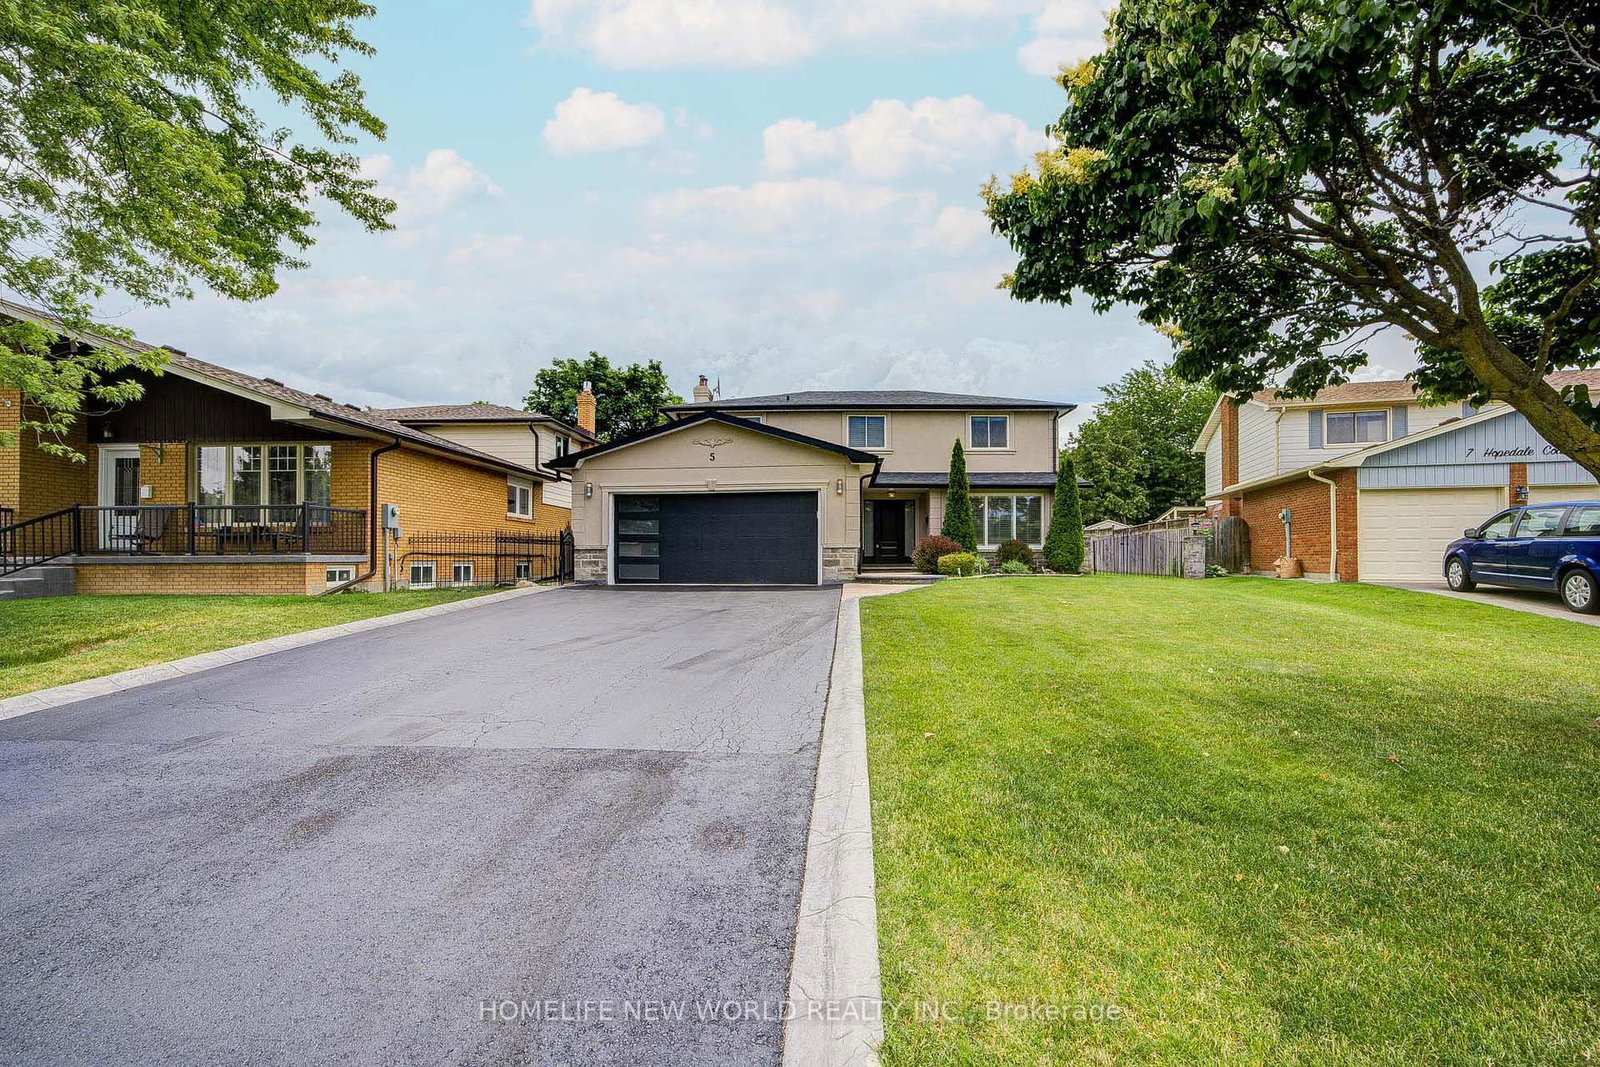
Super convenient location as it is and one of a kind. A shortcut minutes' walk to the Go Station seamlessly connects to your daily Toronto downtown business (approx. 250 Meters east of the property). Don't miss this exceptional, most sought-after, and rarely offered Large lot 62'x118', with a long driveway that parks 6 cars. Lovingly maintained and updated 2-storey, 4-bedroom executive home. Nestled in a peaceful cul-de-sac and child-safe court. And steps from the fabulous, quaint, charming Village of Streetsville, it offers both convenience and prestige. Top-ranked Vista Heights School Area.
Buy/Sell history for 5 Hopedale Crt, Mississauga, Ontario
Sale history on this site covers the last 2 years, the window permitted under the TRREB MLS® VOW agreement.
| Date Start | Date End | List Price | Price | Event | Listing ID |
|---|---|---|---|---|---|
| N/A | N/A | $1,488,000 | N/A | Pc | W13492068 |
Estimated value requires sign in
AI market estimates use sold comparables and are available after you sign in and accept MLS® VOW terms.
hardwood floor · Quartz Counter · Stainless Steel Appl
Level: Main
hardwood floor · Combined W/Kitchen · Pot Lights
Level: Main
Laminate · Electric Fireplace · W/O To Yard
Level: Main
hardwood floor · California Shutters · Combined W/Kitchen
Level: Main
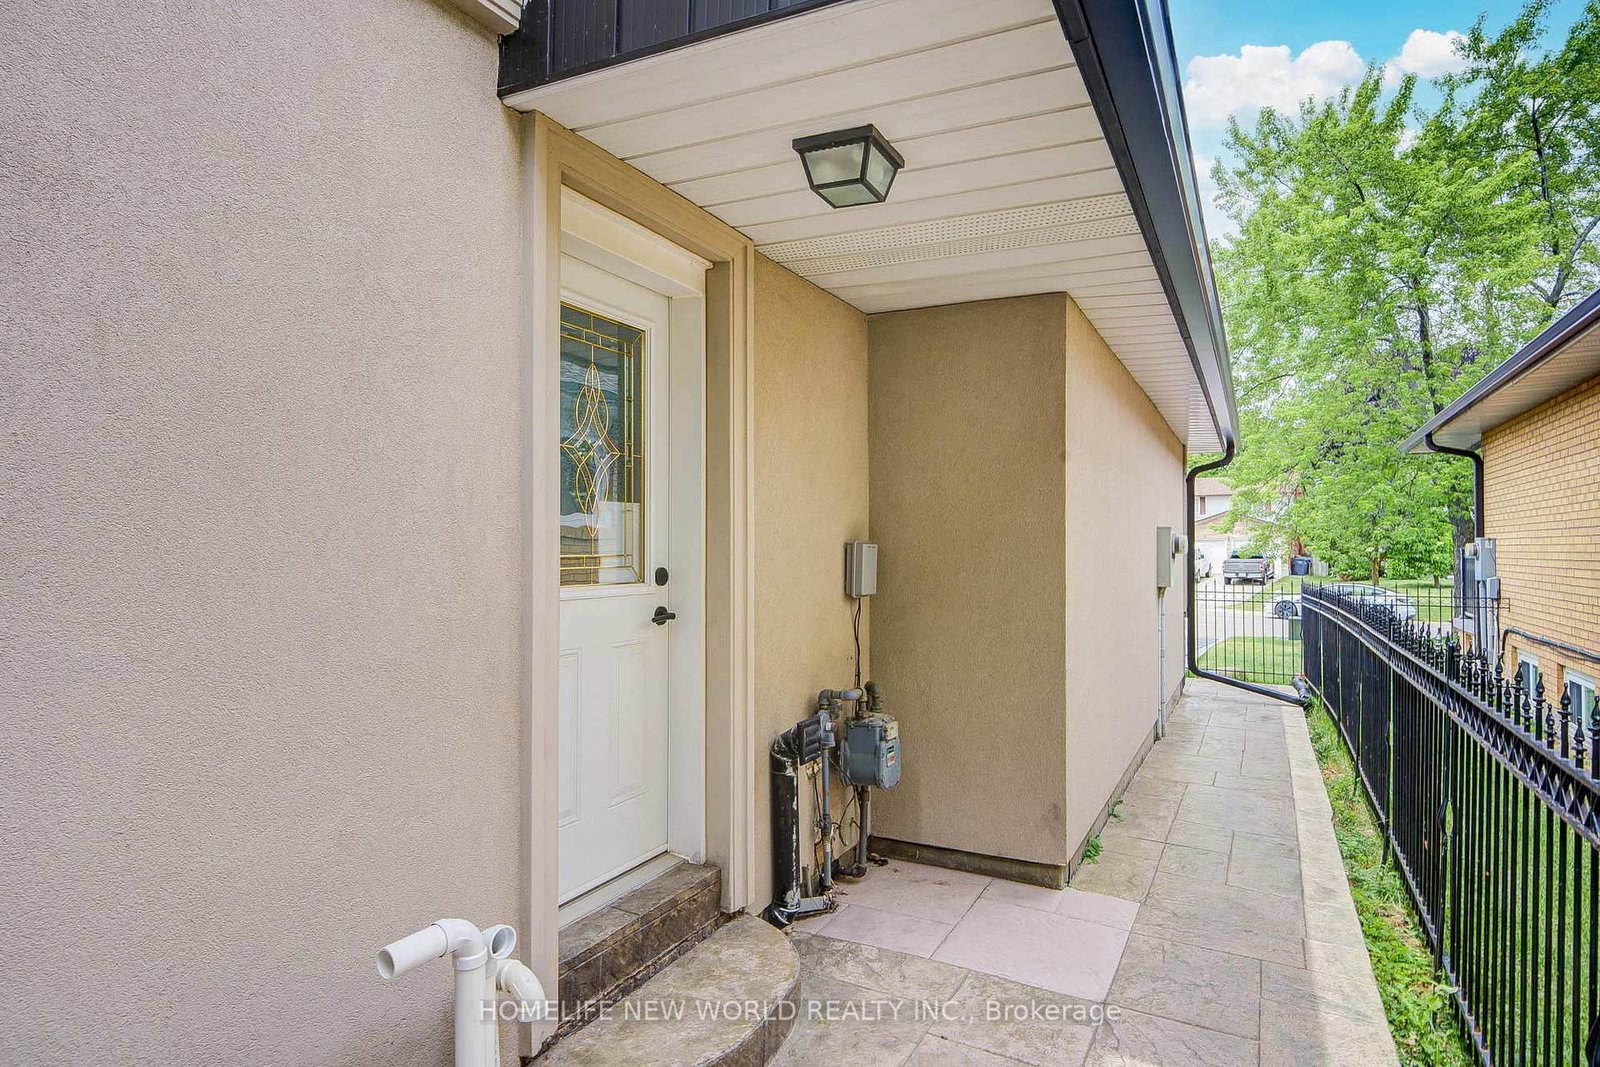
Ceramic Floor · Closet · Side Door
Level: Main
hardwood floor · W/I Closet · 3 Pc Ensuite
Level: 2nd
hardwood floor · Closet · Window
Level: 2nd
hardwood floor · Closet · Window
Level: 2nd
hardwood floor · Closet · Window
Level: 2nd
hardwood floor · Window
Level: Bsmt
Ceramic Floor · Eat-In Kitchen · B/I Oven
Level: Bsmt
hardwood floor · Window
Level: Bsmt
Comparable sales require sign in
Closing prices and sold comps are available to registered visitors who accept MLS® VOW terms on this site.
Monthly Payment
$6,821
Total monthly payment
$7,533
Break-even down payment
100%
Expand Neighbourhood demographics to load Statistics Canada census charts.
Expand Market details to load neighbourhood price and activity trends.
$1,488,000
$1,488,000
CAD
Estimated market value
Connect directly with Kishan Patel.
The trademarks MLS®, Multiple Listing Service® and the associated logos are owned by CREA and identify the quality of services provided by real estate professionals who are members of CREA.