


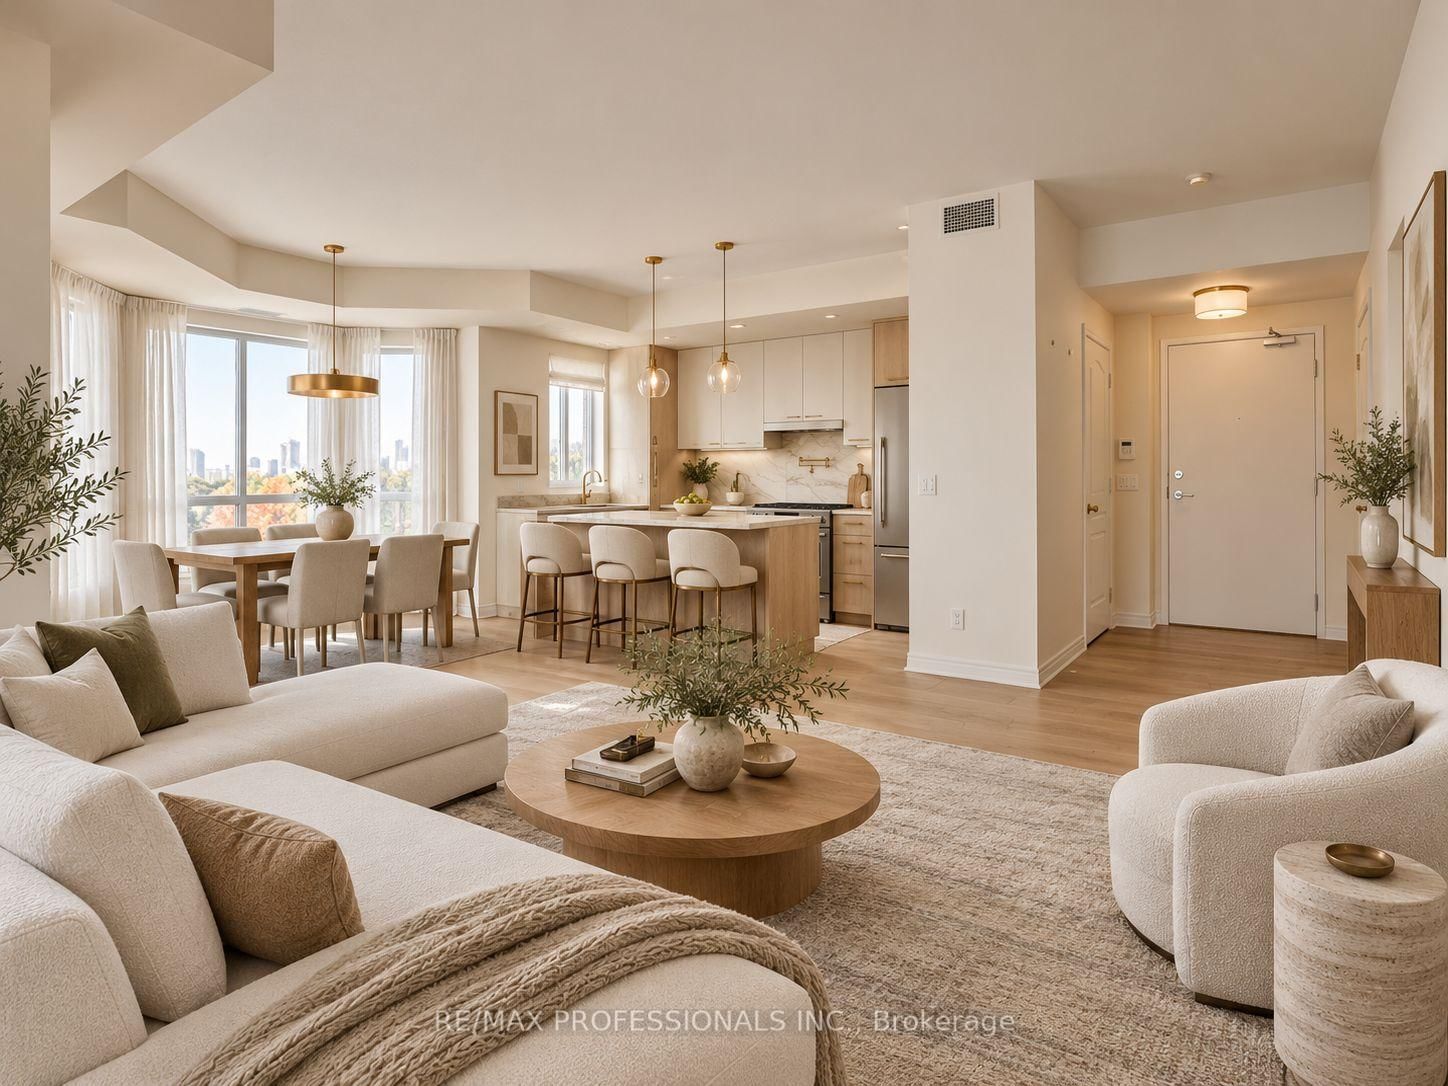


Kitchen (2.22 × 4.84)
Centre Island · Granite Counter · Window
Level: Main

Hurontario, Mississauga, Ontario L5R 0A1
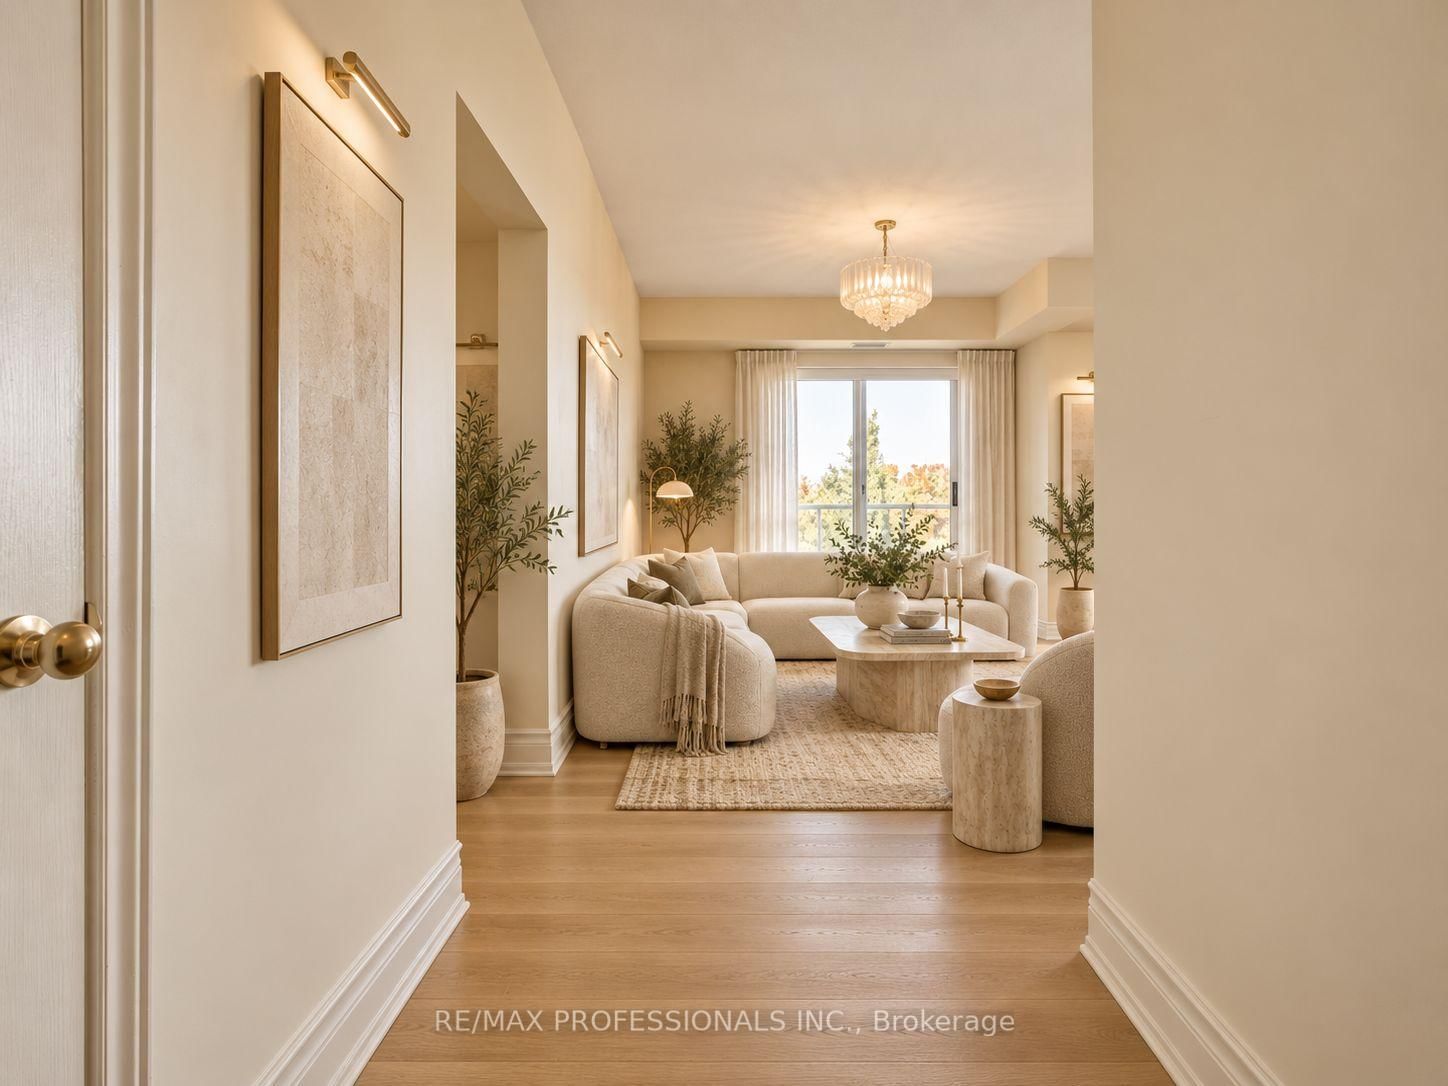
Opportunity Knocks! Spacious 1,159 sqft, corner suite with peaceful northeast views overlooking the forest. This 2-bedroom, 2-bathroom unit offers generous room sizes, an open living and dining area, large windows that let in abundant natural light and a large balcony. Huge kitchen with center island and granite counters offers the perfect setting for entertaining. Condo includes 2 owned parking spaces and a locker. A rare and fantastic opportunity at this price point. Renovate, refresh and customize the suite to your own taste, with the space and layout to create something truly special, this is not your average condo. Enjoy a well-maintained building with great amenities, including guest suites, concierge, gym and party room, all in a convenient location, close to shopping at square one, transit, parks, schools and everyday amenities. **Please note some photos are virtual renderings of what the unit could look like renovated.**
Buy/Sell history for 402-483 Faith Dr, Mississauga, Ontario
Sale history on this site covers the last 2 years, the window permitted under the TRREB MLS® VOW agreement.
| Date Start | Date End | List Price | Price | Event | Listing ID |
|---|---|---|---|---|---|
| N/A | N/A | $469,000 | N/A | For Sale | W13872140 |
Estimated value requires sign in
AI market estimates use sold comparables and are available after you sign in and accept MLS® VOW terms.
Centre Island · Granite Counter · Window
Level: Main
hardwood floor · Bay Window · O/Looks Dining
Level: Main
hardwood floor · W/O To Balcony · Open Concept
Level: Main
W/I Closet · 5 Pc Ensuite · Picture Window
Level: Main
Large Closet · 4 Pc Bath · Picture Window
Level: Main
Comparable sales require sign in
Closing prices and sold comps are available to registered visitors who accept MLS® VOW terms on this site.
Monthly Payment
$2,150
Total monthly payment
$2,529
Break-even down payment
100%
Expand Neighbourhood demographics to load Statistics Canada census charts.
Expand Market details to load neighbourhood price and activity trends.
$469,000
$469,000
CAD
Estimated market value
The trademarks MLS®, Multiple Listing Service® and the associated logos are owned by CREA and identify the quality of services provided by real estate professionals who are members of CREA.