

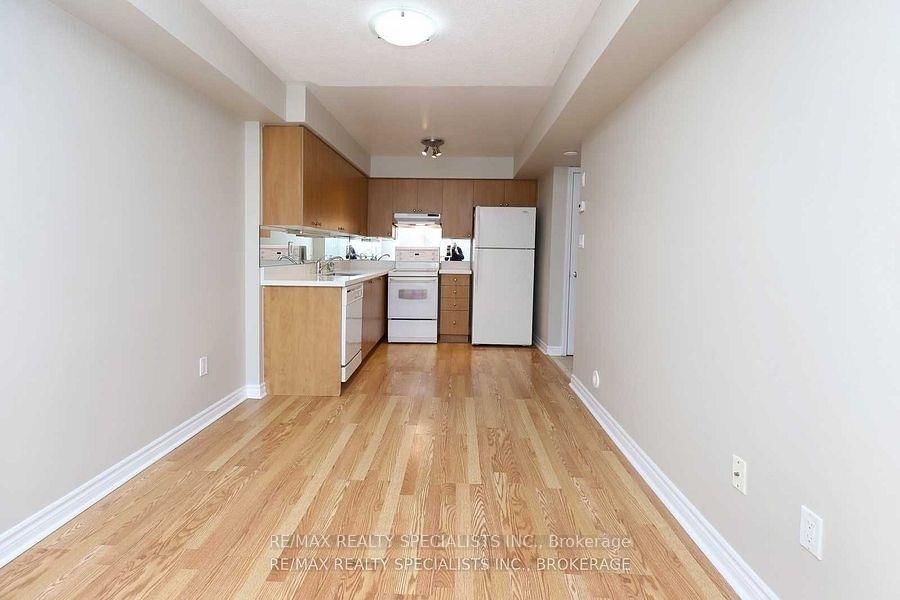

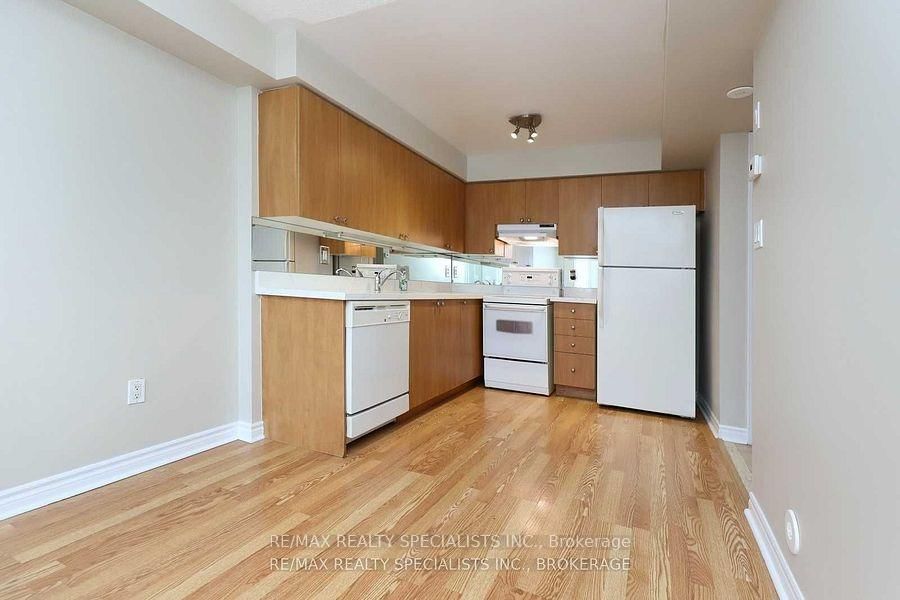

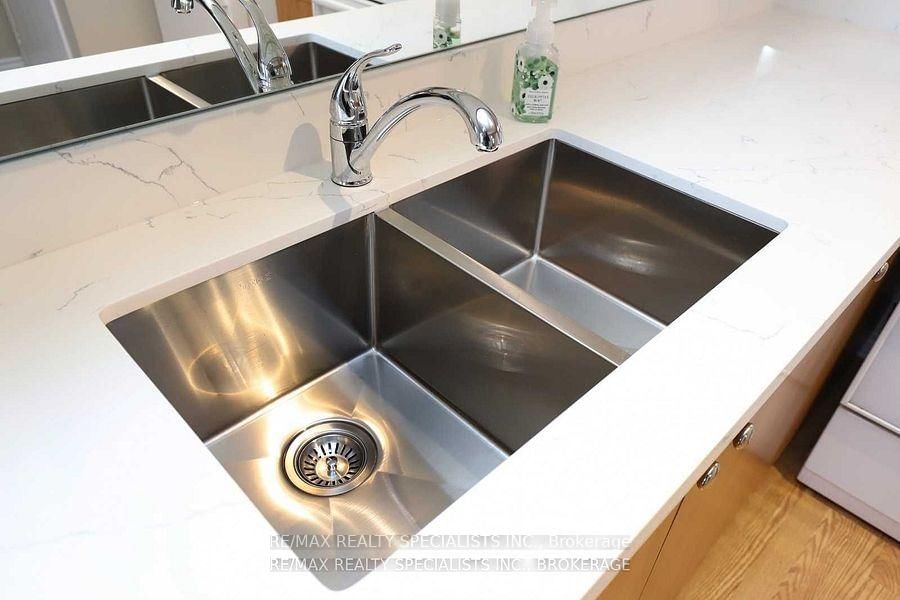
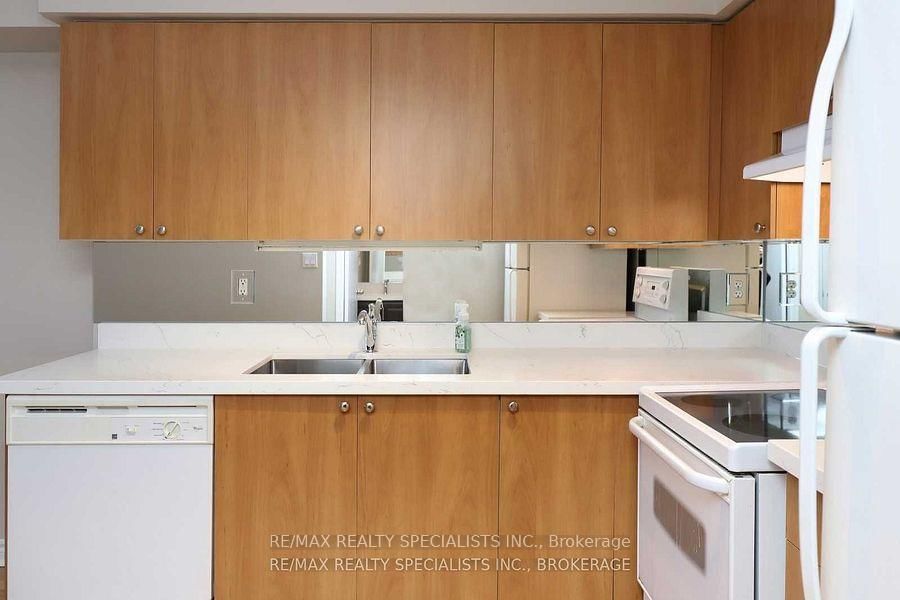
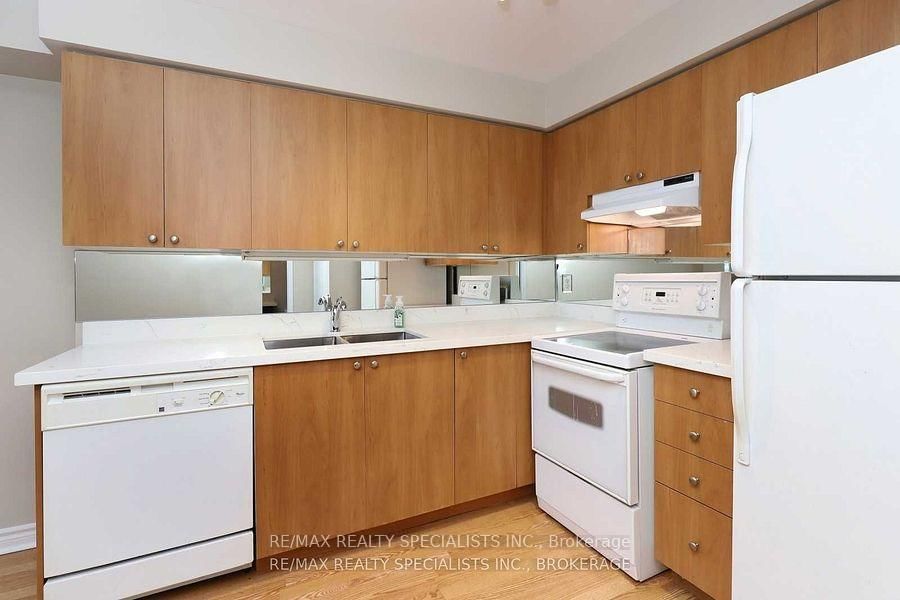





Kitchen (2.66 × 2.66)
Laminate · Quartz Counter · Double Sink
Level: Main

Hurontario, Mississauga, Ontario L5R 4H4
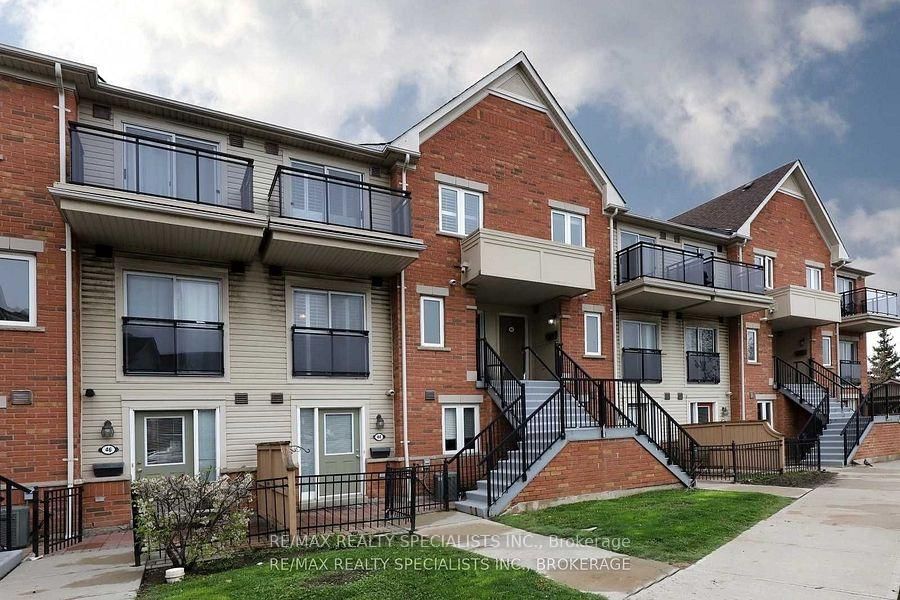
Ditch the elevator wait times and step straight into the ultimate urban oasis with this stunning, ground-level Daniels-built condo in one ofMississauga's most vibrant, highly-coveted pockets! This ultra-chic, one-bedroom retreat perfectly bridges the gap between condoconvenience and townhome vibes, offering a zero-stair lifestyle with maximum privacy. Inside, you're greeted by a recently renovated,open-concept, bright and airy layout where gorgeous laminate floors flow seamlessly into a modern showpiece kitchen boasting crisp quartzcountertops and a sleek undermount double sink. The energy of the space naturally pulls you out to your very own private, BBQ-friendlyterrace... the ultimate extension of your living area for sun-drenched summer hosting, dining al fresco, or tranquil morning coffees. Nestled ina walker's paradise, your new lifestyle puts buzzing cafes, grocery stores, artisan bakeries, top-tier dining, daily conveniences, and thesprawling excitement of Square One right at your doorstep. Complete with one included parking spot and lightning-fast access to transit andHighways 403, 401, and 407, this rare, move-in-ready sanctuary is a total lifestyle upgrade waiting to be claimed!
Listing activity for 44-4620 Guildwood Way, Mississauga, Ontario
| Date Start | Date End | List Price | Price | Event | Listing ID |
|---|---|---|---|---|---|
| N/A | N/A | $395,000 | N/A | For Sale | W13707534 |
Laminate · Quartz Counter · Double Sink
Level: Main
Laminate · Combined W/Living · Open Concept
Level: Main
Laminate · Combined W/Dining · Open Concept
Level: Main
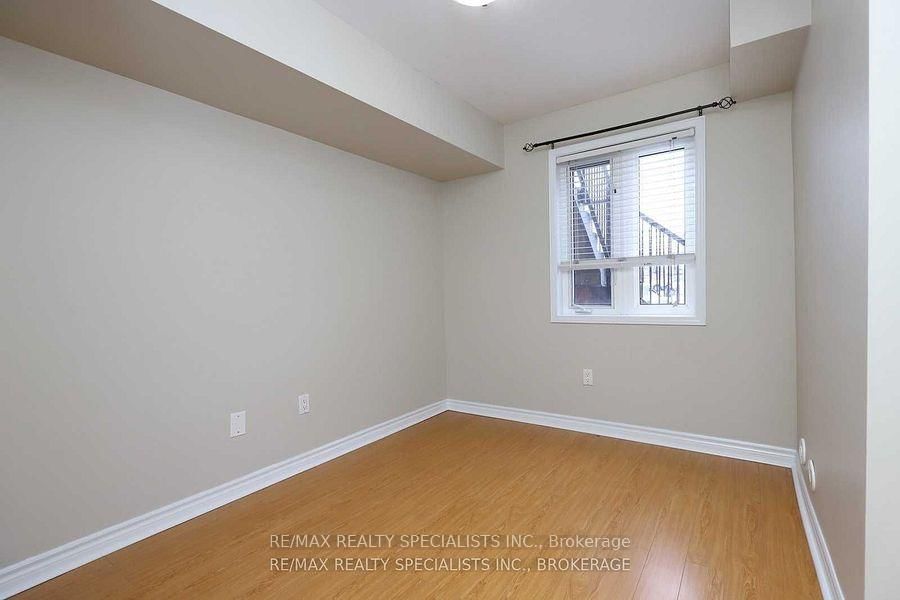
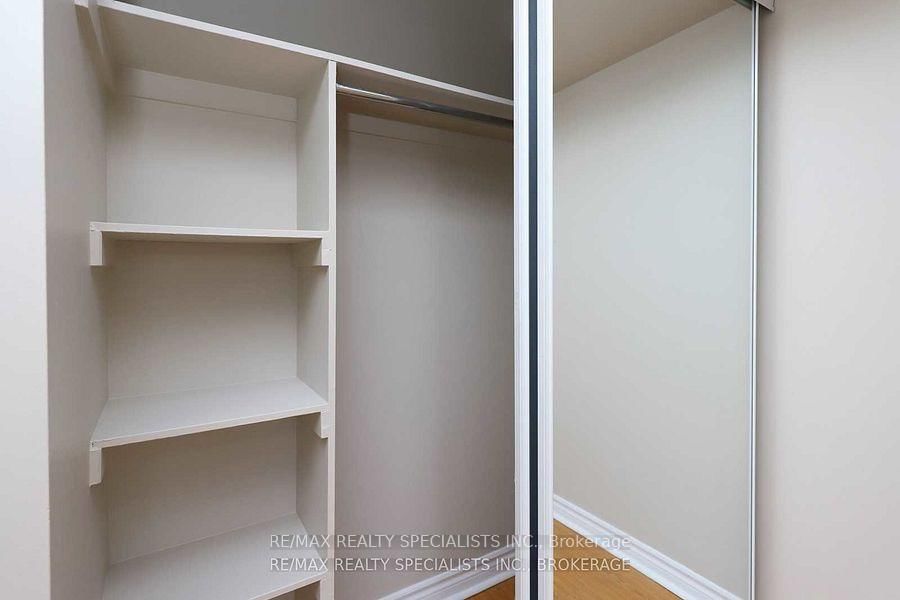
Laminate · Closet Organizers · Large Window
Level: Main
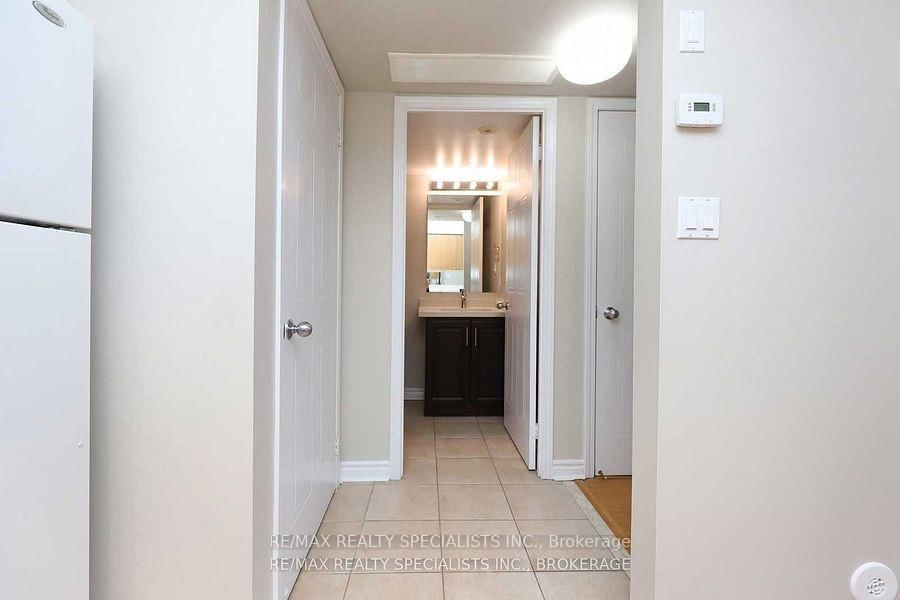
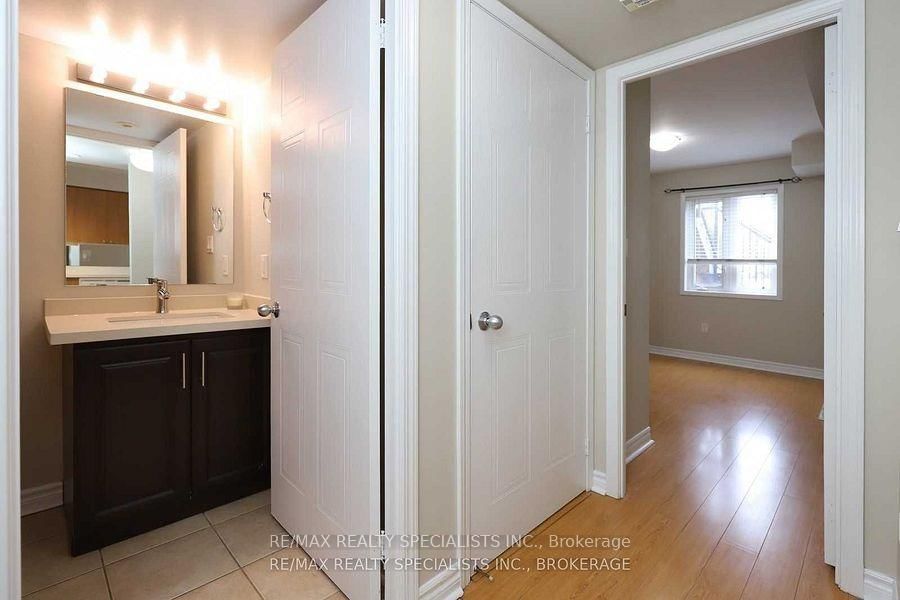
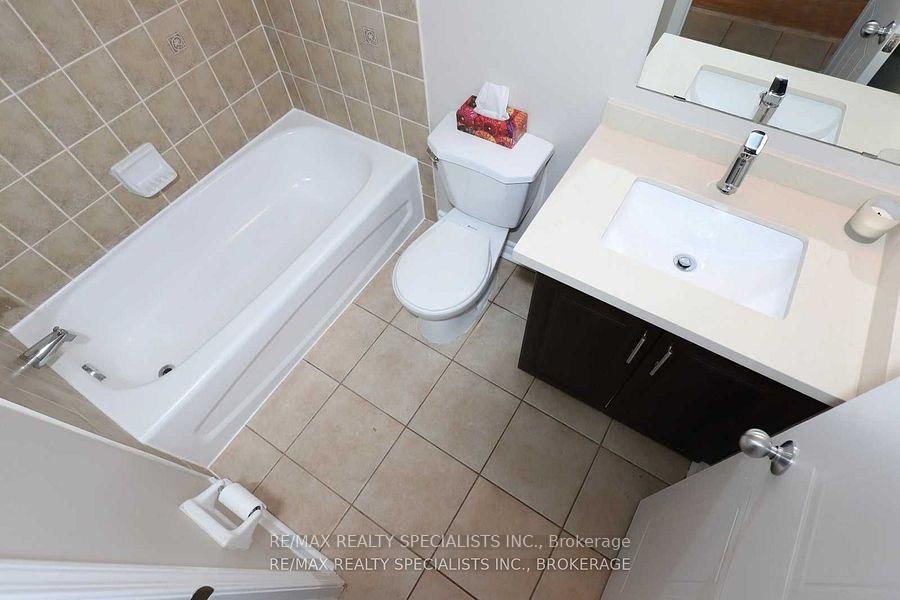
Ceramic Floor · Quartz Counter · 3 Pc Bath
Level: Main
Monthly Payment
$1,811
Total monthly payment
$2,017
Break-even down payment
100%
Expand Neighbourhood demographics to load Statistics Canada census charts.
$395,000
$395,000
CAD
Estimate unavailable
Connect directly with Kishan Patel.
The trademarks MLS®, Multiple Listing Service® and the associated logos are owned by CREA and identify the quality of services provided by real estate professionals who are members of CREA.