


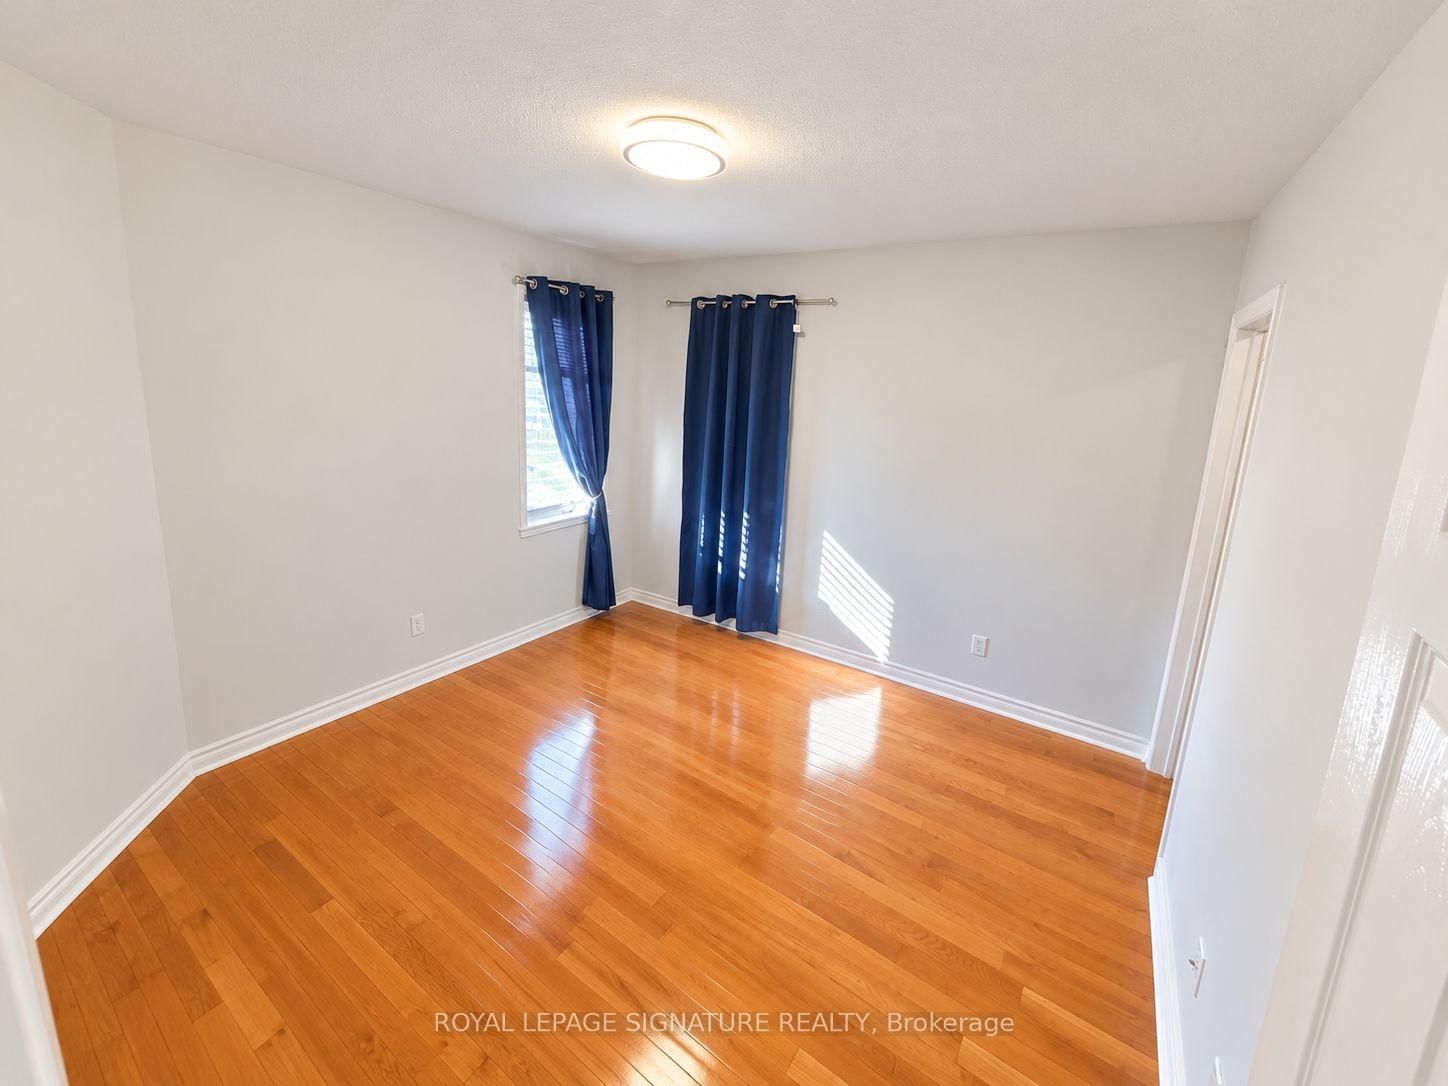


Room 1
Level not provided

Hurontario, Mississauga, Ontario L5R 0A9
Enjoy premium multi-level living in this bright and spacious 4-bedroom, detached home located at 454 Huntington Ridge Drive. Perfectly blending modern comfort with an unbeatable location,this home offers an exceptional layout with high-end finishes throughout. Key Features You Will Love: * Spacious Open-Concept Layout: The main floor features a seamless flow with elegant decorative columns defining the combined living and dining areas.* No Carpets: Beautiful, easy-to-clean hardwood flooring spans across both the main and second levels.* Cozy Family Room: Relax by the warm gas fireplace, perfect for family evenings.* Modern Chef's Kitchen: Equipped with premium stainless steel appliances and ample counterspace.* Move-In Ready Appliances: Includes a stainless steel fridge, stove, built-in dishwasher, as well as a dedicated washer and dryer. An Unbeatable, High-Walkability Location: Nestled in a vibrant, central Mississauga neighborhood, you are steps away from everything you need: * Schools & Higher Ed: Ideal for families and students, close to top local schools and Sheridan College.* Commuter's Dream: Minutes to the Cooksville GO Station, bus transit, and quick access to highways 403, 401, and the QEW.* Daily Conveniences: Steps to a major shopping mall, local parks, the public library, and grocery stores. Existing Furniture can be included.
Buy/Sell history for 454 Huntington Ridge Dr, Mississauga, Ontario
Sale history on this site covers the last 2 years, the window permitted under the TRREB MLS® VOW agreement.
| Date Start | Date End | List Price | Price | Event | Listing ID |
|---|---|---|---|---|---|
| N/A | N/A | $3,850 | N/A | For Lease | W14088962 |
Estimated value requires sign in
AI market estimates use sold comparables and are available after you sign in and accept MLS® VOW terms.
Level not provided
Level not provided
Level not provided
Level not provided
Level not provided
Level not provided
Level not provided
Level not provided
Level not provided
Level not provided
Level not provided
Level not provided
Comparable sales require sign in
Closing prices and sold comps are available to registered visitors who accept MLS® VOW terms on this site.
Mortgage tools apply to sale listings.
Expand Neighbourhood demographics to load Statistics Canada census charts.
Expand Market details to load neighbourhood price and activity trends.
$3,850/mo
$3,850/mo
CAD
Estimated market value
The trademarks MLS®, Multiple Listing Service® and the associated logos are owned by CREA and identify the quality of services provided by real estate professionals who are members of CREA.