


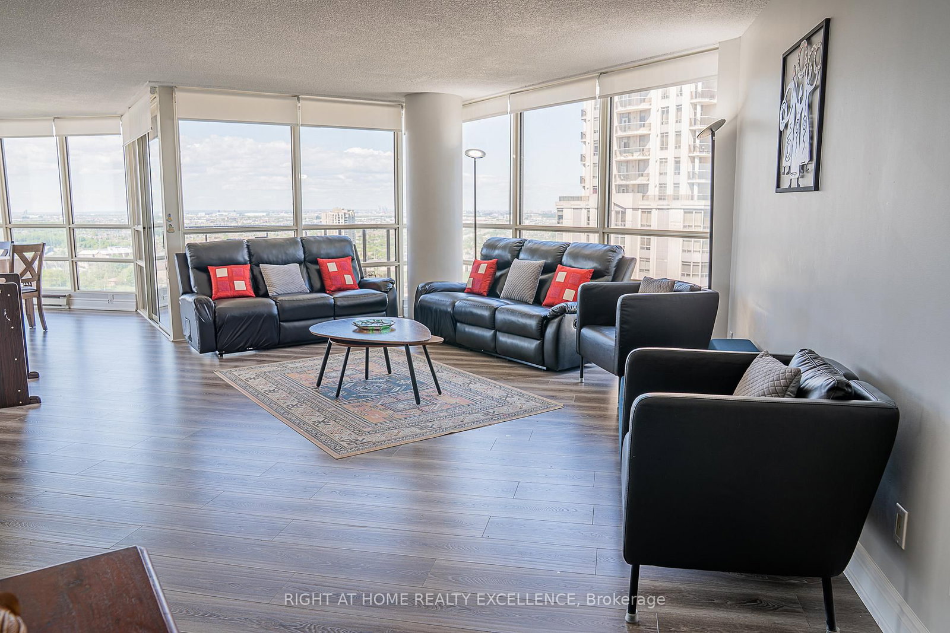
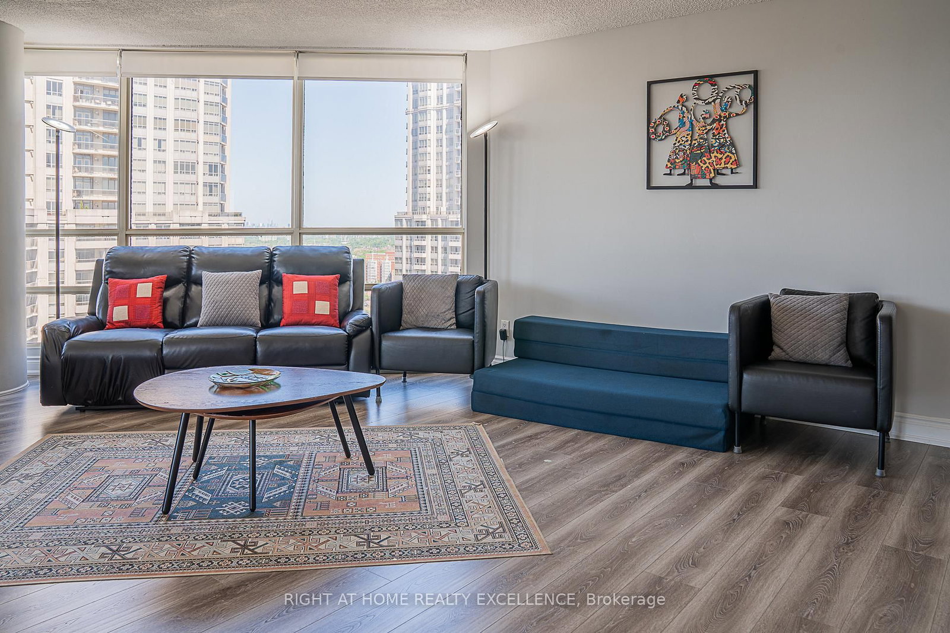
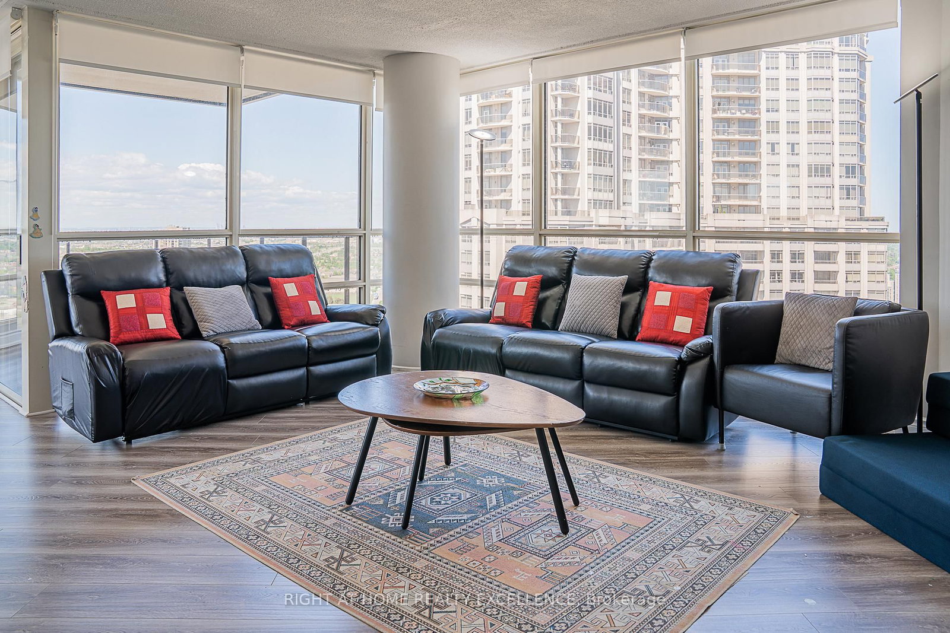
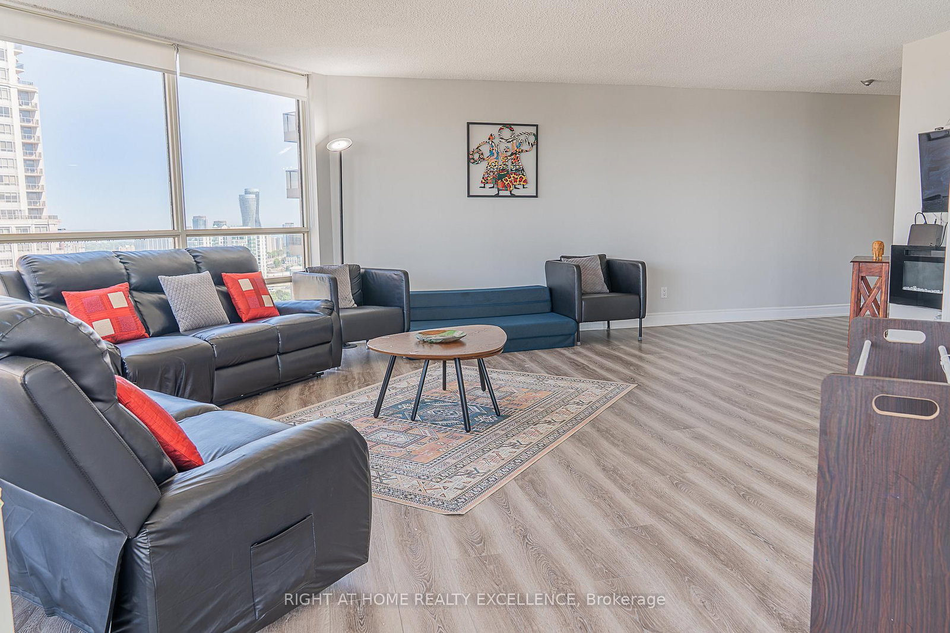
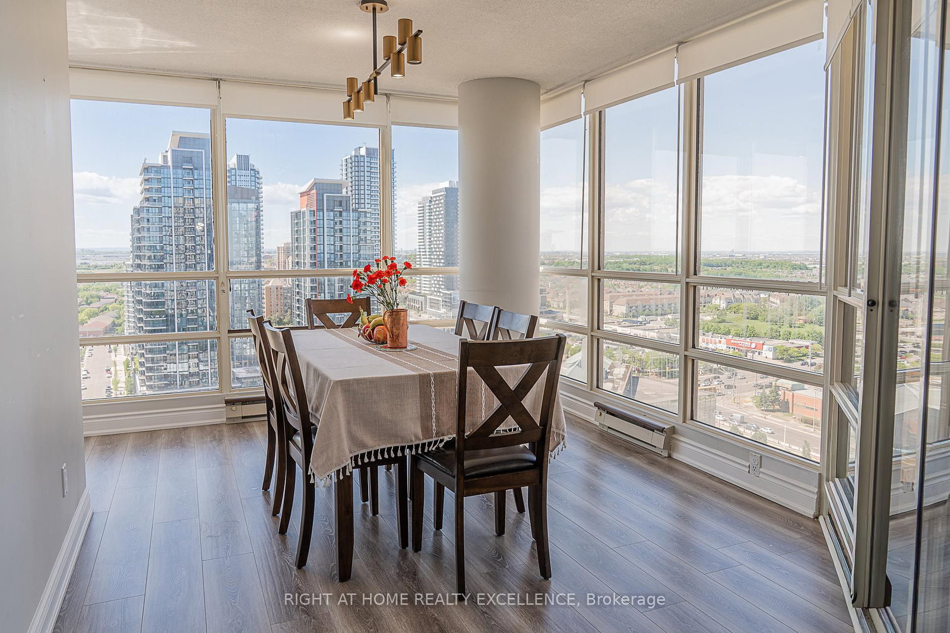
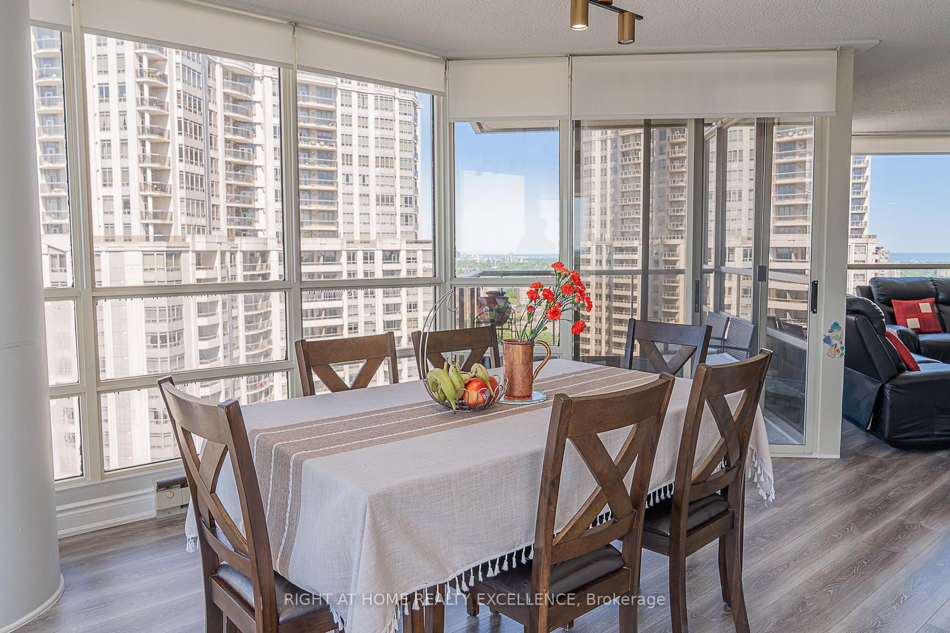



Dining (3.05 × 4.57)
Combined W/Living · Window Flr to Ceil
Level: Main

Hurontario, Mississauga, Ontario L5R 3K4
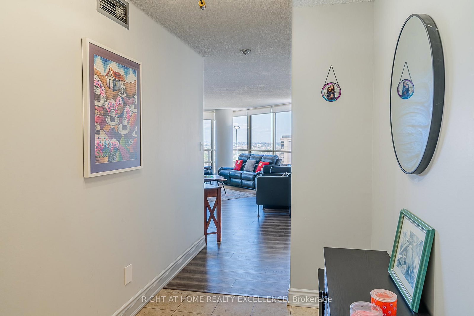
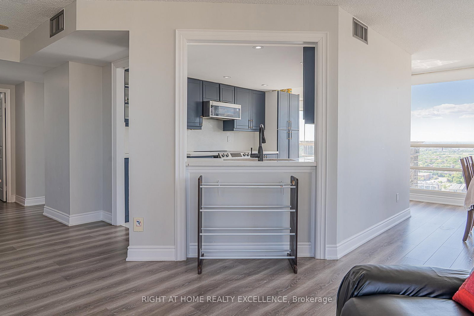
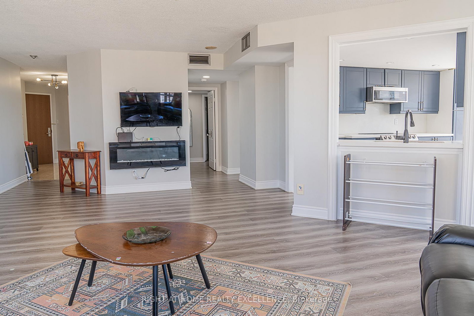
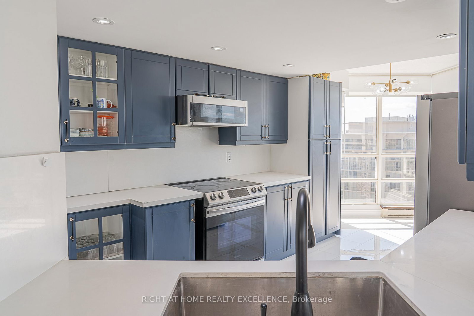
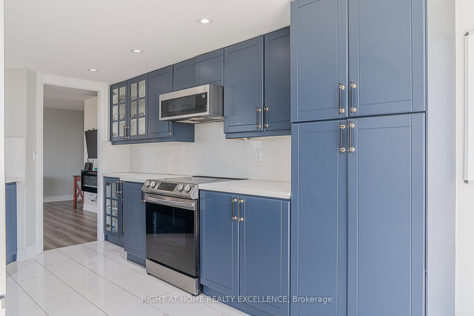
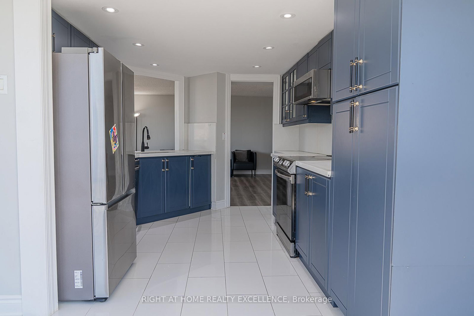
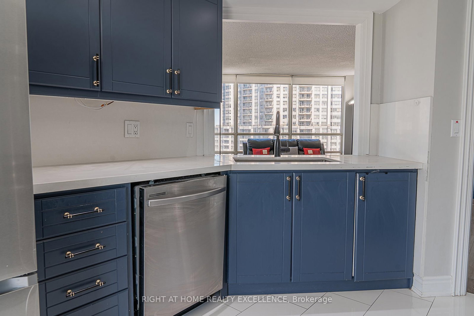
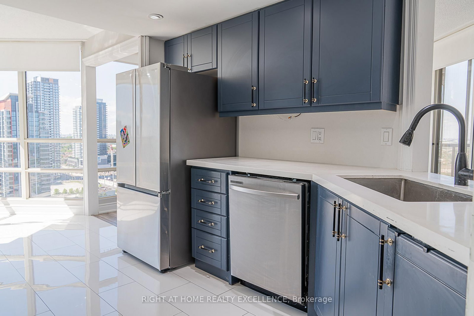
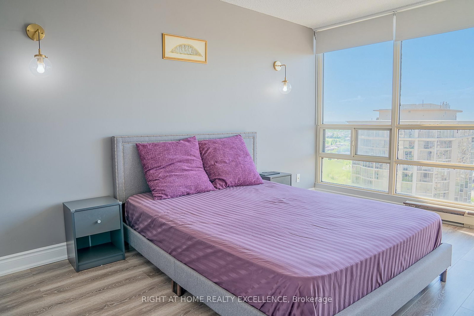
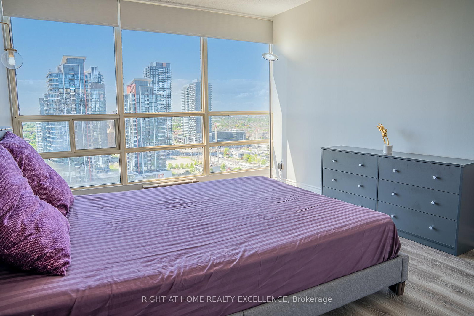
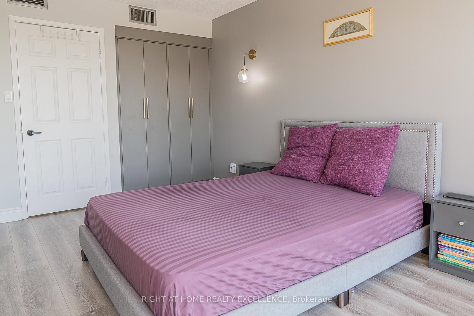
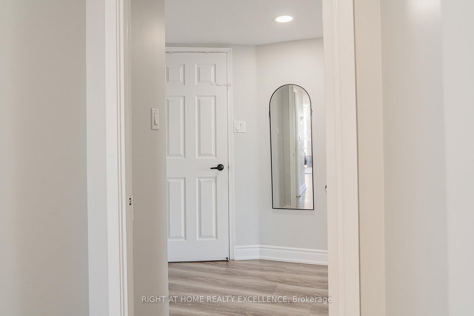
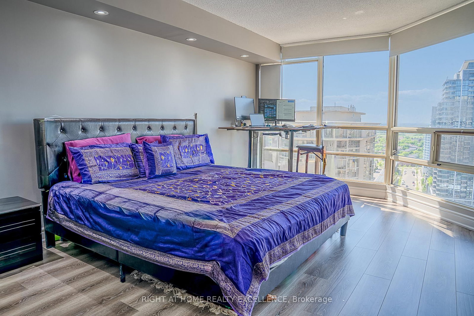
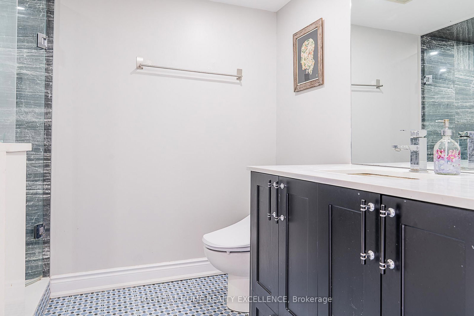
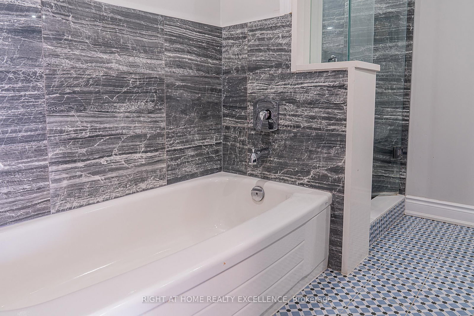
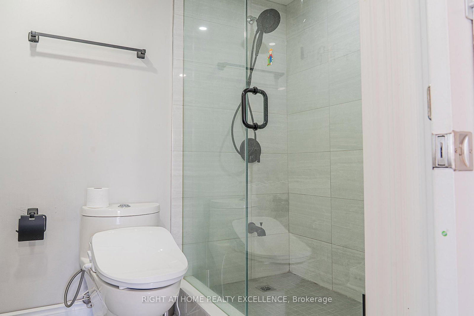
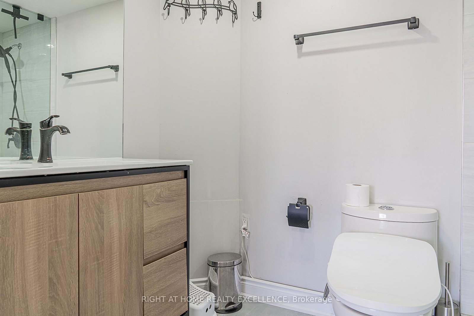
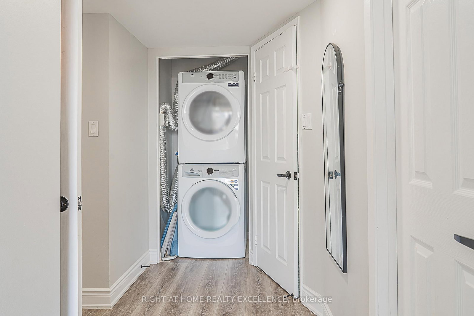
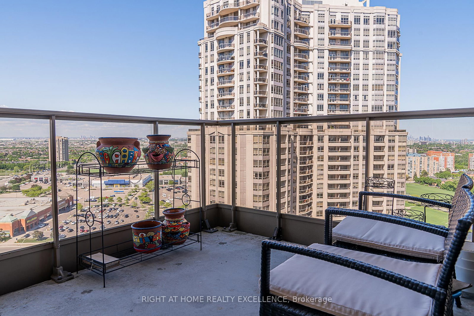
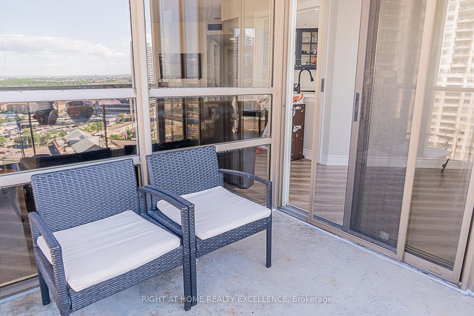
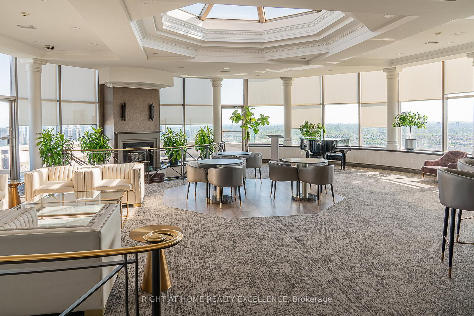
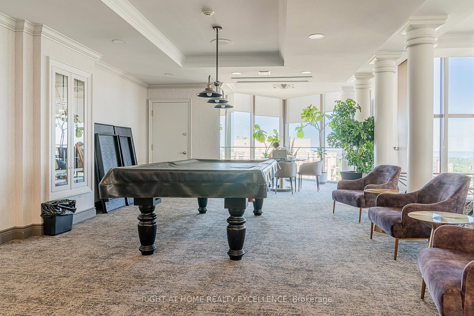
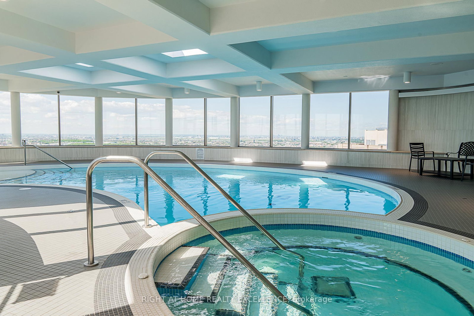
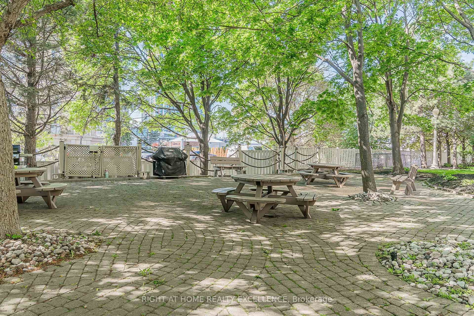
Check out this great corner layout in prestigious Park Mansion! Spacious fully renovated unit (approx. 1450 sq.ft.) with stunning South-East views of the Toronto downtown skyline and trendy Mississauga City Centre. Outstanding open-concept layout with soaring 9ft ceilings and large floor-to-ceiling windows that flood the space with natural light. Spacious living/dining combination walks out to an open balcony. Magnificent upgraded kitchen featuring new cabinetry with custom cabinet doors, quartz counters and an eat-in area with east views and morning sunshine. Generous primary retreat with custom California Closets walk-in and beautifully renovated 4pc ensuite, plus a bright second bedroom and second upgraded bathroom. New blinds throughout, ensuite laundry, Comes with 2 parking spots & a locker. Enjoy resort-style amenities including indoor pool, sauna, gym, the renowned Sky-Club, AV/media room, board room, library and outdoor BBQ area. Steps to Square One, transit, the upcoming Hurontario LRT, Hwy 403/QEW, dining and shopping. Turn-key and move-in ready - must be seen to appreciate!
Buy/Sell history for 2410-45 Kingsbridge Garden Circ, Mississauga, Ontario
Sale history on this site covers the last 2 years, the window permitted under the TRREB MLS® VOW agreement.
| Date Start | Date End | List Price | Price | Event | Listing ID |
|---|---|---|---|---|---|
| N/A | N/A | $888,000 | N/A | For Sale | W13764030 |
Estimated value requires sign in
AI market estimates use sold comparables and are available after you sign in and accept MLS® VOW terms.
Combined W/Living · Window Flr to Ceil
Level: Main
Open Concept · W/O To Balcony
Level: Main
Eat-In Kitchen · Combined W/Solarium
Level: Main
Breakfast Area
Level: Main
W/I Closet · 4 Pc Ensuite
Level: Main
Comparable sales require sign in
Closing prices and sold comps are available to registered visitors who accept MLS® VOW terms on this site.
Monthly Payment
$4,071
Total monthly payment
$4,406
Break-even down payment
100%
Expand Neighbourhood demographics to load Statistics Canada census charts.
Expand Market details to load neighbourhood price and activity trends.
$888,000
$888,000
CAD
Estimated market value
The trademarks MLS®, Multiple Listing Service® and the associated logos are owned by CREA and identify the quality of services provided by real estate professionals who are members of CREA.