





Room 1
Level not provided

Hurontario, Mississauga, Ontario L5R 3K4
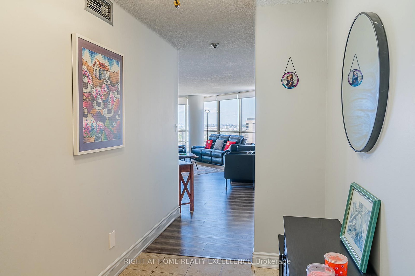
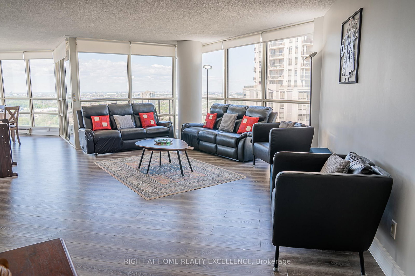
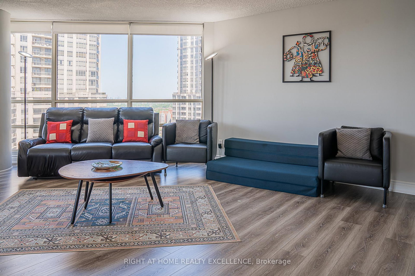
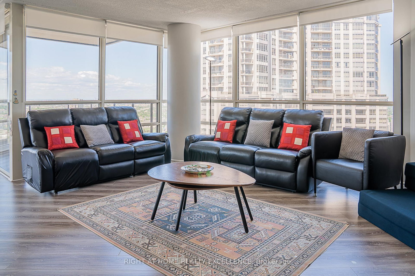
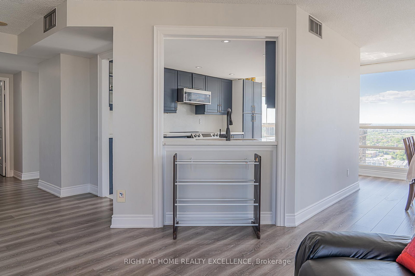
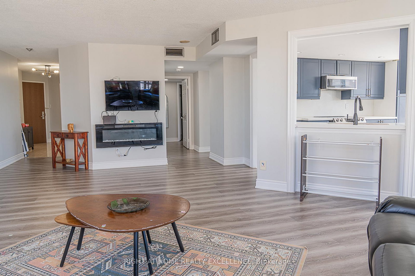
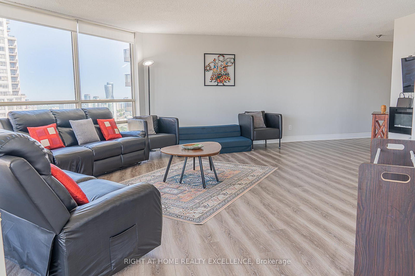
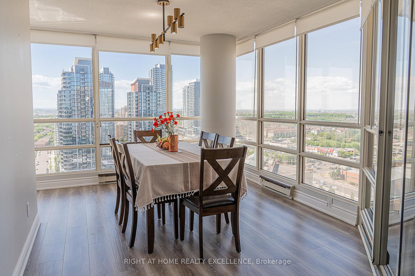
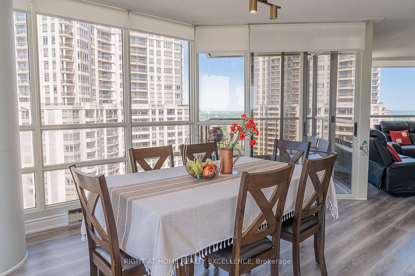
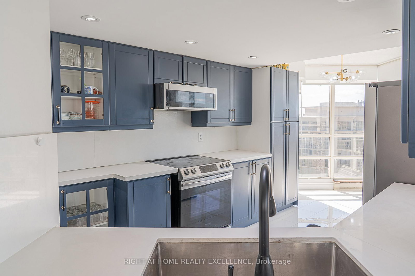
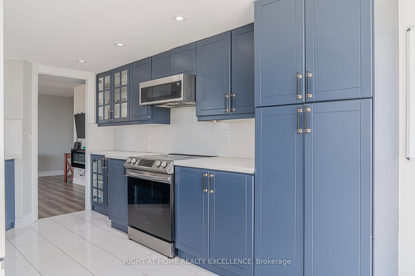
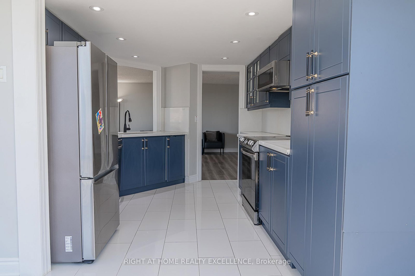
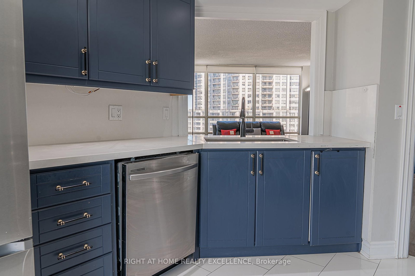
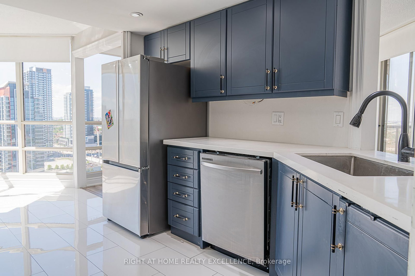
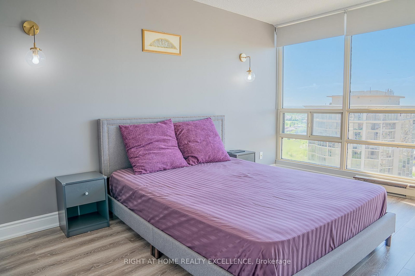
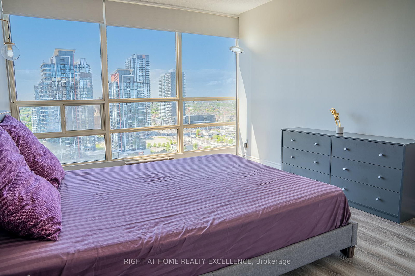
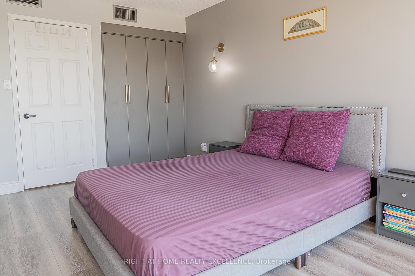
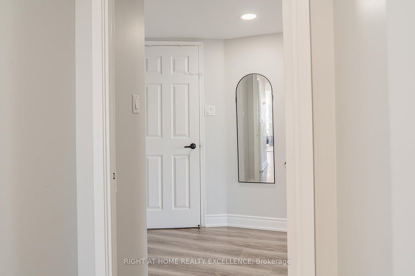
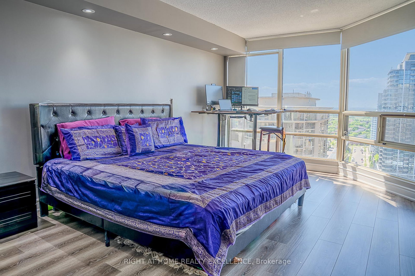
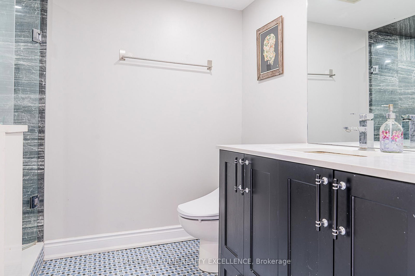
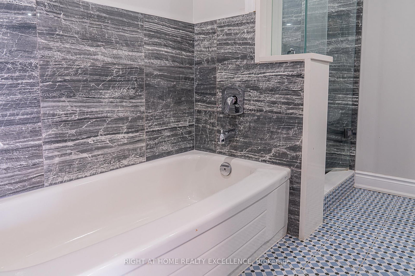
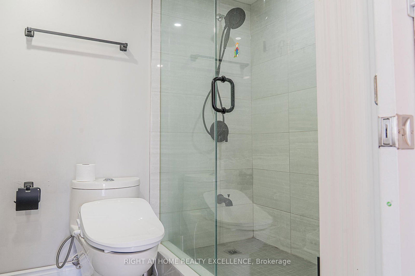
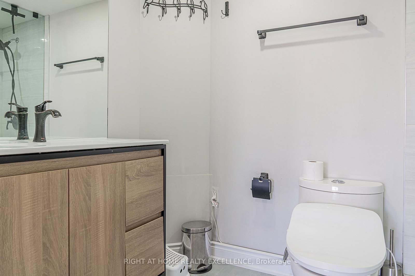
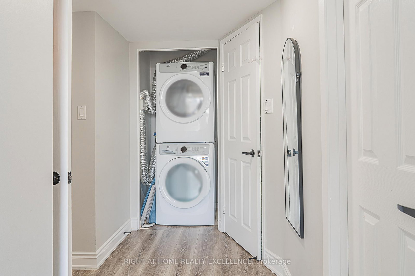
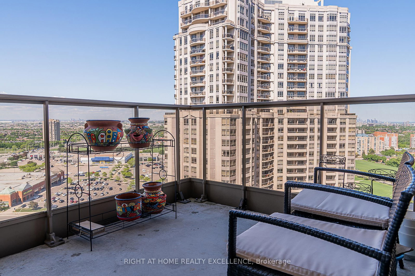
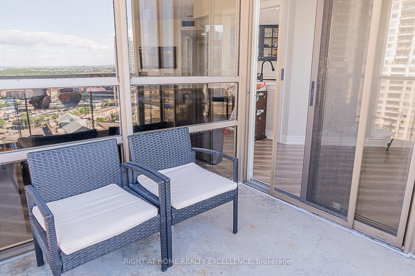
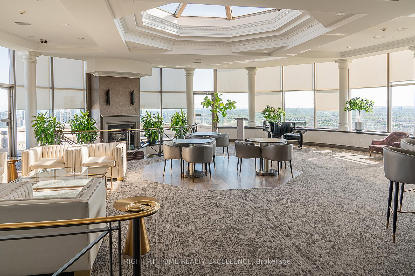
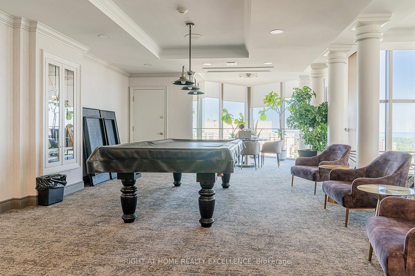
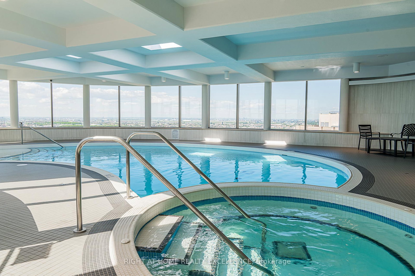
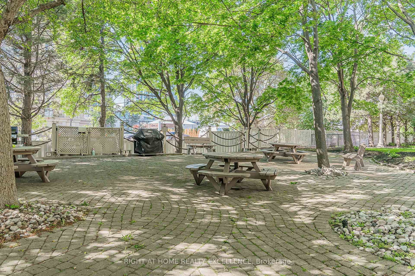
Check out this great corner layout in prestigious Park Mansion! Spacious fully renovated unit (approx. 1450 sq.ft.) with stunning South-East views of the Toronto downtown skyline and trendy Mississauga City Centre. Outstanding open-concept layout with soaring 9ft ceilings and large floor-to-ceiling windows that flood the space with natural light. Spacious living/dining combination walks out to an open balcony. Magnificent upgraded kitchen featuring new cabinetry with custom cabinet doors, quartz counters and an eat-in area with east views and morning sunshine. Generous primary retreat with custom California Closets walk-in and beautifully renovated 4pc ensuite, plus a bright second bedroom and second upgraded bathroom. New blinds throughout, ensuite laundry, Comes with 2 parking spots & a locker. Enjoy resort-style amenities including indoor pool, sauna, gym, the renowned Sky-Club, AV/media room, board room, library and outdoor BBQ area. Steps to Square One, transit, the upcoming Hurontario LRT, Hwy 403/QEW, dining and shopping. Turn-key and move-in ready - must be seen to appreciate!
Buy/Sell history for 2410-45 Kingsbridge Garden Circ, Mississauga, Ontario
Sale history on this site covers the last 2 years, the window permitted under the TRREB MLS® VOW agreement.
| Date Start | Date End | List Price | Price | Event | Listing ID |
|---|---|---|---|---|---|
| N/A | N/A | $888,000 | N/A | For Sale | W13764030 |
Estimated value requires sign in
AI market estimates use sold comparables and are available after you sign in and accept MLS® VOW terms.
Level not provided
Level not provided
Level not provided
Level not provided
Level not provided
Level not provided
Level not provided
Level not provided
Level not provided
Level not provided
Level not provided
Level not provided
Comparable sales require sign in
Closing prices and sold comps are available to registered visitors who accept MLS® VOW terms on this site.
Monthly Payment
$4,071
Total monthly payment
$4,406
Break-even down payment
100%
Expand Neighbourhood demographics to load Statistics Canada census charts.
Expand Market details to load neighbourhood price and activity trends.
$888,000
$888,000
CAD
Estimated market value
The trademarks MLS®, Multiple Listing Service® and the associated logos are owned by CREA and identify the quality of services provided by real estate professionals who are members of CREA.